
17240 108th Street Nw, South Haven, MN 55382
Local realty services provided by:ERA Viking Realty
17240 108th Street Nw,South Haven, MN 55382
$675,000
- 5 Beds
- 2 Baths
- 2,657 sq. ft.
- Single family
- Active
Listed by: julie c smola, vanderlinde group
Office: vanderlinde group | edge realty, inc.
MLS#:7156221
Source:NSMLS
Price summary
- Price:$675,000
- Price per sq. ft.:$244.12
About this home
Lake life at its finest, with 282' of lakeshore and panoramic views of Lake Louisa. Step out onto the spacious back patio and take it all in, or warm up in the outdoor sauna after a day on the lake. Tucked away on a dead-end road and abutting park land, this home offers rare privacy. Inside, you'll find beautiful tongue and groove woodwork and thoughtful craftsmanship throughout. A stone fireplace anchors the living space for cool evenings, and the three-season screen porch provides bug-free outdoor living. The walk-out basement opens right to the lakeside. The details are what set this one apart: gourmet oven, custom cabinets, oversized tub, concrete patio, a large maintenance-free deck, garage, lower level in-floor heat, marble bathroom floor, and a built-in bar made for hosting. There's a second family room for movie nights and plenty of space for guests to stay. Private lake life like this is rare. Book your showing today!
Contact an agent
Home facts
- Year built:1999
- Subdivision & Development:Breezy Ridge
- Listing ID #:7156221
- Added:1 day(s) ago
- Updated:October 12, 2026 at 08:00 PM
Rooms and interior
- Bedrooms:5
- Total bathrooms:2
- Full bathrooms:1
- Dining Description:Eat In Kitchen, Kitchen/Dining Room, Living/Dining Room
- Bathrooms Description:3/4 Basement, Main Floor Full Bath
- Kitchen Description:Dishwasher, Exhaust Fan, Microwave, Range, Refrigerator, Trash Compactor
- Basement:Yes
- Basement Description:Drain Tiled, Finished, Full, Walkout
- Living area:2,657 sq. ft.
Heating and cooling
- Cooling:Central Air
- Heating:Forced Air
- Central air:Yes
Structure and exterior
- Roof:Age Over 8 Years, Asphalt
- Year built:1999
- Building area:2,657 sq. ft.
- Lot area:0.76 Acres
- Lot Features:Tree Coverage - Medium
- Levels:1 Story
Utilities
- Water:Well
- Sewer:Mound Septic
Finances and disclosures
- Price:$675,000
- Price per sq. ft.:$244.12
- Tax amount:$6,210 (2026)
Features and amenities
- Appliances:Exhaust Fan, Microwave, Range, Refrigerator, Washer, Water Softener Owned
- Laundry features:Dryer, Washer
- Amenities:Water Softener Owned
Parking
- Parking description:Detached Garage, Gravel
- Garage:Yes
- Garage spaces:2
New listings near 17240 108th Street Nw
- Coming Soon
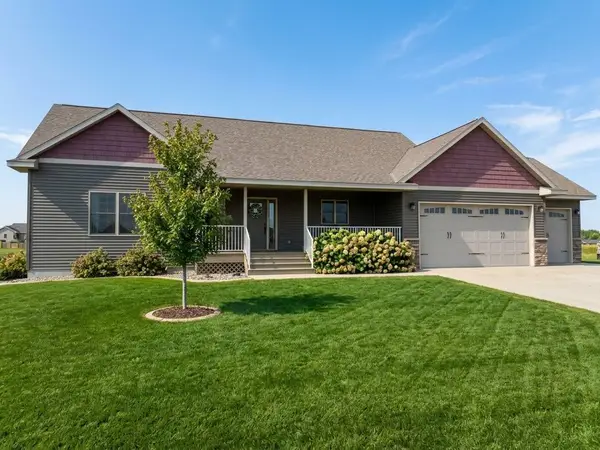 $525,000Coming Soon4 beds 3 baths3,200 sq. ft.
13373 58th Avenue, South Haven, MN 55382
MLS# 7114358Listed by: KELLER WILLIAMS INTEGRITY NW - New
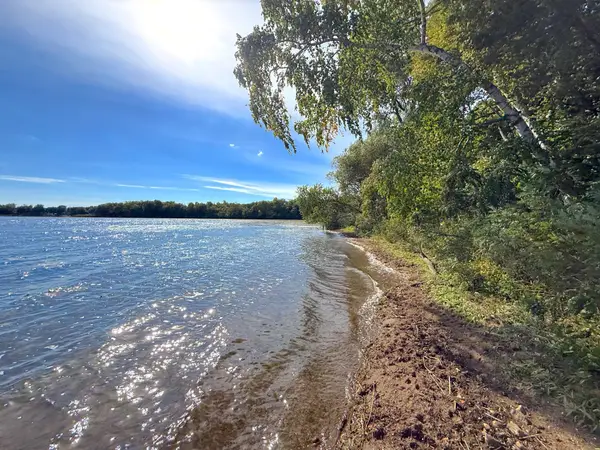 $995,000Active5 Acres
Lot 4 Blk 1 78th Street Nw, South Haven, MN 55382
MLS# 7149651Listed by: OAK REALTY LLP - New
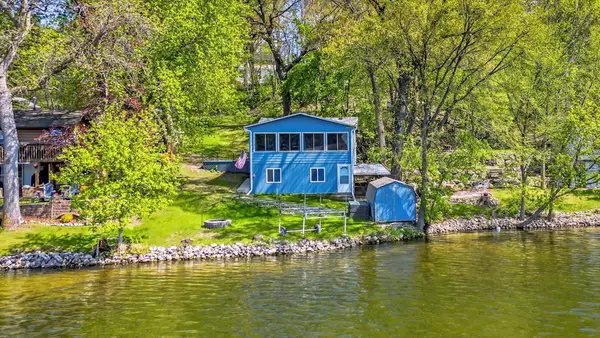 $225,000Active2 beds 1 baths1,190 sq. ft.
16266 109th Street Nw, South Haven, MN 55382
MLS# 7157627Listed by: KRIS LINDAHL REAL ESTATE - New
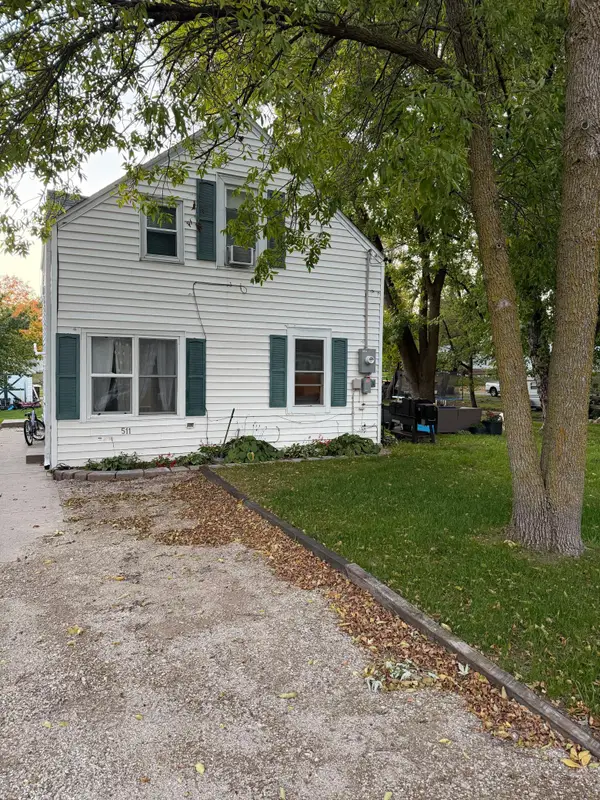 $209,900Active3 beds 2 baths1,020 sq. ft.
511 Ellsworth Avenue, South Haven, MN 55382
MLS# 7155859Listed by: RE/MAX RESULTS 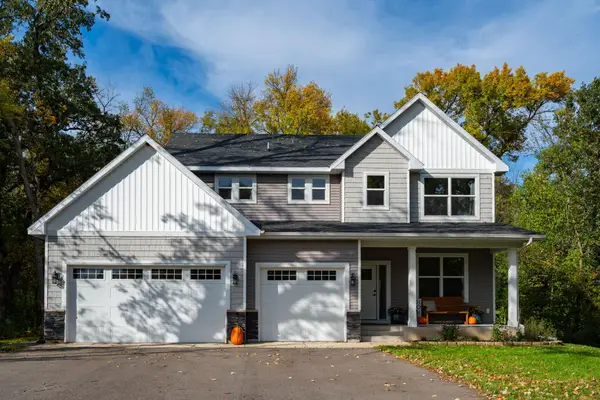 $639,900Active4 beds 3 baths2,433 sq. ft.
5862 Hidden Lane, South Haven, MN 55382
MLS# 7152942Listed by: MORGAN & CO.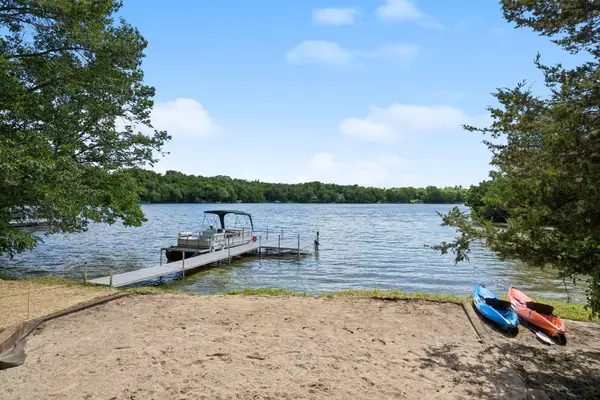 $698,500Pending4 beds 2 baths2,531 sq. ft.
15735 112th Street Nw, South Haven, MN 55382
MLS# 7149431Listed by: EDINA REALTY, INC.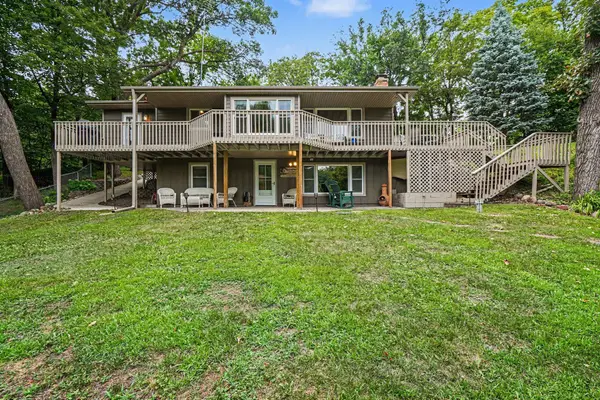 $859,900Active3 beds 2 baths2,052 sq. ft.
13315 102nd Street Nw, South Haven, MN 55382
MLS# 7148741Listed by: KUBES REALTY INC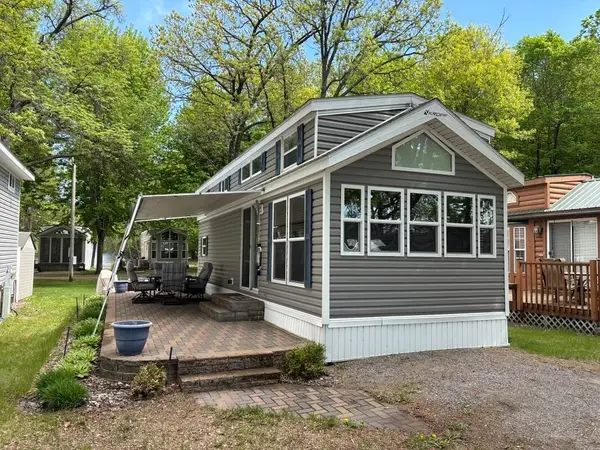 $149,000Active0.01 Acres
10255 Nevens Avenue Nw, South Haven, MN 55382
MLS# 7147540Listed by: CENTURY 21 FIRST REALTY, INC.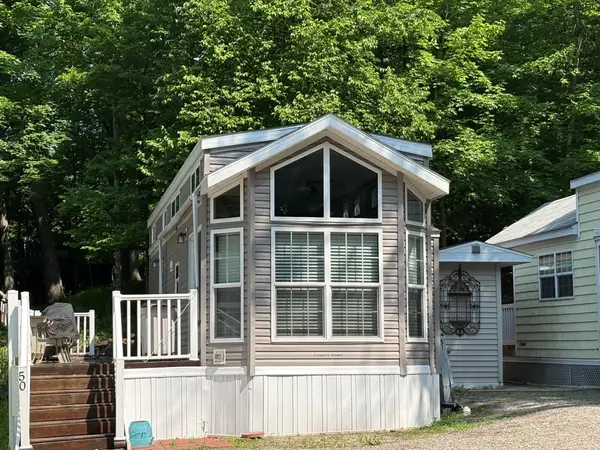 $120,000Active0 Acres
10255 Nevens Unit #50 Avenue Nw, South Haven, MN 55382
MLS# 7146598Listed by: OAK REALTY LLP


Protect your home and budget from life's surprises with an Assurant Home Warranty, backed by a partner that supports you through every step of homeownership. Explore Plans.
© 2023 - 2026 ERA Franchise Systems LLC. All rights reserved. ERA Franchise Systems LLC fully supports the principles of the Fair Housing Act and the Equal Opportunity Act. ERA, ERA Real Estate powered, and their respective logos are registered service marks of ERA Franchise Systems LLC. Each office is independently owned and operated.