
15735 112th Street Nw, South Haven, MN 55382
Local realty services provided by:ERA Gillespie Real Estate
15735 112th Street Nw,South Haven, MN 55382
$750,000
- 4 Beds
- 2 Baths
- 2,531 sq. ft.
- Single family
- Coming Soon
Upcoming open houses
- Sat, Aug 2911:00 am - 03:30 pm
- Sun, Aug 3011:30 am - 03:00 pm
Listed by: brad j olson
Office: edina realty, inc.
MLS#:7134117
Source:NSMLS
Price summary
- Price:$750,000
- Price per sq. ft.:$282.81
About this home
Fabulous lakeshore opportunity!
This stunning custom-built home with soaring wood vaulted ceilings is situated on a private, 1.3+ acre lot with 185 feet of shoreline.
Mature trees provide a canopy of shade across the gently rolling grounds, creating the perfect setting for lakeside living.
Dramatic entry with 2+ story wood vaulted ceiling, beautiful natural stone fireplace, floor to ceiling bay window and open great room floorplan are sure to please!
Ceramic tile heated floors, Anderson windows and doors and many more quality features throughout.
Directly connected to lake Louisa, lake Marie is fully recreational, providing access to over 337+ acres of combined water for year-round enjoyment
and known for excellent fishing for walleye, northern pike and largemouth bass.
An expansive concrete driveway welcomes you to this lovely home and to the superbly finished 1,600+ sq ft heated, finished outbuilding
with concrete floors and excellent lighting-a hobbyists dream!
Enjoy peaceful lakeside living with easy access to everything you need-just one hour from the Metro.
Start creating lifelong memories on the water today!...
Contact an agent
Home facts
- Year built:1993
- Subdivision & Development:Bartletts Millpond North Vlgs
- Listing ID #:7134117
- Updated:August 28, 2026 at 02:43 PM
Rooms and interior
- Bedrooms:4
- Total bathrooms:2
- Full bathrooms:1
- Dining Description:Separate/Formal Dining Room
- Bathrooms Description:Bathroom Ensuite, Jetted Tub, Main Floor 3/4 Bath
- Kitchen Description:Dishwasher, Exhaust Fan, Microwave, Range, Refrigerator, Stainless Steel Appliances
- Basement:Yes
- Basement Description:Full, Walkout
- Living area:2,531 sq. ft.
Heating and cooling
- Cooling:Central Air
- Heating:Ductless Mini-Split, Forced Air, In-Floor Heating
- Central air:Yes
Structure and exterior
- Roof:Age 8 Years or Less, Asphalt, Concrete, Pitched
- Year built:1993
- Building area:2,531 sq. ft.
- Lot area:1.31 Acres
- Lot Features:Tree Coverage - Medium, Underground Utilities
- Construction Materials:Block
- Levels:1 Story
Utilities
- Water:Well
- Sewer:Private Sewer
Finances and disclosures
- Price:$750,000
- Price per sq. ft.:$282.81
- Tax amount:$5,191 (2026)
Features and amenities
- Appliances:Exhaust Fan, Microwave, Range, Refrigerator, Stainless Steel Appliances, Washer, Water Softener Owned
- Laundry features:Dryer, Washer
- Amenities:Electric Water Heater, Fuel Tank - Owned, Water Softener Owned
Parking
- Parking description:Attached Garage, Concrete, Floor Drain, Garage Door Opener, Heated Garage, Insulated Garage, Multiple Garages, RV Access/Parking
- Garage:Yes
- Garage spaces:7
New listings near 15735 112th Street Nw
- New
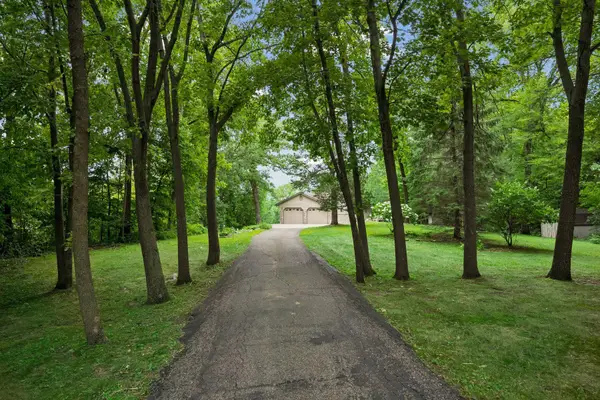 $599,000Active3 beds 3 baths2,688 sq. ft.
15704 109th Street Nw, South Haven, MN 55382
MLS# 7122734Listed by: LAKES SOTHEBY'S INTERNATIONAL REALTY - New
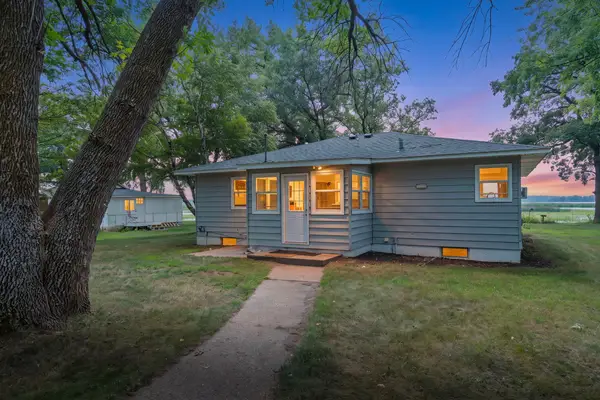 $525,000Active2 beds 1 baths1,155 sq. ft.
1095 Belview Road, South Haven, MN 55382
MLS# 7128423Listed by: LEGACY HOME GROUP MN LLC - New
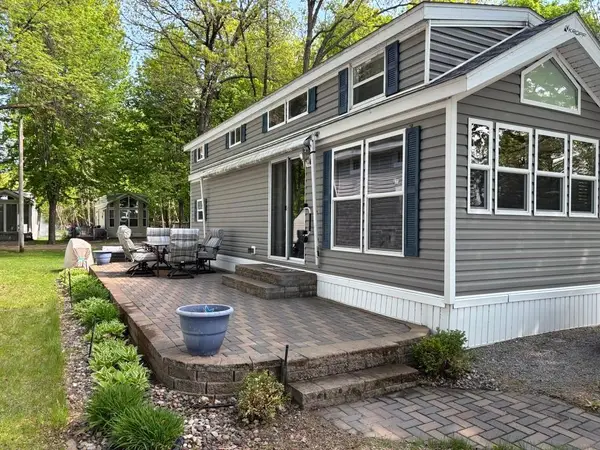 $149,000Active1 beds 1 baths432 sq. ft.
10255 Nevens Avenue Nw #35, South Haven, MN 55382
MLS# 7128761Listed by: CENTURY 21 FIRST REALTY, INC.  $869,900Active3 beds 2 baths2,375 sq. ft.
6048 Quinn Avenue Nw, South Haven, MN 55382
MLS# 7125251Listed by: OAK REALTY LLP $899,900Active3 beds 2 baths2,052 sq. ft.
13315 102nd Street Nw, South Haven, MN 55382
MLS# 7126791Listed by: KUBES REALTY INC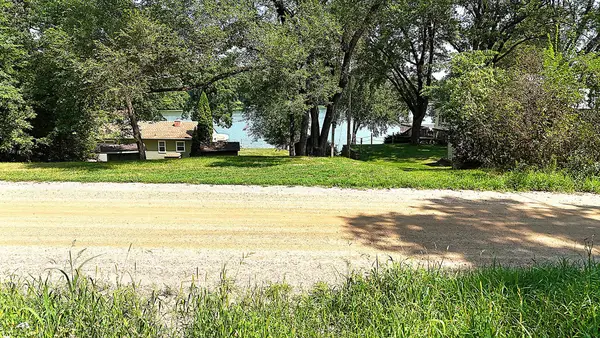 $64,900Active0.6 Acres
16XXX 107th Street Nw, South Haven, MN 55382
MLS# 7122490Listed by: OAK REALTY LLP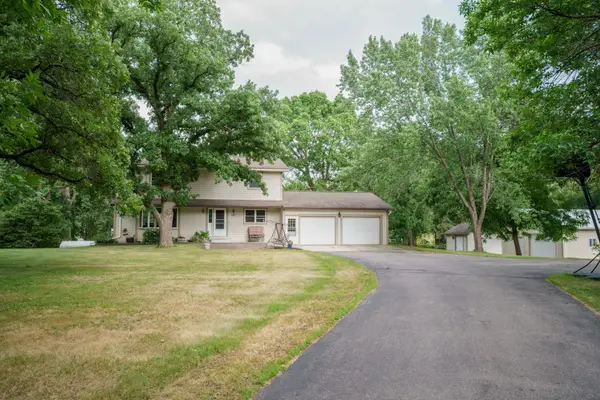 $465,000Pending4 beds 3 baths2,096 sq. ft.
643 Crescent Road, South Haven, MN 55382
MLS# 7119943Listed by: LPT REALTY, LLC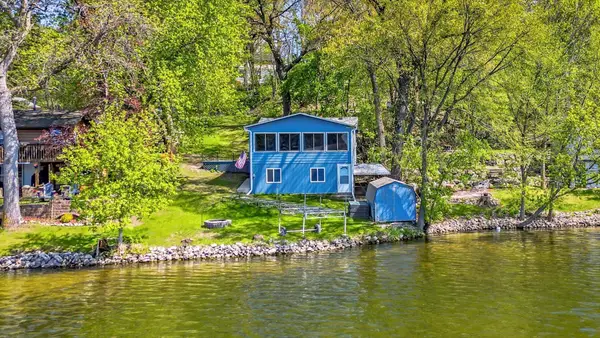 $240,000Active2 beds 1 baths1,190 sq. ft.
16266 109th Street Nw, South Haven, MN 55382
MLS# 7119141Listed by: KRIS LINDAHL REAL ESTATE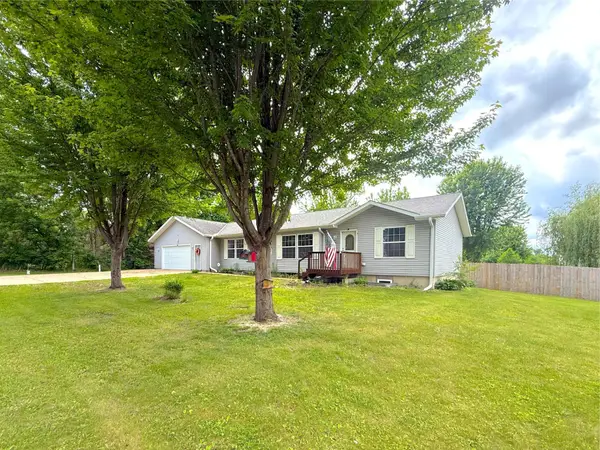 $339,900Active3 beds 2 baths1,370 sq. ft.
13871 50th Avenue, South Haven, MN 55382
MLS# 7102763Listed by: OAK REALTY LLP


Protect your home and budget from life's surprises with an Assurant Home Warranty, backed by a partner that supports you through every step of homeownership. Explore Plans.
© 2023 - 2026 ERA Franchise Systems LLC. All rights reserved. ERA Franchise Systems LLC fully supports the principles of the Fair Housing Act and the Equal Opportunity Act. ERA, ERA Real Estate powered, and their respective logos are registered service marks of ERA Franchise Systems LLC. Each office is independently owned and operated.