
726 22nd Avenue N, South Saint Paul, MN 55075
Local realty services provided by:ERA Viking Realty
726 22nd Avenue N,South Saint Paul, MN 55075
$304,990
- 3 Beds
- 2 Baths
- 1,104 sq. ft.
- Single family
- Active
Listed by: katie congdon
Office: homestead road
MLS#:7124712
Source:NSMLS
Price summary
- Price:$304,990
- Price per sq. ft.:$158.85
About this home
**Ask about our lender-paid 1-0 interest rate buy-down offered through the seller's preferred lender for qualified buyers.** Welcome home to this beautifully maintained rambler in South St. Paul! Completely move-in ready, this home offers incredible peace of mind with major big-ticket items already updated for you, including a newer roof, furnace, and central A/C (all completed in 2022). Windows are on the newer side too! Just off 52, easy access for your commute! Skip on over to the Thompson County Park and Lake or go throw a disc at the Kaposia Disc Golf Course or the Garlough Park Course! Shops are only 1.5 miles away!
Contact an agent
Home facts
- Year built:1957
- Subdivision & Development:Tower Heights
- Listing ID #:7124712
- Added:2 day(s) ago
- Updated:August 14, 2026 at 12:33 PM
Rooms and interior
- Bedrooms:3
- Total bathrooms:2
- Full bathrooms:1
- Dining Description:Eat In Kitchen, Informal Dining Room
- Bathrooms Description:Basement, Main Floor Full Bath
- Kitchen Description:Range, Refrigerator
- Basement:Yes
- Basement Description:Finished, Unfinished
- Living area:1,104 sq. ft.
Heating and cooling
- Cooling:Central Air
- Heating:Forced Air
- Central air:Yes
Structure and exterior
- Roof:Asphalt, Pitched
- Year built:1957
- Building area:1,104 sq. ft.
- Lot area:0.19 Acres
- Lot Features:Tree Coverage - Light
- Levels:1 Story
Utilities
- Water:City Water - Connected
- Sewer:City Sewer - Connected
Finances and disclosures
- Price:$304,990
- Price per sq. ft.:$158.85
- Tax amount:$3,526 (2026)
Features and amenities
- Appliances:Range, Refrigerator, Washer
- Laundry features:Dryer, Washer
Parking
- Parking description:Asphalt, Detached Garage, Electric, Garage Door Opener
- Garage:Yes
- Garage spaces:2
New listings near 726 22nd Avenue N
- Open Fri, 3:30 to 5:30pmNew
 $245,000Active2 beds 1 baths1,080 sq. ft.
1110 5th Avenue S, South Saint Paul, MN 55075
MLS# 7090754Listed by: LAKES SOTHEBY'S INTERNATIONAL REALTY - New
 $249,900Active3 beds 2 baths1,556 sq. ft.
259 20th Avenue S, South Saint Paul, MN 55075
MLS# 7125867Listed by: ASHWORTH REAL ESTATE - Coming Soon
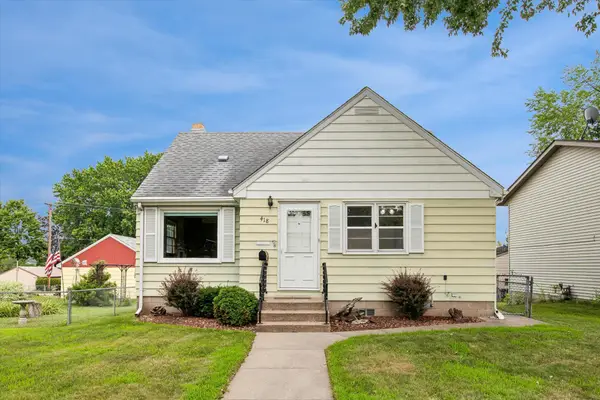 $293,000Coming Soon2 beds 1 baths
418 17th Avenue N, South Saint Paul, MN 55075
MLS# 7118685Listed by: COLDWELL BANKER REALTY - New
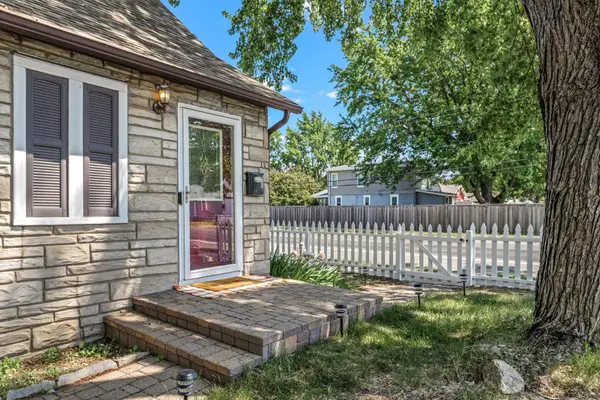 $330,000Active4 beds 3 baths1,550 sq. ft.
1106 5th Avenue S, South Saint Paul, MN 55075
MLS# 7125161Listed by: BRIX REAL ESTATE - Coming Soon
 $265,000Coming Soon3 beds 1 baths
213 14th Avenue S, South Saint Paul, MN 55075
MLS# 7102660Listed by: RE/MAX RESULTS - Open Sat, 11am to 1pmNew
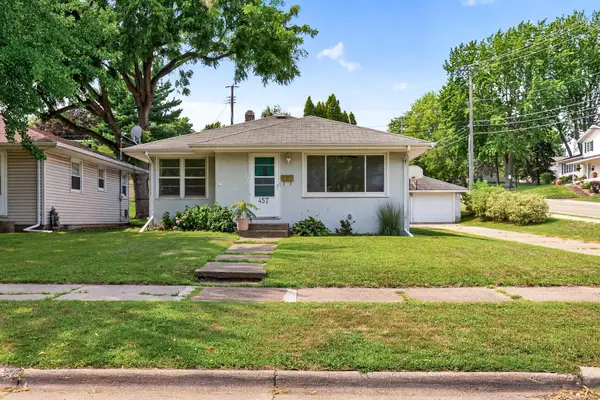 $314,900Active3 beds 1 baths1,536 sq. ft.
457 18th Avenue N, South Saint Paul, MN 55075
MLS# 7123765Listed by: RE/MAX RESULTS - Open Sat, 11am to 1pmNew
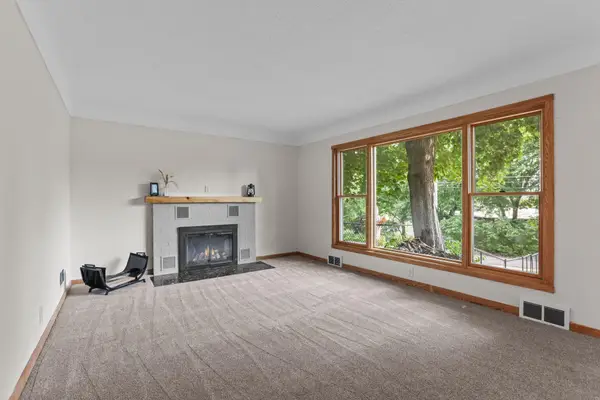 $304,900Active3 beds 2 baths1,954 sq. ft.
304 17th Avenue N, South Saint Paul, MN 55075
MLS# 7124760Listed by: LPT REALTY, LLC - New
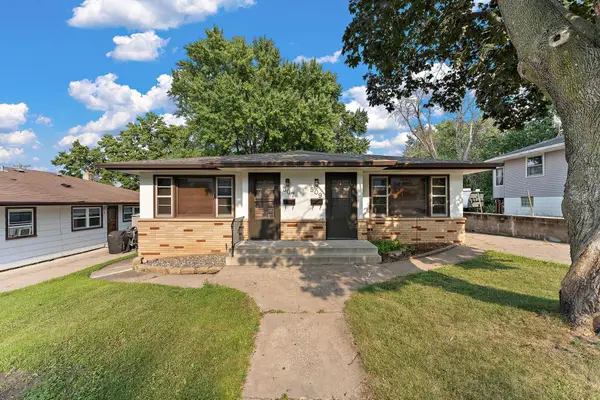 $379,900Active4 beds 3 baths2,184 sq. ft.
507 10th Avenue S, South Saint Paul, MN 55075
MLS# 7123852Listed by: RE/MAX RESULTS - New
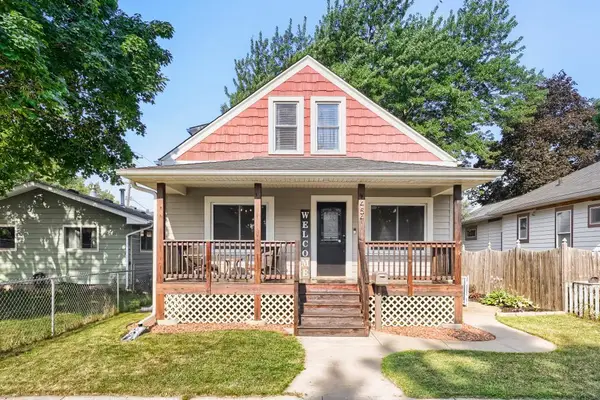 $299,900Active4 beds 2 baths1,491 sq. ft.
454 4th Avenue S, South Saint Paul, MN 55075
MLS# 7123231Listed by: RE/MAX RESULTS


Protect your home and budget from life's surprises with an Assurant Home Warranty, backed by a partner that supports you through every step of homeownership. Explore Plans.
© 2023 - 2026 ERA Franchise Systems LLC. All rights reserved. ERA Franchise Systems LLC fully supports the principles of the Fair Housing Act and the Equal Opportunity Act. ERA, ERA Real Estate powered, and their respective logos are registered service marks of ERA Franchise Systems LLC. Each office is independently owned and operated.