
9189 N Shore Drive, Spicer, MN 56288
Local realty services provided by:ERA Viking Realty
9189 N Shore Drive,Spicer, MN 56288
$1,100,000
- 3 Beds
- 2 Baths
- 2,199 sq. ft.
- Single family
- Active
Listed by: earl j rich
Office: new london real estate, inc.
MLS#:7128882
Source:NSMLS
Price summary
- Price:$1,100,000
- Price per sq. ft.:$364.96
About this home
A rare opportunity awaits on the highly sought-after shores of Green Lake in Spicer! Situated on an impressive 1.17-acre lot with 190 feet of shoreline, this well-loved year-round home offers timeless character today and incredible possibilities for the future.
Built in 1920, the home is filled with the kind of charm you simply can’t recreate — tall ceilings, hardwood floors, beautiful natural woodwork, and character throughout. Start your mornings with coffee in the four-season porch overlooking the lake, then wind down with dinner on the deck while listening to the birds and taking in the peaceful surroundings. Outside, a detached two-stall garage and expansive lot provide plenty of room for vehicles, lake toys, gatherings, and more.
And then there’s the potential. As one of the larger remaining lots on Green Lake, the property’s 190 feet of shoreline and unique landscape create an incredible opportunity to someday build a custom walkout home designed specifically for the setting and its picturesque year-round lake views.
Whether you fall in love with the charm of the existing home or dream about what this exceptional piece of Green Lake could become, this is a property that’s getting harder and harder to find. Move right in, enjoy lake life from day one, and let the future possibilities unfold....
Contact an agent
Home facts
- Year built:1920
- Subdivision & Development:Marys Grandview
- Listing ID #:7128882
- Added:1 day(s) ago
- Updated:August 17, 2026 at 11:57 PM
Rooms and interior
- Bedrooms:3
- Total bathrooms:2
- Full bathrooms:2
- Dining Description:Kitchen/Dining Room
- Bathrooms Description:Full Basement, Main Floor Full Bath
- Kitchen Description:Dishwasher, Microwave, Range, Refrigerator
- Basement:Yes
- Basement Description:Egress Window(s), Full, Wood
- Living area:2,199 sq. ft.
Heating and cooling
- Cooling:Central Air
- Heating:Fireplace(s), Forced Air
- Central air:Yes
Structure and exterior
- Roof:Age Over 8 Years, Asphalt
- Year built:1920
- Building area:2,199 sq. ft.
- Lot area:1.17 Acres
- Lot Features:Accessible Shoreline, Tree Coverage - Heavy
- Levels:1 1/2 Story
Utilities
- Water:City Water - Connected
- Sewer:City Sewer - Connected
Finances and disclosures
- Price:$1,100,000
- Price per sq. ft.:$364.96
- Tax amount:$9,446 (2026)
Features and amenities
- Appliances:Microwave, Range, Refrigerator
- Laundry features:Dryer
- Amenities:Electric Water Heater
Parking
- Parking description:Detached Garage, Gravel
- Garage:Yes
- Garage spaces:2
New listings near 9189 N Shore Drive
- New
 $82,500Active2 beds 1 baths288 sq. ft.
13204 53rd Street Ne #12, Spicer, MN 56288
MLS# 7128334Listed by: LPT REALTY, LLC - New
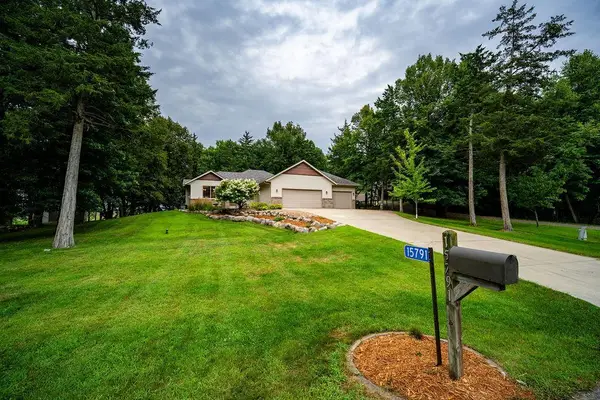 $468,000Active5 beds 3 baths2,887 sq. ft.
15791 NE 83 Street, Spicer, MN 56288
MLS# 7127420Listed by: ALL-STAR REALTY, INC. - New
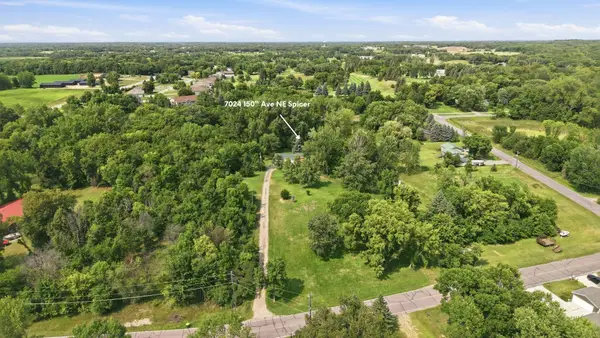 $299,900Active5 beds 3 baths3,024 sq. ft.
7024 150th Avenue Ne, Spicer, MN 56288
MLS# 7126629Listed by: 320 REAL ESTATE CO - Coming Soon
 $410,000Coming Soon4 beds 3 baths
6308 60th Street Ne, Spicer, MN 56288
MLS# 7098118Listed by: EXP REALTY - New
 $175,000Active3 beds 2 baths1,104 sq. ft.
7091 153rd Avenue Ne, Spicer, MN 56288
MLS# 7126532Listed by: 320 REAL ESTATE CO - New
 $2,525,000Active4 beds 4 baths5,010 sq. ft.
8995 N Shore Drive, Spicer, MN 56288
MLS# 7123873Listed by: NEW LONDON REAL ESTATE, INC.  $325,000Pending5 beds 3 baths2,540 sq. ft.
219 Lakeview Drive, Spicer, MN 56288
MLS# 7118422Listed by: EDINA REALTY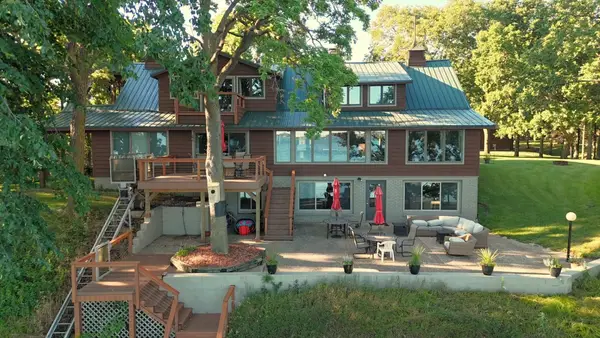 $2,500,000Active5 beds 5 baths5,103 sq. ft.
9881 N Shore Drive, Spicer, MN 56288
MLS# 7119753Listed by: JANE VIKSE REAL ESTATE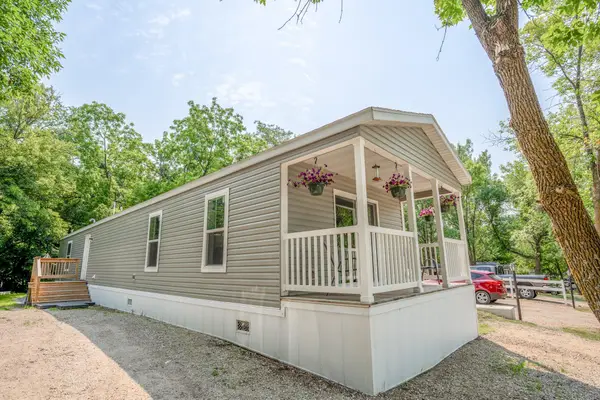 $140,000Active3 beds 2 baths1,096 sq. ft.
8170 North Shore Drive, Spicer, MN 56288
MLS# 7118779Listed by: NEW LONDON REAL ESTATE, INC.


Protect your home and budget from life's surprises with an Assurant Home Warranty, backed by a partner that supports you through every step of homeownership. Explore Plans.
© 2023 - 2026 ERA Franchise Systems LLC. All rights reserved. ERA Franchise Systems LLC fully supports the principles of the Fair Housing Act and the Equal Opportunity Act. ERA, ERA Real Estate powered, and their respective logos are registered service marks of ERA Franchise Systems LLC. Each office is independently owned and operated.