
543 Westby Drive Ne, Spring Lake Park, MN 55432
Local realty services provided by:ERA Prospera Real Estate
543 Westby Drive Ne,Spring Lake Park, MN 55432
$375,000
- 4 Beds
- 2 Baths
- 1,950 sq. ft.
- Single family
- Pending
Listed by: peter t. heryla, gri, john m. rockwell, gri
Office: re/max synergy
MLS#:7081229
Source:NSMLS
Price summary
- Price:$375,000
- Price per sq. ft.:$169.38
About this home
Spectacular Spring Lake Park home is in excellent condition and is ready for a quick closing. Highlights include a remodeled kitchen (2013) with raised panel cherry cabinets, granite counters, and stainless-steel appliances, a lower-level family room with a wood burning fireplace, and a good-sized deck that overlooks a fenced backyard with a concrete patio, storage shed, sprinkler system, and a fenced-in garden area. Both bathrooms were also recently remodeled. The upper-level full bath (2019) has a new tub with tile surround and a tile floor and the lower level ¾ bath (2023) has a new tile shower and tile floor. Other features include gorgeous hardwood flooring, an electric induction oven with a Vent a Hood range hood, an extra-large two car garage, and a one-year APHW Home Warranty. Recent updates include a new boiler (2026), drain tile added to SE corner of lower-level bedroom (2026), new roof (2025), and new carpet in the living room, hallway, and basement bedroom (2025-26).
Contact an agent
Home facts
- Year built:1967
- Listing ID #:7081229
- Added:54 day(s) ago
- Updated:July 21, 2026 at 08:27 AM
Rooms and interior
- Bedrooms:4
- Total bathrooms:2
- Full bathrooms:1
- Dining Description:Kitchen/Dining Room
- Bathrooms Description:3/4 Basement, Upper Level Full Bath
- Kitchen Description:Dishwasher, Disposal, Exhaust Fan, Microwave, Range, Refrigerator, Stainless Steel Appliances
- Basement:Yes
- Basement Description:Block, Daylight / Lookout Windows, Drain Tiled, Egress Window(s), Finished, Full, Sump Pump
- Living area:1,950 sq. ft.
Heating and cooling
- Cooling:Wall Unit(s)
- Heating:Baseboard, Boiler, Hot Water, Radiant, Zoned
Structure and exterior
- Roof:Age 8 Years or Less, Asphalt, Pitched
- Year built:1967
- Building area:1,950 sq. ft.
- Lot area:0.25 Acres
- Lot Features:Public Transit (w/in 6 blks), Tree Coverage - Medium
- Construction Materials:Block
- Levels:Bi/Split Level
Utilities
- Water:City Water - Connected
- Sewer:City Sewer - In Street
Finances and disclosures
- Price:$375,000
- Price per sq. ft.:$169.38
- Tax amount:$3,773 (2026)
Features and amenities
- Appliances:Disposal, Exhaust Fan, Microwave, Range, Refrigerator, Stainless Steel Appliances, Washer, Water Softener Owned
- Laundry features:Dryer, Washer
- Amenities:Gas Water Heater, Water Softener Owned
Parking
- Parking description:Attached Garage, Concrete, Garage Door Opener
- Garage:Yes
- Garage spaces:2
New listings near 543 Westby Drive Ne
- New
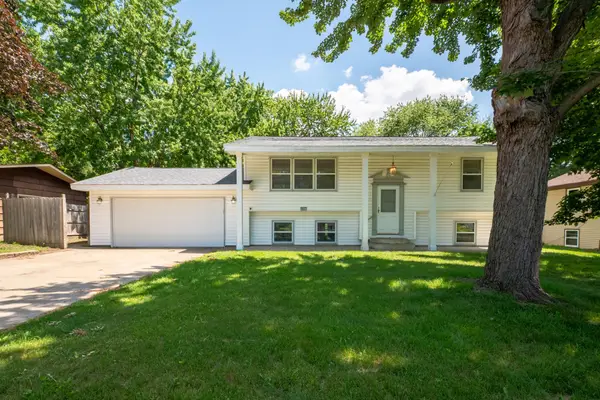 $350,000Active4 beds 2 baths1,690 sq. ft.
8031 Jefferson Street Ne, Spring Lake Park, MN 55432
MLS# 7107413Listed by: KELLER WILLIAMS CLASSIC RLTY NW 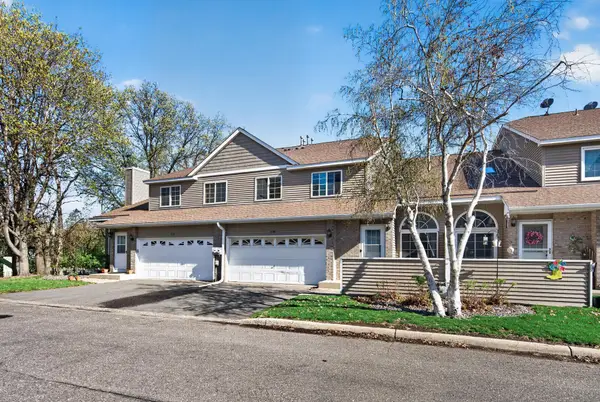 $224,900Active2 beds 2 baths1,350 sq. ft.
8184 Middletown Road, Spring Lake Park, MN 55432
MLS# 7106542Listed by: EXP REALTY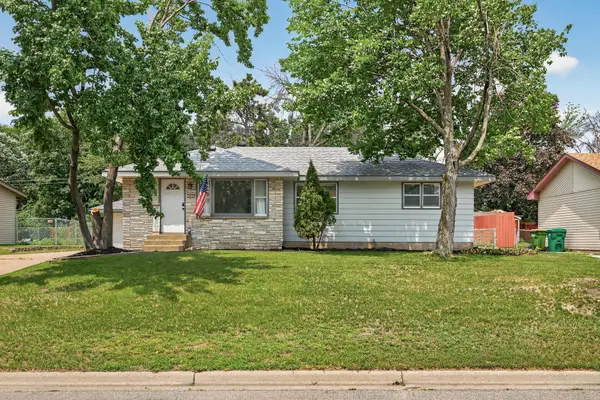 $349,000Active3 beds 2 baths1,857 sq. ft.
409 Manor Drive Ne, Spring Lake Park, MN 55432
MLS# 7103502Listed by: LPT REALTY, LLC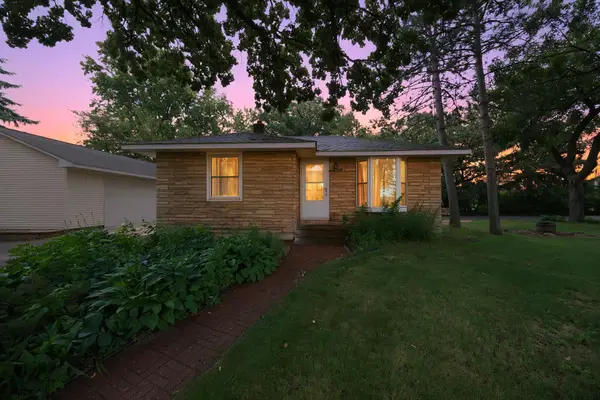 $280,000Active2 beds 2 baths656 sq. ft.
7701 Terrace Road Ne, Spring Lake Park, MN 55432
MLS# 7103224Listed by: KELLER WILLIAMS PREMIER REALTY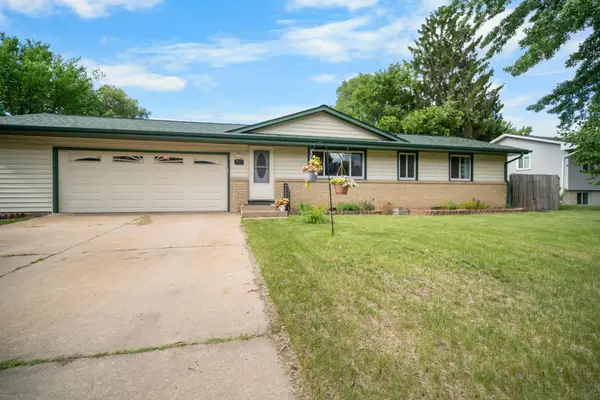 $305,000Pending3 beds 1 baths992 sq. ft.
701 Ballantyne Lane Ne, Spring Lake Park, MN 55432
MLS# 7099594Listed by: ASHWORTH REAL ESTATE $339,900Active3 beds 2 baths1,765 sq. ft.
599 Westby Drive Ne, Spring Lake Park, MN 55432
MLS# 7097498Listed by: TRUE NEIGHBOR REALTY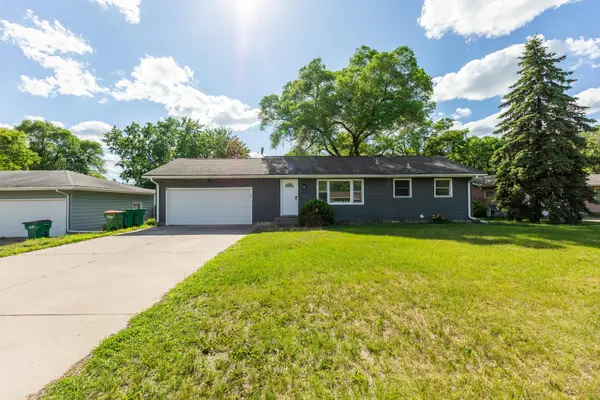 $389,900Pending4 beds 2 baths2,040 sq. ft.
8034 Jackson Street Ne, Spring Lake Park, MN 55432
MLS# 7091424Listed by: NATIONAL REALTY GUILD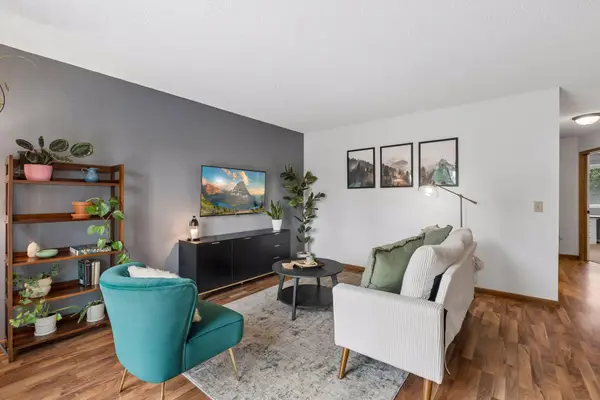 $225,000Active2 beds 1 baths1,320 sq. ft.
518 78th Avenue Ne, Spring Lake Park, MN 55432
MLS# 7091425Listed by: VERVE REALTY $325,000Active3 beds 1 baths1,485 sq. ft.
7939 Pleasant View Drive Ne, Spring Lake Park, MN 55432
MLS# 7046414Listed by: KELLER WILLIAMS CLASSIC REALTY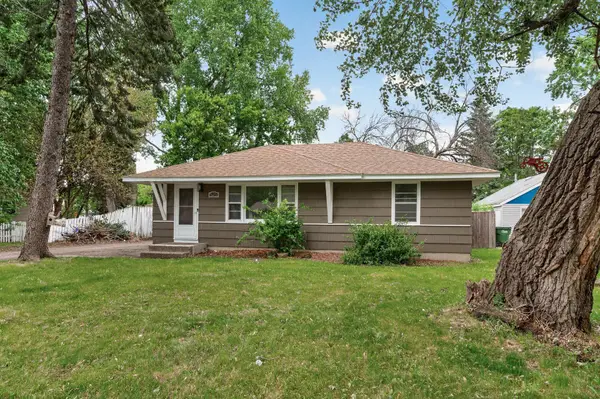 $319,900Active3 beds 2 baths2,066 sq. ft.
525 79th Avenue Ne, Spring Lake Park, MN 55432
MLS# 7092315Listed by: KELLER WILLIAMS CLASSIC REALTY


Protect your home and budget from life's surprises with an Assurant Home Warranty, backed by a partner that supports you through every step of homeownership. Explore Plans.
© 2023 - 2026 ERA Franchise Systems LLC. All rights reserved. ERA Franchise Systems LLC fully supports the principles of the Fair Housing Act and the Equal Opportunity Act. ERA, ERA Real Estate powered, and their respective logos are registered service marks of ERA Franchise Systems LLC. Each office is independently owned and operated.