
7701 Terrace Road Ne, Spring Lake Park, MN 55432
Local realty services provided by:ERA Viking Realty
7701 Terrace Road Ne,Spring Lake Park, MN 55432
$275,000
- 2 Beds
- 2 Baths
- - sq. ft.
- Single family
- Sold
Listed by: olsen group, marjorie weinhagen
Office: keller williams premier realty
MLS#:7103224
Source:NSMLS
Sorry, we are unable to map this address
Price summary
- Price:$275,000
About this home
Opportunity awaits on this spacious corner lot with incredible outdoor amenities! Set on a beautifully landscaped lot, this property offers a rare combination of space, functionality, and potential. The impressive U-shaped driveway provides easy access and plenty of parking.
A standout feature is the large detached 3-car garage, complete with a full working bay on one end—perfect for mechanics, hobbyists, woodworkers, or anyone needing dedicated workspace. The workshop bay includes a new heater, making it comfortable to use year-round. An additional large storage shed offers even more room for tools, equipment, or seasonal storage.
The home features 2 bedrooms and 2 bathrooms and offers a great opportunity for buyers looking to build equity. While the home is in need of cosmetic updates and modernization, it has been priced accordingly, making it an excellent value for those ready to make it their own.
If you've been searching for a property with exceptional outdoor space, abundant garage and workshop options, and endless potential, this is one you won't want to miss. Bring your vision and transform this property into something truly special!...
Contact an agent
Home facts
- Year built:1953
- Listing ID #:7103224
- Added:65 day(s) ago
- Updated:September 06, 2026 at 07:07 AM
Rooms and interior
- Bedrooms:2
- Total bathrooms:2
- Full bathrooms:1
- Bathrooms Description:3/4 Basement, Main Floor Full Bath
- Kitchen Description:Freezer, Range, Refrigerator
- Basement:Yes
- Basement Description:Crawl Space
Heating and cooling
- Cooling:Central Air
- Heating:Forced Air
- Central air:Yes
Structure and exterior
- Year built:1953
- Lot Features:Corner Lot, Tree Coverage - Medium
- Levels:1 Story
Utilities
- Water:City Water - Connected
- Sewer:City Sewer - Connected
Finances and disclosures
- Price:$275,000
- Tax amount:$3,100 (2026)
Features and amenities
- Appliances:Range, Refrigerator, Washer
- Laundry features:Dryer, Washer
Parking
- Parking description:Detached Garage, Gravel, Heated Garage
- Garage:Yes
- Garage spaces:3
New listings near 7701 Terrace Road Ne
- New
 $1,260,000Active2.78 Acres
8054 Spring Lake Road Ne, Spring Lake Park, MN 55432
MLS# 7136968Listed by: COUNSELOR REALTY 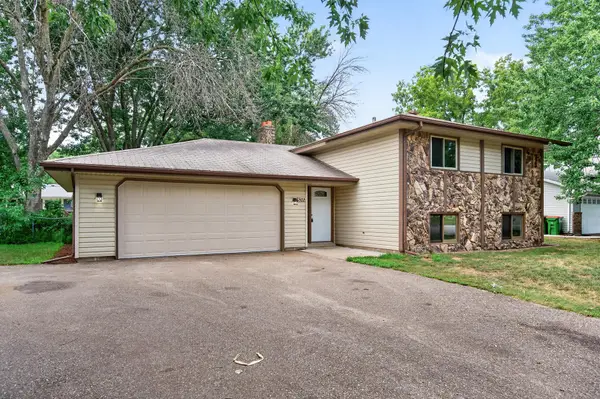 $349,900Pending4 beds 2 baths1,965 sq. ft.
8370 6th Street Ne, Spring Lake Park, MN 55432
MLS# 7133325Listed by: KELLER WILLIAMS CLASSIC REALTY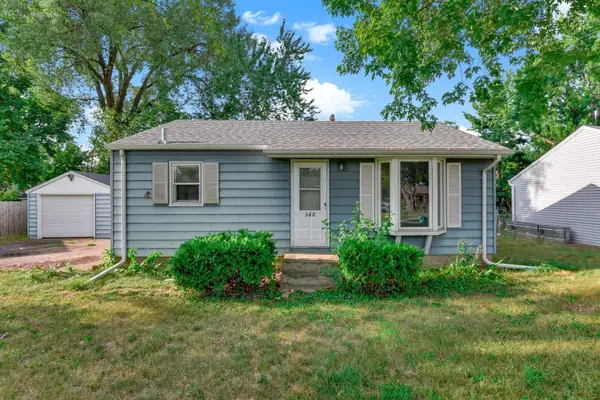 $235,000Pending2 beds 1 baths1,020 sq. ft.
548 82nd Avenue Ne, Spring Lake Park, MN 55432
MLS# 7130362Listed by: KRIS LINDAHL REAL ESTATE $350,000Active3 beds 2 baths1,806 sq. ft.
474 83rd Avenue Ne, Spring Lake Park, MN 55432
MLS# 7123993Listed by: COMPASS $289,000Active2 beds 2 baths1,614 sq. ft.
1836 County Highway 10, Spring Lake Park, MN 55432
MLS# 7112380Listed by: PEMBERTON RE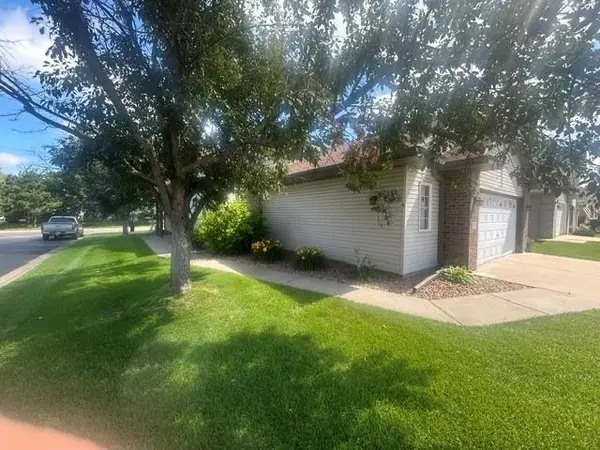 $289,900Active2 beds 2 baths1,328 sq. ft.
1521 Wyldwood Lane Ne, Spring Lake Park, MN 55432
MLS# 7121848Listed by: RE/MAX RESULTS $350,000Pending4 beds 2 baths1,872 sq. ft.
8131 6th Street Ne, Spring Lake Park, MN 55432
MLS# 7111437Listed by: RE/MAX RESULTS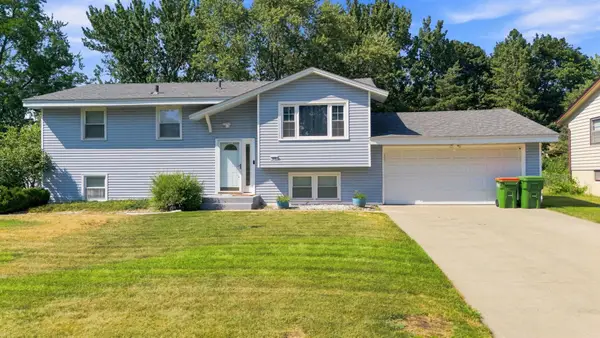 $350,000Pending4 beds 2 baths1,858 sq. ft.
515 Westby Drive Ne, Spring Lake Park, MN 55432
MLS# 7121590Listed by: COMPASS $319,900Active2 beds 3 baths2,070 sq. ft.
7867 Taylor Street Ne, Spring Lake Park, MN 55432
MLS# 7116477Listed by: KELLER WILLIAMS REALTY INTEGRITY LAKES $299,900Active3 beds 1 baths1,247 sq. ft.
7980 Jackson Street Ne, Spring Lake Park, MN 55432
MLS# 7117112Listed by: COLDWELL BANKER REALTY


Protect your home and budget from life's surprises with an Assurant Home Warranty, backed by a partner that supports you through every step of homeownership. Explore Plans.
© 2023 - 2026 ERA Franchise Systems LLC. All rights reserved. ERA Franchise Systems LLC fully supports the principles of the Fair Housing Act and the Equal Opportunity Act. ERA, ERA Real Estate powered, and their respective logos are registered service marks of ERA Franchise Systems LLC. Each office is independently owned and operated.