
8031 Jefferson Street Ne, Spring Lake Park, MN 55432
Local realty services provided by:ERA Viking Realty
8031 Jefferson Street Ne,Spring Lake Park, MN 55432
$335,000
- 4 Beds
- 2 Baths
- - sq. ft.
- Single family
- Sold
Listed by: nathan pentz
Office: keller williams classic rlty nw
MLS#:7107413
Source:NSMLS
Sorry, we are unable to map this address
Price summary
- Price:$335,000
About this home
Beautiful split level home in Spring Lake Park. Open main level with hardwood floors and tons of natural light. Kitchen features stainless steel appliances and informal dining area with a pass-through counter. Finished lower level with family room. Four bedrooms and two bathrooms. Large 12x16 deck replaced last year, makes a great outdoor entertaining space! Backyard includes a privacy-fenced shed, concrete drive, and a 6-zone sprinkler system. Owners have maintained the property well, including new flooring, fresh paint, a roof replacement (2016), and an AC replacement (2018). Close to Springbrook Nature Center, Spring Lake Park High School, Northtown Mall, restaurants, and HWY 65.
Contact an agent
Home facts
- Year built:1968
- Subdivision & Development:El Rancho
- Listing ID #:7107413
- Added:52 day(s) ago
- Updated:September 06, 2026 at 07:07 AM
Rooms and interior
- Bedrooms:4
- Total bathrooms:2
- Full bathrooms:1
- Dining Description:Kitchen/Dining Room
- Bathrooms Description:3/4 Basement, Main Floor Full Bath
- Kitchen Description:Dishwasher, Disposal, Exhaust Fan, Range, Refrigerator
- Basement:Yes
- Basement Description:Daylight / Lookout Windows, Finished, Full
Heating and cooling
- Cooling:Central Air
- Heating:Forced Air
- Central air:Yes
Structure and exterior
- Roof:Age Over 8 Years
- Year built:1968
- Lot Features:Public Transit (w/in 6 blks), Tree Coverage - Medium
- Levels:Bi/Split Level
Utilities
- Water:City Water - Connected
- Sewer:City Sewer - Connected
Finances and disclosures
- Price:$335,000
- Tax amount:$3,175 (2026)
Features and amenities
- Appliances:Disposal, Exhaust Fan, Range, Refrigerator, Washer, Water Softener Owned
- Laundry features:Dryer, Washer
- Amenities:Electronic Air Filter, Water Softener Owned
Parking
- Parking description:Attached Garage, Concrete, Garage Door Opener, Insulated Garage
- Garage:Yes
- Garage spaces:2
New listings near 8031 Jefferson Street Ne
- New
 $1,260,000Active2.78 Acres
8054 Spring Lake Road Ne, Spring Lake Park, MN 55432
MLS# 7136968Listed by: COUNSELOR REALTY 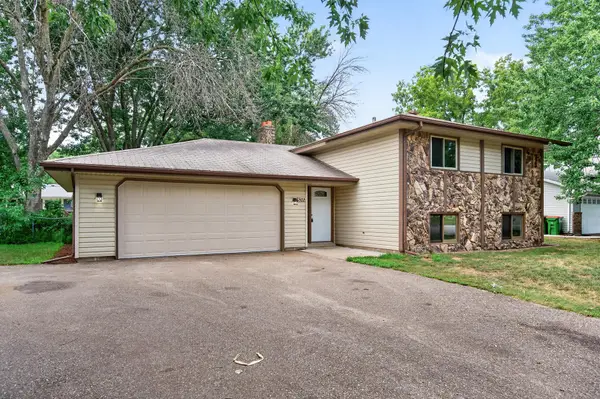 $349,900Pending4 beds 2 baths1,965 sq. ft.
8370 6th Street Ne, Spring Lake Park, MN 55432
MLS# 7133325Listed by: KELLER WILLIAMS CLASSIC REALTY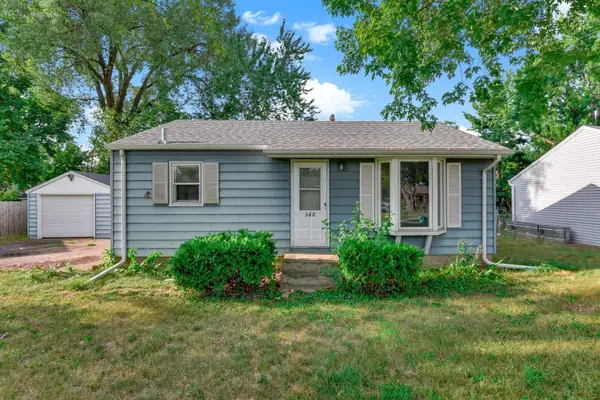 $235,000Pending2 beds 1 baths1,020 sq. ft.
548 82nd Avenue Ne, Spring Lake Park, MN 55432
MLS# 7130362Listed by: KRIS LINDAHL REAL ESTATE $350,000Active3 beds 2 baths1,806 sq. ft.
474 83rd Avenue Ne, Spring Lake Park, MN 55432
MLS# 7123993Listed by: COMPASS $289,000Active2 beds 2 baths1,614 sq. ft.
1836 County Highway 10, Spring Lake Park, MN 55432
MLS# 7112380Listed by: PEMBERTON RE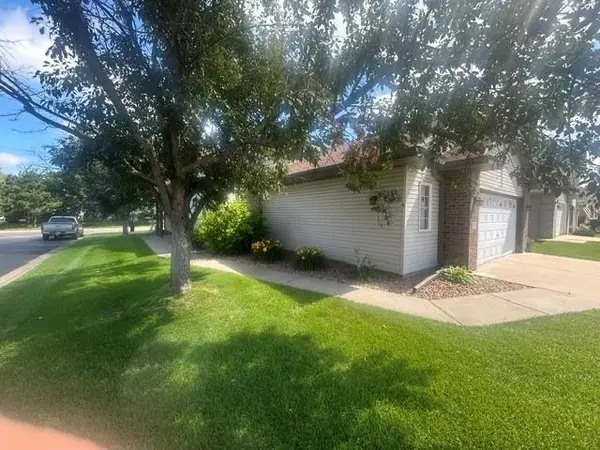 $289,900Active2 beds 2 baths1,328 sq. ft.
1521 Wyldwood Lane Ne, Spring Lake Park, MN 55432
MLS# 7121848Listed by: RE/MAX RESULTS $350,000Pending4 beds 2 baths1,872 sq. ft.
8131 6th Street Ne, Spring Lake Park, MN 55432
MLS# 7111437Listed by: RE/MAX RESULTS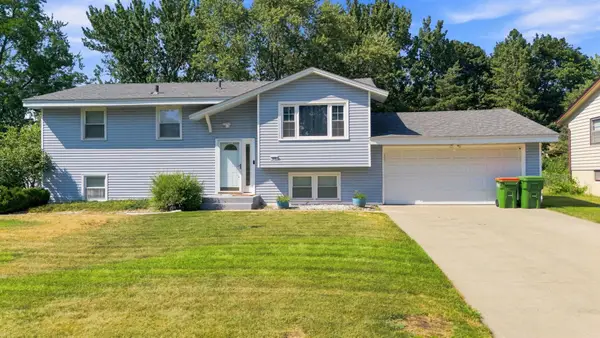 $350,000Pending4 beds 2 baths1,858 sq. ft.
515 Westby Drive Ne, Spring Lake Park, MN 55432
MLS# 7121590Listed by: COMPASS $319,900Active2 beds 3 baths2,070 sq. ft.
7867 Taylor Street Ne, Spring Lake Park, MN 55432
MLS# 7116477Listed by: KELLER WILLIAMS REALTY INTEGRITY LAKES $299,900Active3 beds 1 baths1,247 sq. ft.
7980 Jackson Street Ne, Spring Lake Park, MN 55432
MLS# 7117112Listed by: COLDWELL BANKER REALTY


Protect your home and budget from life's surprises with an Assurant Home Warranty, backed by a partner that supports you through every step of homeownership. Explore Plans.
© 2023 - 2026 ERA Franchise Systems LLC. All rights reserved. ERA Franchise Systems LLC fully supports the principles of the Fair Housing Act and the Equal Opportunity Act. ERA, ERA Real Estate powered, and their respective logos are registered service marks of ERA Franchise Systems LLC. Each office is independently owned and operated.