
8460 Cottagewood Terrace Ne, Spring Lake Park, MN 55432
Local realty services provided by:ERA Prospera Real Estate
8460 Cottagewood Terrace Ne,Spring Lake Park, MN 55432
$299,900
- 4 Beds
- 1 Baths
- 1,910 sq. ft.
- Single family
- Active
Listed by: jeffrey hagel
Office: jeff hagel
MLS#:7125883
Source:NSMLS
Price summary
- Price:$299,900
- Price per sq. ft.:$91.99
About this home
Welcome to this spacious 4-bedroom, 1-bath home offering 1,910 sq ft of living space. A permitted addition completed approximately 7–8 years ago expanded the original 1,400 sq ft layout. The home offers generous room to create comfortable living, work, and entertaining spaces. The bathroom features durable tile flooring. With plenty of space and potential to make it your own, this property is ready for your vision. Property sold AS-IS
Contact an agent
Home facts
- Year built:1948
- Subdivision & Development:Laddie Lake Add
- Listing ID #:7125883
- Added:2 day(s) ago
- Updated:August 31, 2026 at 02:43 PM
Rooms and interior
- Bedrooms:4
- Total bathrooms:1
- Full bathrooms:1
- Dining Description:Separate/Formal Dining Room
- Bathrooms Description:Main Floor Full Bath
- Kitchen Description:Exhaust Fan, Microwave, Range, Refrigerator
- Basement:Yes
- Basement Description:Block, Full, Storage Space
- Living area:1,910 sq. ft.
Heating and cooling
- Heating:Baseboard, Boiler
Structure and exterior
- Roof:Age Over 8 Years, Asphalt
- Year built:1948
- Building area:1,910 sq. ft.
- Lot area:0.27 Acres
- Lot Features:Irregular Lot, Public Transit (w/in 6 blks), Suitable for Horses, Tree Coverage - Light
- Construction Materials:Block
- Levels:1 1/2 Story
Utilities
- Water:City Water - Connected
- Sewer:City Sewer - Connected
Finances and disclosures
- Price:$299,900
- Price per sq. ft.:$91.99
- Tax amount:$3,351 (2026)
Features and amenities
- Appliances:Exhaust Fan, Microwave, Range, Refrigerator, Washer, Water Softener Owned
- Laundry features:Dryer, Washer
- Amenities:Gas Water Heater, Water Softener Owned
Parking
- Parking description:Asphalt, Detached Garage
- Garage:Yes
- Garage spaces:2
New listings near 8460 Cottagewood Terrace Ne
- New
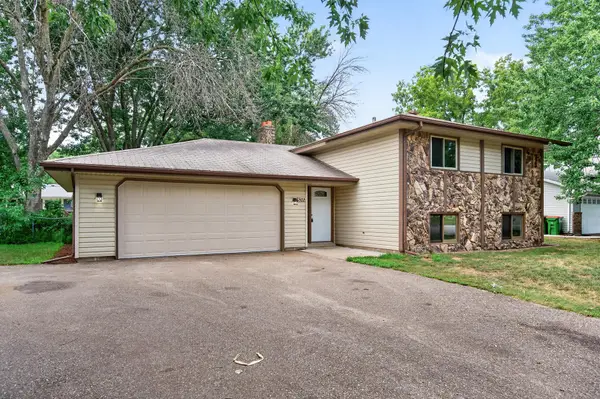 $349,900Active4 beds 2 baths1,965 sq. ft.
8370 6th Street Ne, Spring Lake Park, MN 55432
MLS# 7133325Listed by: KELLER WILLIAMS CLASSIC REALTY - New
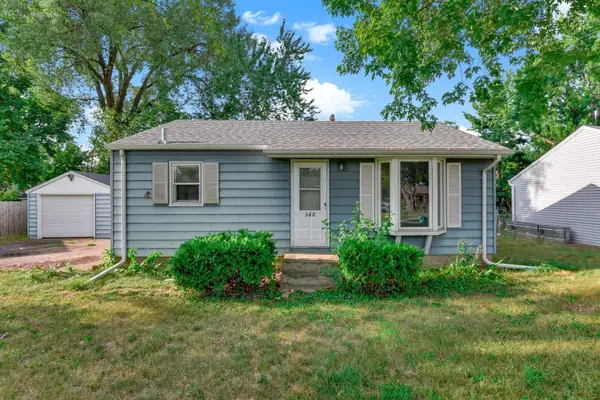 $235,000Active2 beds 1 baths1,020 sq. ft.
548 82nd Avenue Ne, Spring Lake Park, MN 55432
MLS# 7130362Listed by: KRIS LINDAHL REAL ESTATE  $360,000Active0.42 Acres
1790 County Highway 10, Spring Lake Park, MN 55432
MLS# 7126264Listed by: COUNSELOR REALTY $350,000Active3 beds 2 baths1,806 sq. ft.
474 83rd Avenue Ne, Spring Lake Park, MN 55432
MLS# 7123993Listed by: COMPASS $289,000Active2 beds 2 baths1,614 sq. ft.
1836 County Highway 10, Spring Lake Park, MN 55432
MLS# 7112380Listed by: PEMBERTON RE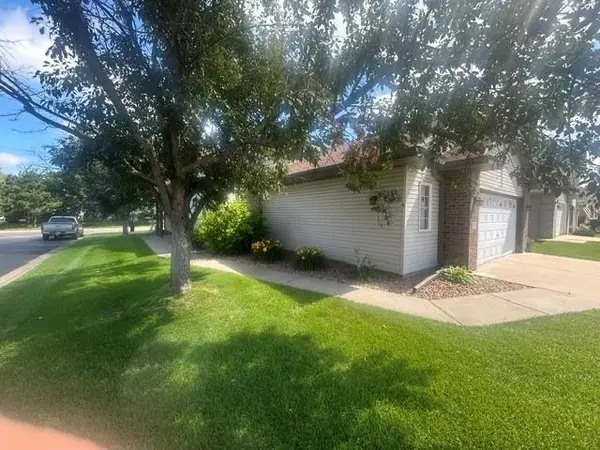 $294,900Active2 beds 2 baths1,328 sq. ft.
1521 Wyldwood Lane Ne, Spring Lake Park, MN 55432
MLS# 7121848Listed by: RE/MAX RESULTS $350,000Pending4 beds 2 baths1,872 sq. ft.
8131 6th Street Ne, Spring Lake Park, MN 55432
MLS# 7111437Listed by: RE/MAX RESULTS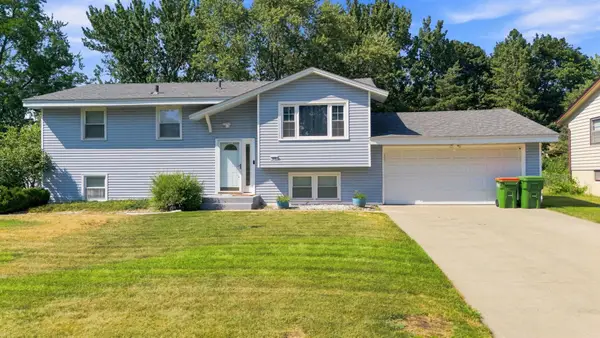 $350,000Pending4 beds 2 baths1,858 sq. ft.
515 Westby Drive Ne, Spring Lake Park, MN 55432
MLS# 7121590Listed by: COMPASS $319,900Active2 beds 3 baths2,070 sq. ft.
7867 Taylor Street Ne, Spring Lake Park, MN 55432
MLS# 7116477Listed by: KELLER WILLIAMS REALTY INTEGRITY LAKES


Protect your home and budget from life's surprises with an Assurant Home Warranty, backed by a partner that supports you through every step of homeownership. Explore Plans.
© 2023 - 2026 ERA Franchise Systems LLC. All rights reserved. ERA Franchise Systems LLC fully supports the principles of the Fair Housing Act and the Equal Opportunity Act. ERA, ERA Real Estate powered, and their respective logos are registered service marks of ERA Franchise Systems LLC. Each office is independently owned and operated.