
2407 39th Avenue Ne #113, Saint Anthony, MN 55421
Local realty services provided by:ERA Gillespie Real Estate
Listed by: stana gerlach
Office: weichert, realtors-advantage
MLS#:7052474
Source:NSMLS
Price summary
- Price:$340,000
- Price per sq. ft.:$219.92
- Monthly HOA dues:$712
About this home
One-level living at its finest in a desirable area of Saint Anthony. This first floor two-bedroom, two bath unit even has its own private entrance off 39th Avenue with available parking right outside the door. The kitchen has quartz countertops, stainless steel appliances and breakfast bar area. The open floor living room / dining room / kitchen design with custom mill work invites fun family gatherings. The roomy primary bedroom has a spacious walk-in closet and en-suite bathroom. Besides the convenient in-unit laundry, there is an additional storage room located on the same floor. The building's exceptional amenities include a fitness center and guest room in each building; plus a community room, workshop, and library. The beautiful courtyard offers patio furniture, grills, fountain and a fire pit. Besides the convenient outdoor parking, there is also one assigned parking stalls in the heated underground garage. The convenience of being within walking distance to retail, grocery, medical, restaurants, as well as a walking trail is unmatched. Don't wait! Book your showing today!...
Contact an agent
Home facts
- Year built:2006
- Subdivision & Development:Cic 566 Silver Lake Vlge Condo
- Listing ID #:7052474
- Added:9 day(s) ago
- Updated:August 14, 2026 at 12:07 PM
Rooms and interior
- Bedrooms:2
- Total bathrooms:2
- Full bathrooms:1
- Dining Description:Breakfast Bar, Eat In Kitchen, Kitchen/Dining Room, Living/Dining Room
- Bathrooms Description:Main Floor 3/4 Bath, Main Floor Full Bath, Separate Shower and Tub, Walk-In Shower Stall
- Kitchen Description:Dishwasher, Microwave, Range, Refrigerator, Stainless Steel Appliances
- Basement:Yes
- Living area:1,546 sq. ft.
Heating and cooling
- Cooling:Central Air
- Heating:Forced Air
- Central air:Yes
Structure and exterior
- Roof:Age Over 8 Years
- Year built:2006
- Building area:1,546 sq. ft.
- Lot area:1.32 Acres
- Lot Features:Public Transit (w/in 6 blks)
- Exterior Features:Common Garden, Deck, In-Ground Sprinkler System, Patio
- Levels:1 Story
Utilities
- Water:City Water - Connected
- Sewer:City Sewer - Connected
Finances and disclosures
- Price:$340,000
- Price per sq. ft.:$219.92
- Tax amount:$5,578 (2026)
Features and amenities
- Appliances:Microwave, Range, Refrigerator, Stainless Steel Appliances, Washer
- Laundry features:Dryer, Washer
- Amenities:Elevator(s), Fire Sprinkler System, Lobby Entrance, Security Lighting
Parking
- Parking description:Assigned, Concrete, Heated Garage, Parking Garage, Underground
- Garage:Yes
- Garage spaces:1
New listings near 2407 39th Avenue Ne #113
- New
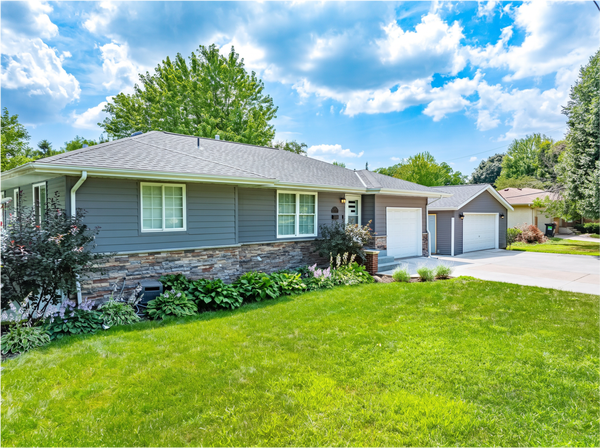 $599,900Active5 beds 2 baths2,252 sq. ft.
3008 29th Avenue Ne, Saint Anthony, MN 55418
MLS# 7125023Listed by: CHESTNUT REALTY INC - New
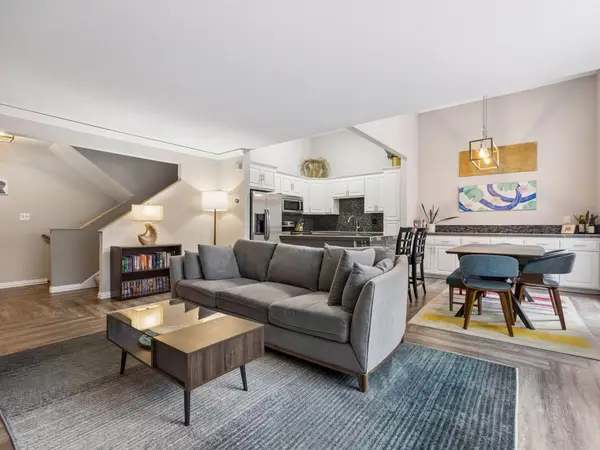 $349,500Active3 beds 2 baths1,787 sq. ft.
3218 Old Highway 8, Saint Anthony, MN 55418
MLS# 7120705Listed by: LAKES SOTHEBY'S INTERNATIONAL REALTY - New
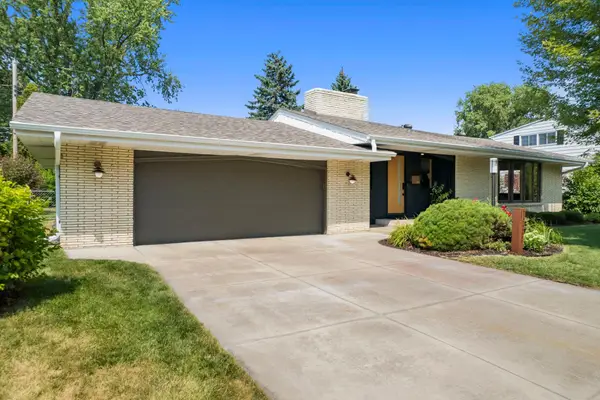 $698,000Active4 beds 2 baths2,922 sq. ft.
3317 Wendhurst Avenue, Saint Anthony, MN 55418
MLS# 7121540Listed by: EXP REALTY - New
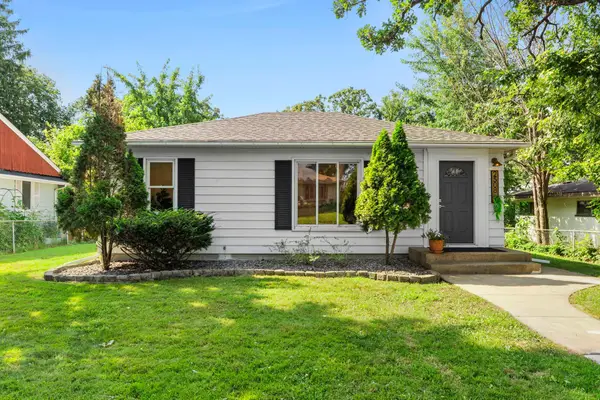 $549,000Active5 beds 2 baths2,148 sq. ft.
2508 27th Avenue Ne, Saint Anthony, MN 55418
MLS# 7123104Listed by: EXP REALTY - New
 $530,000Active5 beds 3 baths2,945 sq. ft.
3517 Coolidge Street Ne, Saint Anthony, MN 55418
MLS# 7079348Listed by: EDINA REALTY, INC. - New
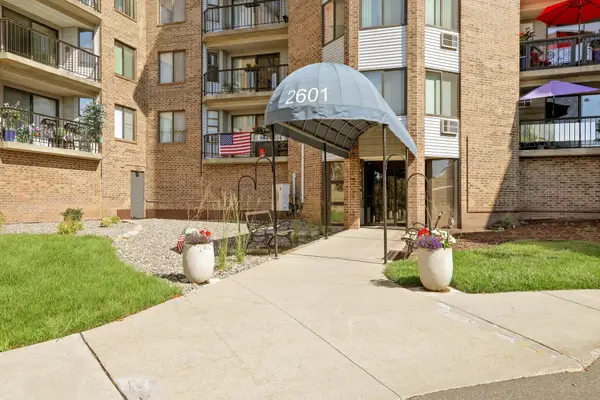 $120,000Active1 beds 1 baths718 sq. ft.
2601 Kenzie Terrace #412, Saint Anthony, MN 55418
MLS# 7118686Listed by: RE/MAX ADVANTAGE PLUS 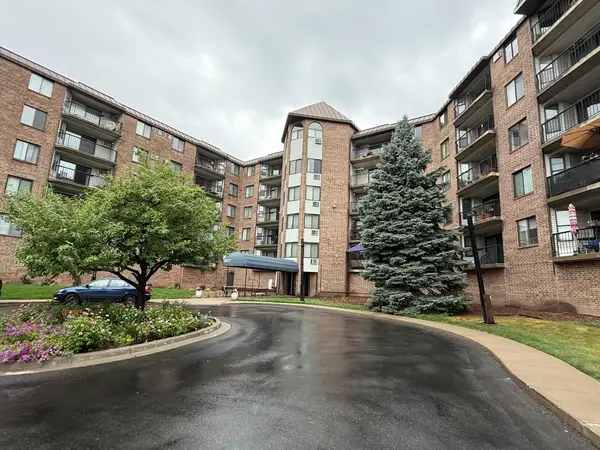 $204,888Active2 beds 2 baths1,436 sq. ft.
2601 Kenzie Terrace #528, Saint Anthony, MN 55418
MLS# 7119807Listed by: RE/MAX RESULTS- Open Sat, 12 to 2pm
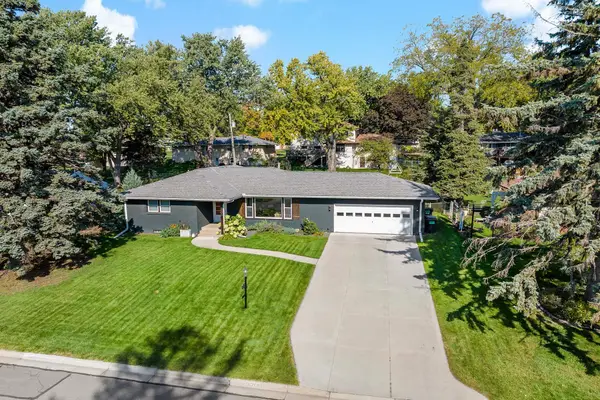 $565,000Active5 beds 2 baths2,434 sq. ft.
3200 Armour Terrace, Saint Anthony, MN 55418
MLS# 7116192Listed by: KELLER WILLIAMS REALTY INTEGRITY LAKES - Open Fri, 12 to 2pm
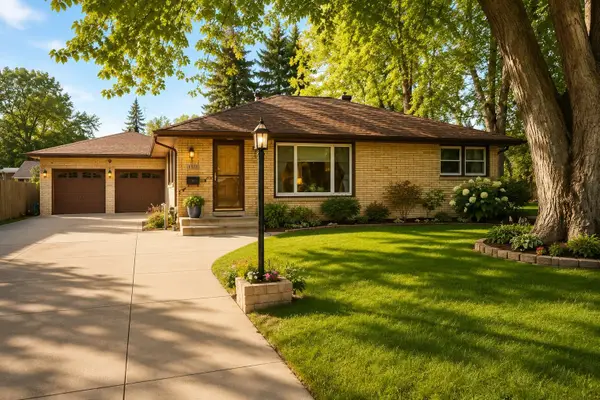 $499,900Active3 beds 2 baths2,004 sq. ft.
3632 Roosevelt Street Ne, Saint Anthony, MN 55418
MLS# 7113123Listed by: KELLER WILLIAMS CLASSIC RLTY NW


Protect your home and budget from life's surprises with an Assurant Home Warranty, backed by a partner that supports you through every step of homeownership. Explore Plans.
© 2023 - 2026 ERA Franchise Systems LLC. All rights reserved. ERA Franchise Systems LLC fully supports the principles of the Fair Housing Act and the Equal Opportunity Act. ERA, ERA Real Estate powered, and their respective logos are registered service marks of ERA Franchise Systems LLC. Each office is independently owned and operated.