
1041 23rd Avenue N, Saint Cloud, MN 56303
Local realty services provided by:ERA Viking Realty
1041 23rd Avenue N,Saint Cloud, MN 56303
$260,000
- 4 Beds
- 2 Baths
- 2,074 sq. ft.
- Single family
- Active
Upcoming open houses
- Sat, Aug 0810:00 am - 12:00 pm
Listed by: rachael barnier
Office: keller williams classic rlty nw
MLS#:7094570
Source:NSMLS
Price summary
- Price:$260,000
- Price per sq. ft.:$103.59
About this home
Centennial classic 2-story with beautiful hardwood floors, 4 upper level bedrooms plus full bath, and 1/2 bath on main with a spacious and cozy living room with a wood burning fireplace. Enjoy year-round comfort in the 4-season sunroom with a gas fireplace and access to backyard. Durable steel siding, newer roof (2024) and water heater, and EV charging station. Lower level features a family room, abundant space for a workshop and storage plus additional space with an outdoor shed. Large yard with mature maple trees. Conveniently located near hospital, parks, shopping, and more! Schedule your showing today!
Contact an agent
Home facts
- Year built:1962
- Subdivision & Development:Centennial
- Listing ID #:7094570
- Added:16 day(s) ago
- Updated:August 06, 2026 at 12:11 PM
Rooms and interior
- Bedrooms:4
- Total bathrooms:2
- Full bathrooms:1
- Half bathrooms:1
- Dining Description:Kitchen/Dining Room
- Bathrooms Description:Main Floor 1/2 Bath, Upper Level Full Bath
- Kitchen Description:Exhaust Fan, Freezer, Range, Refrigerator
- Basement:Yes
- Basement Description:Block, Full, Partially Finished, Storage Space
- Living area:2,074 sq. ft.
Heating and cooling
- Cooling:Central Air
- Heating:Fireplace(s), Forced Air
- Central air:Yes
Structure and exterior
- Roof:Age 8 Years or Less
- Year built:1962
- Building area:2,074 sq. ft.
- Lot area:0.27 Acres
- Lot Features:Tree Coverage - Medium
- Levels:2 Story
Utilities
- Water:City Water - Connected
- Sewer:City Sewer - Connected
Finances and disclosures
- Price:$260,000
- Price per sq. ft.:$103.59
- Tax amount:$3,230 (2026)
Features and amenities
- Appliances:Exhaust Fan, Range, Refrigerator
- Laundry features:Dryer
- Amenities:Gas Water Heater
Parking
- Parking description:Attached Garage, Electric Vehicle Charging Station(s)
- Garage:Yes
- Garage spaces:2
New listings near 1041 23rd Avenue N
- Coming Soon
 $165,000Coming Soon3 beds 1 baths
1025 11th Avenue S, Saint Cloud, MN 56301
MLS# 7121720Listed by: PREMIER REAL ESTATE SERVICES - New
 $174,900Active3 beds 1 baths1,152 sq. ft.
321 32nd Avenue N, Saint Cloud, MN 56303
MLS# 7122305Listed by: AGENCY NORTH REAL ESTATE, INC - New
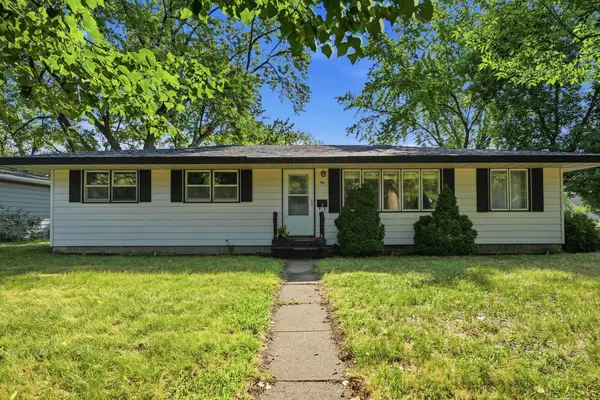 $235,000Active3 beds 2 baths1,556 sq. ft.
202 34th Avenue N, Saint Cloud, MN 56303
MLS# 7110909Listed by: VOIGTJOHNSON - Coming SoonOpen Sun, 1 to 3pm
 $510,000Coming Soon5 beds 4 baths
2527 Colony Circle, Saint Cloud, MN 56303
MLS# 7121800Listed by: CENTRAL MN REALTY LLC - Open Thu, 3 to 4:30pmNew
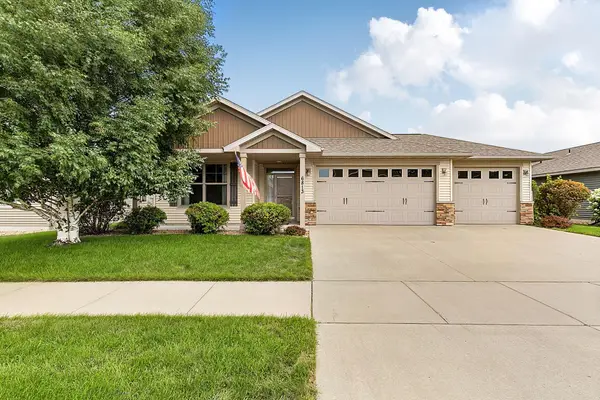 $360,000Active3 beds 2 baths1,648 sq. ft.
6813 Northwood Lane, Saint Cloud, MN 56303
MLS# 7107392Listed by: EDINA REALTY, INC - Coming Soon
 $249,900Coming Soon4 beds 2 baths
137 18th Avenue N, Saint Cloud, MN 56303
MLS# 7120778Listed by: COMPLETE MANAGEMENT SERVICES - New
 $189,900Active3 beds 2 baths1,405 sq. ft.
122 30th Avenue N, Saint Cloud, MN 56303
MLS# 7121767Listed by: CENTRAL MN REALTY LLC - Coming Soon
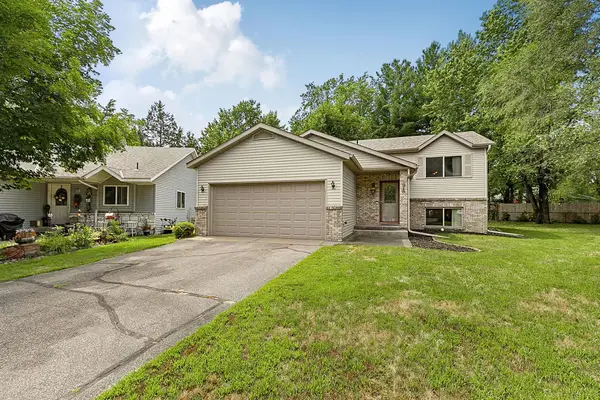 $285,000Coming Soon4 beds 2 baths
2918 16th Street Court S, Saint Cloud, MN 56301
MLS# 7110001Listed by: EDINA REALTY, INC - New
 $580,900Active4 beds 3 baths3,606 sq. ft.
1910 Temminck Road, Saint Cloud, MN 56301
MLS# 7119809Listed by: EDINA REALTY, INC. - Coming Soon
 $400,000Coming Soon5 beds 3 baths
3029 Santa Fe Trail, Saint Cloud, MN 56301
MLS# 7121340Listed by: EDINA REALTY, INC


Protect your home and budget from life's surprises with an Assurant Home Warranty, backed by a partner that supports you through every step of homeownership. Explore Plans.
© 2023 - 2026 ERA Franchise Systems LLC. All rights reserved. ERA Franchise Systems LLC fully supports the principles of the Fair Housing Act and the Equal Opportunity Act. ERA, ERA Real Estate powered, and their respective logos are registered service marks of ERA Franchise Systems LLC. Each office is independently owned and operated.