
151 23rd Avenue N, Saint Cloud, MN 56303
Local realty services provided by:ERA Gillespie Real Estate
151 23rd Avenue N,Saint Cloud, MN 56303
$285,000
- 3 Beds
- 3 Baths
- 2,368 sq. ft.
- Single family
- Coming Soon
Listed by: nick novak
Office: national realty guild
MLS#:7150576
Source:NSMLS
Price summary
- Price:$285,000
- Price per sq. ft.:$120.35
About this home
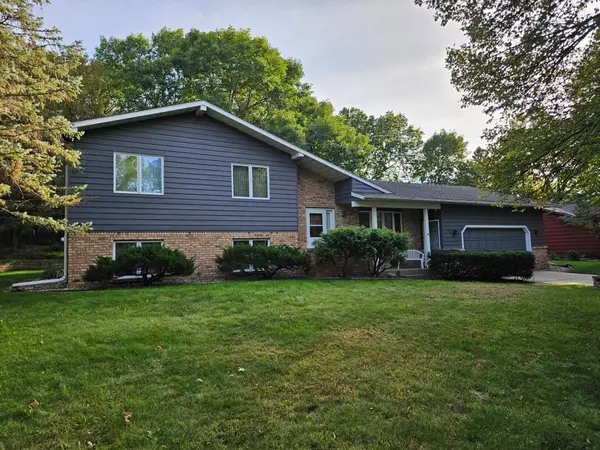
Must see this house! This gorgeous 5 bedroom, 3 bath house features 3 berdrooms on the main level, large
primary bedroom with private bath, large kitchen with center island and plenty of cabinets that walks out
to the beautiful 12 x 14 well maintained deck overlooking the spacious yard, living room has French
doors, large window and built in shelves, main level laundry, and the lower level has a spacious family
room with access to the garage and many cabinets, 2 nice sized bedrooms, and bathroom with a walk in tile
shower. The yard is spacious and mainatained with the in-ground sprinkler and has mature trees while the
location is great close to shopping, park, wonderful restaurants, convienience. Updates include new roof
2025, new carpet, and more!
Contact an agent
Home facts
- Year built:1970
- Subdivision & Development:Prospect Add
- Listing ID #:7150576
- Updated:September 28, 2026 at 12:58 PM
Rooms and interior
- Bedrooms:3
- Total bathrooms:3
- Full bathrooms:1
- Half bathrooms:1
- Dining Description:Breakfast Bar, Informal Dining Room, Kitchen/Dining Room
- Bathrooms Description:3/4 Basement, Main Floor 1/2 Bath, Main Floor Full Bath
- Kitchen Description:Dishwasher, Exhaust Fan, Microwave, Range, Refrigerator
- Basement:Yes
- Basement Description:Block, Daylight / Lookout Windows, Egress Window(s), Finished, Full, Storage Space, Sump Pump
- Living area:2,368 sq. ft.
Heating and cooling
- Cooling:Central Air
- Heating:Forced Air
- Central air:Yes
Structure and exterior
- Roof:Age 8 Years or Less, Asphalt, Pitched
- Year built:1970
- Building area:2,368 sq. ft.
- Lot area:0.27 Acres
- Construction Materials:Block
- Levels:Bi/Split Level
Utilities
- Water:City Water - Connected, Well
- Sewer:City Sewer - Connected
Finances and disclosures
- Price:$285,000
- Price per sq. ft.:$120.35
- Tax amount:$3,144 (2026)
Features and amenities
- Appliances:Exhaust Fan, Microwave, Range, Refrigerator, Washer, Water Softener Rented
- Laundry features:Dryer, Washer
- Amenities:Central Vacuum, Gas Water Heater, Water Softener Rented
Parking
- Parking description:Attached Garage, Concrete, Garage Door Opener, Guest Parking, Storage
- Garage:Yes
- Garage spaces:2
New listings near 151 23rd Avenue N
- Coming Soon
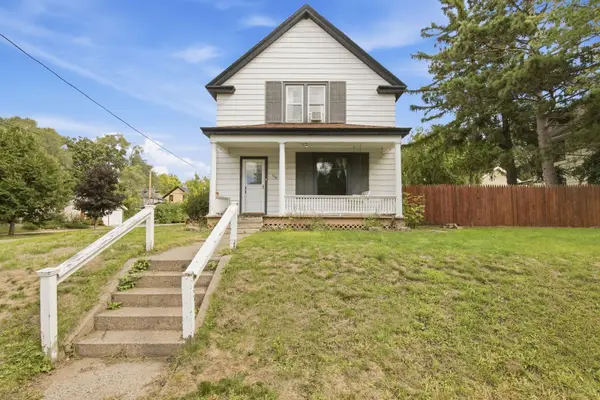 $189,900Coming Soon3 beds 2 baths1,540 sq. ft.
624 7th Avenue N, Saint Cloud, MN 56303
MLS# 7150921Listed by: PREMIER REAL ESTATE SERVICES - Coming Soon
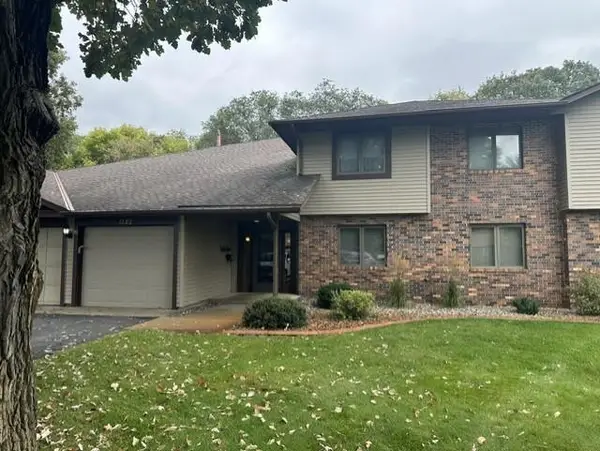 $159,900Coming Soon2 beds 2 baths1,200 sq. ft.
1582 14th Street Se, Saint Cloud, MN 56304
MLS# 7151053Listed by: PURPOSE DRIVEN REALTY, LLC - Coming Soon
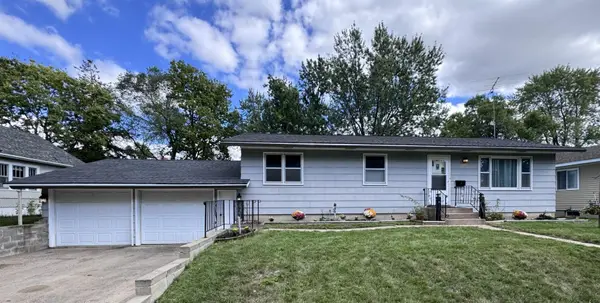 $224,900Coming Soon3 beds 2 baths1,274 sq. ft.
424 24th Avenue N, Saint Cloud, MN 56303
MLS# 7147581Listed by: CENTRAL MN REALTY LLC - Coming Soon
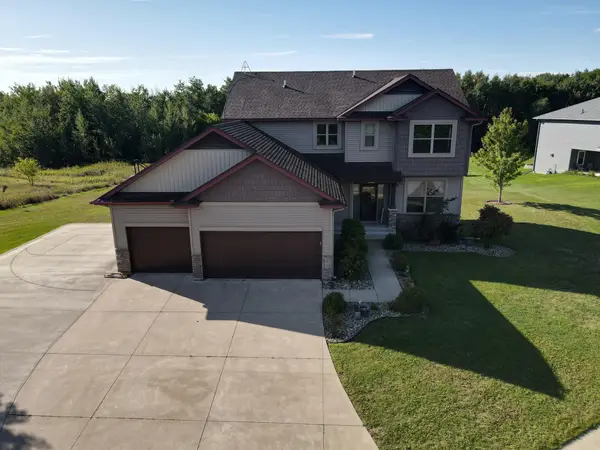 $500,000Coming Soon5 beds 4 baths2,882 sq. ft.
5945 Tee To Green Street, Saint Cloud, MN 56304
MLS# 7145552Listed by: TRUST REAL ESTATE COMPANY, LLC - New
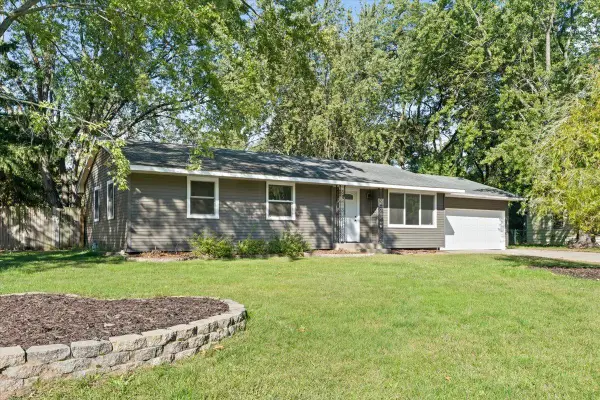 $249,900Active4 beds 2 baths1,952 sq. ft.
421 16th Avenue Se, Saint Cloud, MN 56304
MLS# 7146146Listed by: LPT REALTY, LLC - New
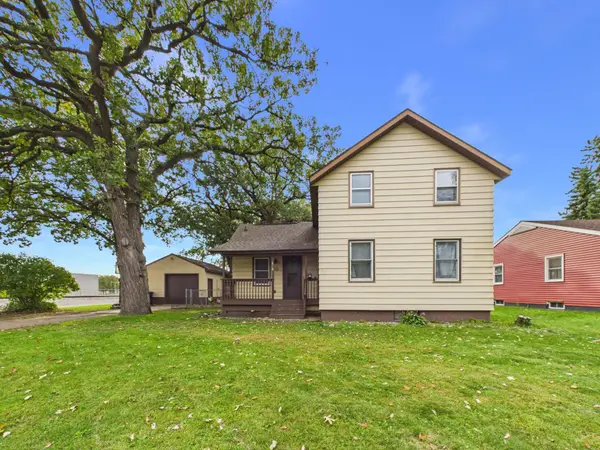 $199,900Active3 beds 1 baths1,204 sq. ft.
538 2nd Street Se, Saint Cloud, MN 56304
MLS# 7150336Listed by: CENTRAL MN REALTY LLC - New
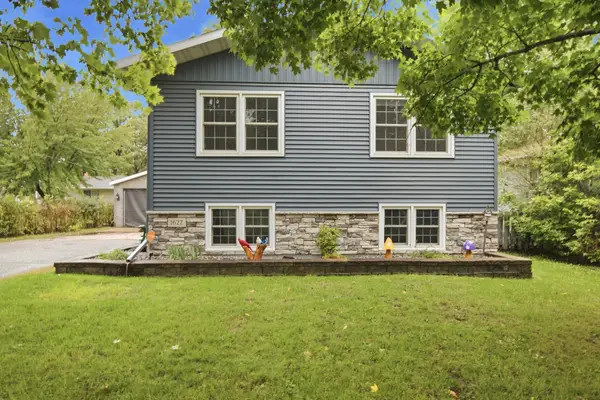 $249,900Active4 beds 2 baths1,896 sq. ft.
1627 33rd Avenue N, Saint Cloud, MN 56303
MLS# 7150001Listed by: RE/MAX RESULTS - New
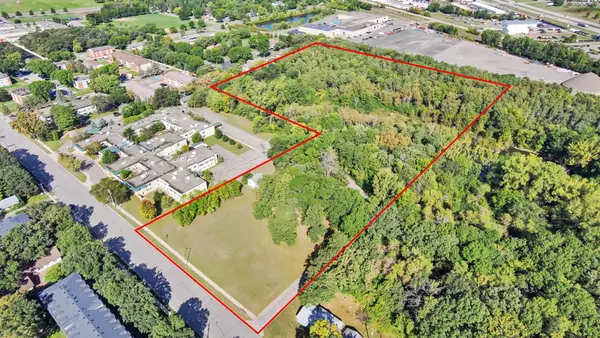 $450,000Active11.98 Acres
1815 University Drive Se, Saint Cloud, MN 56304
MLS# 7140010Listed by: RE/MAX RESULTS - New
 $330,000Active4 beds 3 baths2,340 sq. ft.
1928 Linda Lane, Saint Cloud, MN 56301
MLS# 7149944Listed by: EDINA REALTY


Protect your home and budget from life's surprises with an Assurant Home Warranty, backed by a partner that supports you through every step of homeownership. Explore Plans.
© 2023 - 2026 ERA Franchise Systems LLC. All rights reserved. ERA Franchise Systems LLC fully supports the principles of the Fair Housing Act and the Equal Opportunity Act. ERA, ERA Real Estate powered, and their respective logos are registered service marks of ERA Franchise Systems LLC. Each office is independently owned and operated.