
1517 Oak Grove Road Sw, Saint Cloud, MN 56301
Local realty services provided by:ERA Viking Realty
1517 Oak Grove Road Sw,Saint Cloud, MN 56301
$260,000
- 3 Beds
- 3 Baths
- 1,920 sq. ft.
- Single family
- Pending
Listed by: alex murray
Office: engel & volkers blaine
MLS#:7123201
Source:NSMLS
Price summary
- Price:$260,000
- Price per sq. ft.:$135.42
About this home
Tucked into a convenient location with a private backyard and plenty of room to spread out, this spacious rambler offers a flexible floor plan and spaces that can adapt to the way you live. The main level features an oversized eat-in kitchen, main-floor laundry, two bedrooms, a shared bath, and a comfortable living room with an easy, welcoming feel. The lower level adds an entirely different layer of possibilities, with two separate access points—one from the main living area and another from the garage. This setup creates an ideal opportunity for private living quarters, guests, a home office, or a potential mother-in-law suite. The sizable lower-level living area includes a dry bar, additional bedroom, bathroom, and three unfinished storage areas, giving you plenty of space for storage and future ideas. Outside, enjoy a private backyard and patio with room to relax, entertain, garden, or simply enjoy your own outdoor space. The accessory garage offers even more room for hobbies, projects, vehicles, and storage. New mechanicals and boiler heat add peace of mind, while the convenient location puts you close to parks, schools, shopping, and everyday amenities. With generous living space, a versatile lower level, and plenty of storage, this home offers a lot of flexibility in one package....
Contact an agent
Home facts
- Year built:1972
- Listing ID #:7123201
- Added:47 day(s) ago
- Updated:September 29, 2026 at 09:40 AM
Rooms and interior
- Bedrooms:3
- Total bathrooms:3
- Full bathrooms:1
- Half bathrooms:1
- Bathrooms Description:3/4 Basement, Main Floor Full Bath
- Kitchen Description:Dishwasher, Microwave, Range, Refrigerator
- Basement:Yes
- Basement Description:Block, Finished, Full
- Living area:1,920 sq. ft.
Heating and cooling
- Cooling:Wall Unit(s)
- Heating:Baseboard, Boiler
Structure and exterior
- Year built:1972
- Building area:1,920 sq. ft.
- Lot area:0.5 Acres
- Levels:1 Story
Utilities
- Water:City Water - Connected
- Sewer:City Sewer - In Street
Finances and disclosures
- Price:$260,000
- Price per sq. ft.:$135.42
- Tax amount:$2,072 (2026)
Features and amenities
- Appliances:Microwave, Range, Refrigerator, Washer
- Laundry features:Dryer, Washer
Parking
- Parking description:Asphalt, Attached Garage, Detached Garage
- Garage:Yes
- Garage spaces:3
New listings near 1517 Oak Grove Road Sw
- Coming SoonOpen Sat, 10 to 11am
 $444,000Coming Soon5 beds 3 baths2,793 sq. ft.
1241 12th Avenue N, Saint Cloud, MN 56303
MLS# 7151534Listed by: AGENCY NORTH REAL ESTATE, INC - Coming Soon
 $169,900Coming Soon3 beds 2 baths1,418 sq. ft.
832 15th Avenue S, Saint Cloud, MN 56301
MLS# 7151282Listed by: PREMIER REAL ESTATE SERVICES - Coming Soon
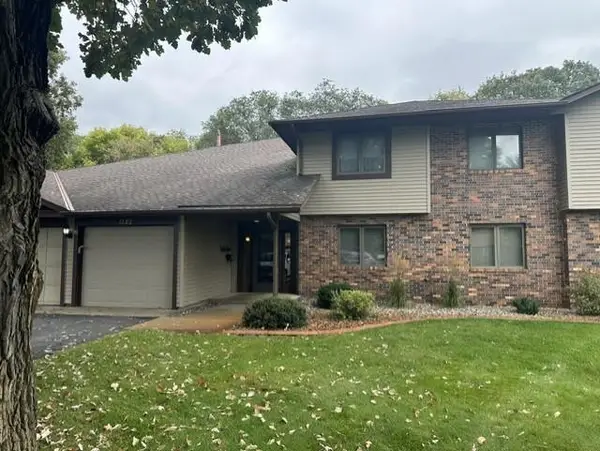 $159,900Coming Soon2 beds 2 baths1,200 sq. ft.
1582 14th Street Se, Saint Cloud, MN 56304
MLS# 7151053Listed by: PURPOSE DRIVEN REALTY, LLC - Coming Soon
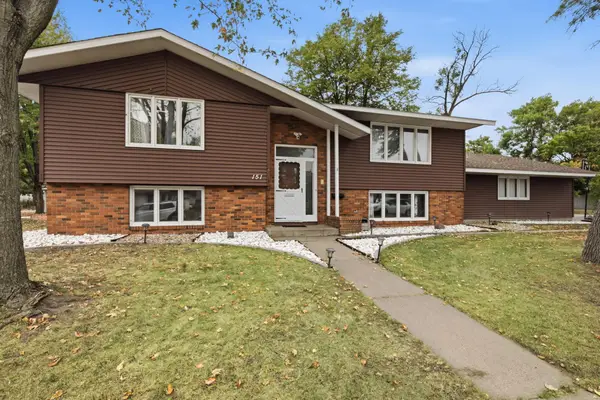 $285,000Coming Soon3 beds 3 baths2,368 sq. ft.
151 23rd Avenue N, Saint Cloud, MN 56303
MLS# 7150576Listed by: NATIONAL REALTY GUILD - Coming Soon
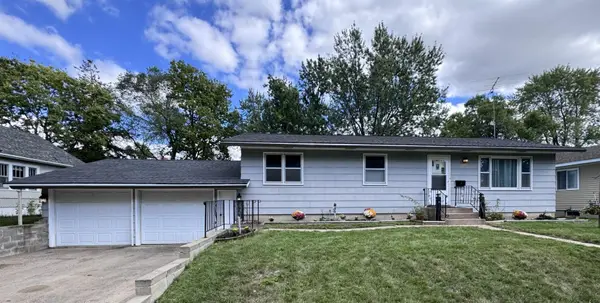 $224,900Coming Soon3 beds 2 baths1,274 sq. ft.
424 24th Avenue N, Saint Cloud, MN 56303
MLS# 7147581Listed by: CENTRAL MN REALTY LLC - Coming Soon
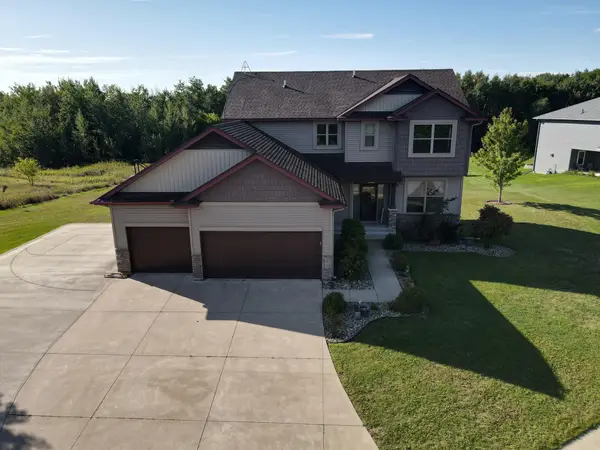 $500,000Coming Soon5 beds 4 baths2,882 sq. ft.
5945 Tee To Green Street, Saint Cloud, MN 56304
MLS# 7145552Listed by: TRUST REAL ESTATE COMPANY, LLC - New
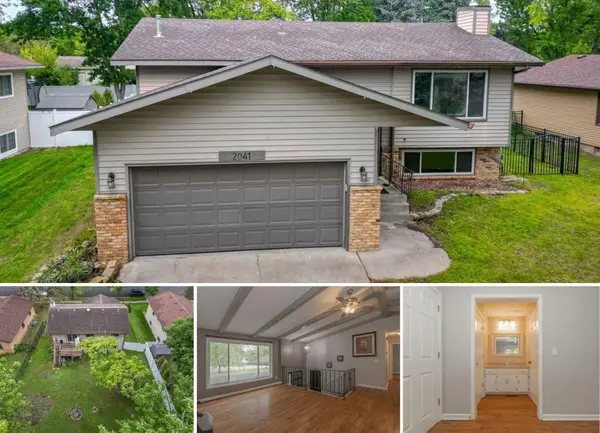 $270,000Active4 beds 2 baths1,946 sq. ft.
2041 Northway Circle, Saint Cloud, MN 56303
MLS# 7120930Listed by: CENTURY 21 FIRST REALTY, INC. - Open Sat, 10:30am to 12pmNew
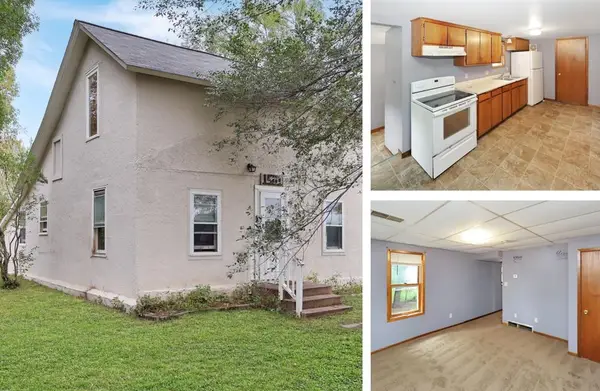 $109,900Active3 beds 1 baths924 sq. ft.
1501 6th Street N, Saint Cloud, MN 56303
MLS# 7151540Listed by: RE/MAX RESULTS - New
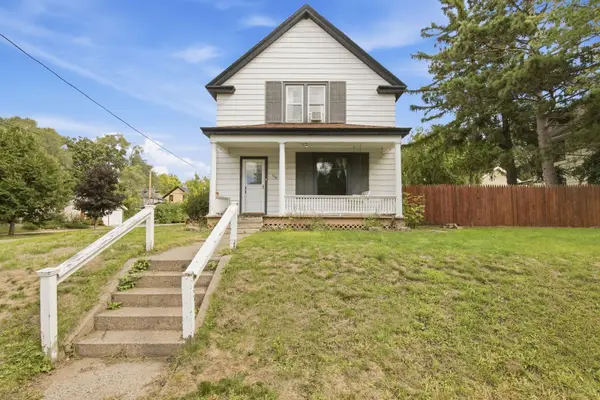 $189,900Active3 beds 2 baths1,540 sq. ft.
624 7th Avenue N, Saint Cloud, MN 56303
MLS# 7150921Listed by: PREMIER REAL ESTATE SERVICES - New
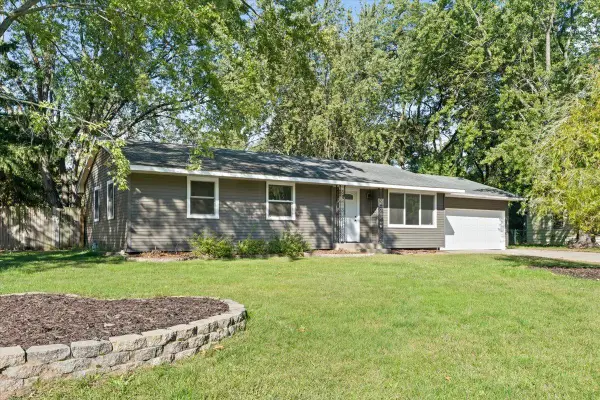 $249,900Active4 beds 2 baths1,952 sq. ft.
421 16th Avenue Se, Saint Cloud, MN 56304
MLS# 7146146Listed by: LPT REALTY, LLC


Protect your home and budget from life's surprises with an Assurant Home Warranty, backed by a partner that supports you through every step of homeownership. Explore Plans.
© 2023 - 2026 ERA Franchise Systems LLC. All rights reserved. ERA Franchise Systems LLC fully supports the principles of the Fair Housing Act and the Equal Opportunity Act. ERA, ERA Real Estate powered, and their respective logos are registered service marks of ERA Franchise Systems LLC. Each office is independently owned and operated.