
1602 8th Avenue S, Saint Cloud, MN 56301
Local realty services provided by:ERA Prospera Real Estate
1602 8th Avenue S,Saint Cloud, MN 56301
$259,900
- 4 Beds
- 2 Baths
- 2,130 sq. ft.
- Single family
- Active
Listed by: steven baklaich
Office: re/max results
MLS#:7146965
Source:NSMLS
Price summary
- Price:$259,900
- Price per sq. ft.:$118.24
About this home
Attractive rambler on corner double lot with level fenced backyard and concrete driveway with extra pad for RV or boat.
New LVP flooring plus real oak in primary bedroom. New front load washer and dryer. Vaulted ceiling, center island, panel doors and main bath finished in rich ceramic tile.
Patio door from dining to back deck and 24x12 patio. Windows are clad casements, plus steel siding.
New interior paint and flooring.
Ready for quick move-in and closing.
Close to schools and transportation. Perennial gardens and mature trees, as well as great yard space for all your activities.
Contact an agent
Home facts
- Year built:2003
- Subdivision & Development:Residence Park Add St Cloud
- Listing ID #:7146965
- Added:1 day(s) ago
- Updated:September 20, 2026 at 12:28 PM
Rooms and interior
- Bedrooms:4
- Total bathrooms:2
- Full bathrooms:1
- Dining Description:Informal Dining Room
- Bathrooms Description:3/4 Basement, Main Floor Full Bath
- Kitchen Description:Dishwasher, Microwave, Range, Refrigerator
- Basement:Yes
- Basement Description:Block, Finished
- Living area:2,130 sq. ft.
Heating and cooling
- Cooling:Wall Unit(s)
- Heating:Baseboard
Structure and exterior
- Year built:2003
- Building area:2,130 sq. ft.
- Lot area:11479 Acres
- Lot Features:Corner Lot, Public Transit (w/in 6 blks), Tree Coverage - Medium, Underground Utilities
- Levels:1 Story
Utilities
- Water:City Water - Connected
- Sewer:City Sewer - Connected
Finances and disclosures
- Price:$259,900
- Price per sq. ft.:$118.24
- Tax amount:$2,532 (2026)
Features and amenities
- Appliances:Microwave, Range, Refrigerator, Washer
- Laundry features:Dryer, Washer
- Amenities:Electric Water Heater
Parking
- Parking description:Attached Garage, Concrete, Garage Door Opener, More Parking Onsite for Fee
- Garage:Yes
- Garage spaces:2
New listings near 1602 8th Avenue S
- Coming Soon
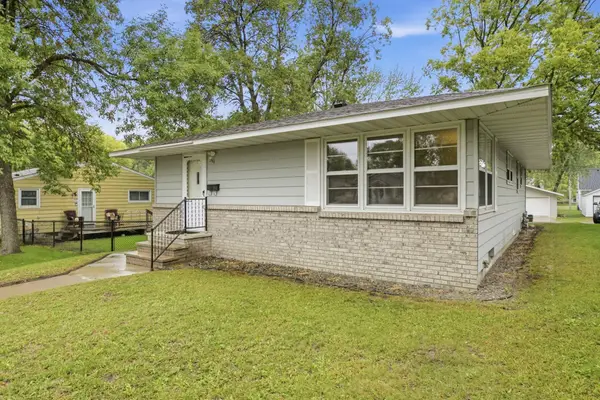 $224,900Coming Soon4 beds 2 baths2,044 sq. ft.
344 25th Avenue N, Saint Cloud, MN 56303
MLS# 7147105Listed by: PREMIER REAL ESTATE SERVICES - Coming Soon
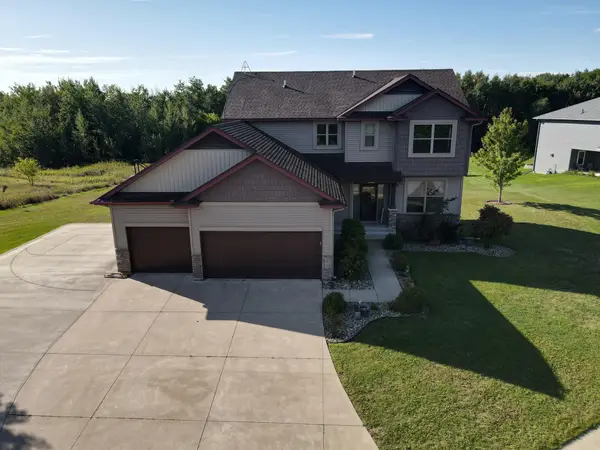 $500,000Coming Soon5 beds 4 baths2,882 sq. ft.
5945 Tee To Green Street, Saint Cloud, MN 56304
MLS# 7145552Listed by: TRUST REAL ESTATE COMPANY, LLC - Coming Soon
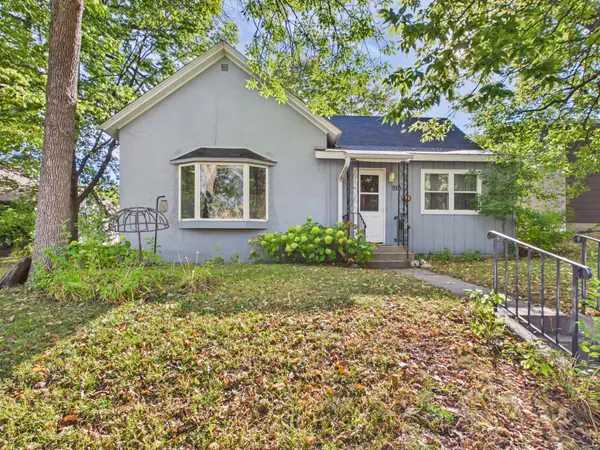 $174,900Coming Soon2 beds 1 baths1,101 sq. ft.
910 10th Avenue S, Saint Cloud, MN 56301
MLS# 7146093Listed by: CENTRAL MN REALTY LLC - Coming Soon
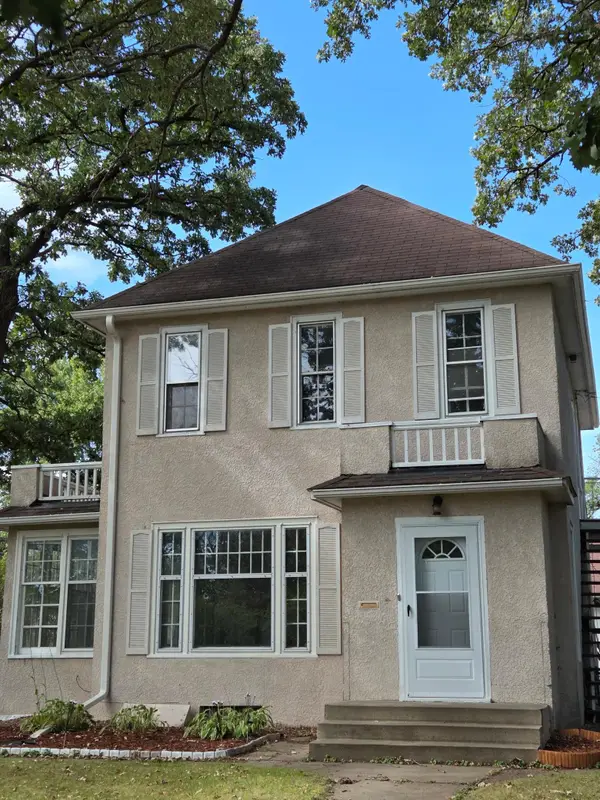 $275,900Coming Soon4 beds 2 baths2,256 sq. ft.
1123 9th Avenue S, Saint Cloud, MN 56301
MLS# 7144303Listed by: PREMIER REAL ESTATE SERVICES - New
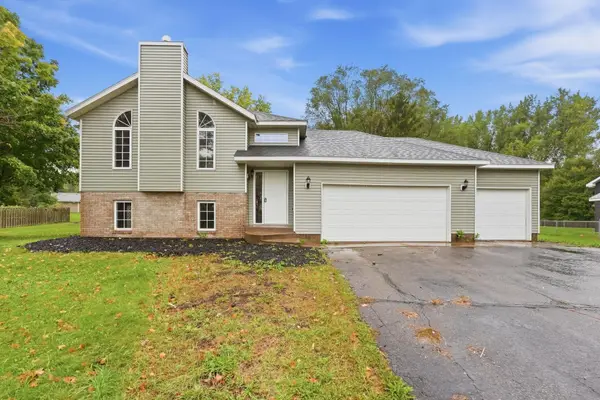 $319,900Active4 beds 2 baths2,108 sq. ft.
2623 Serenity Drive, Saint Cloud, MN 56301
MLS# 7146726Listed by: RE/MAX RESULTS - New
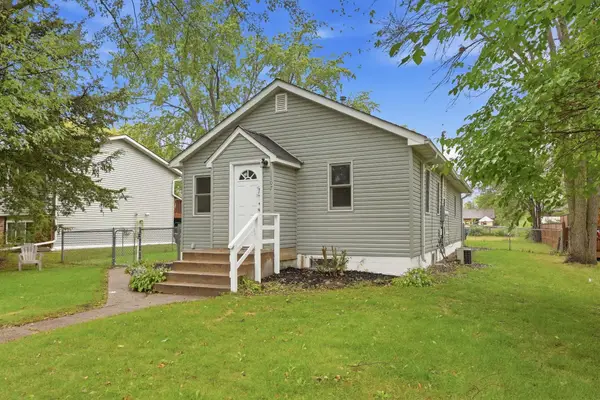 $209,900Active3 beds 2 baths1,292 sq. ft.
1107 11th Avenue Se, Saint Cloud, MN 56304
MLS# 7146798Listed by: RE/MAX RESULTS - New
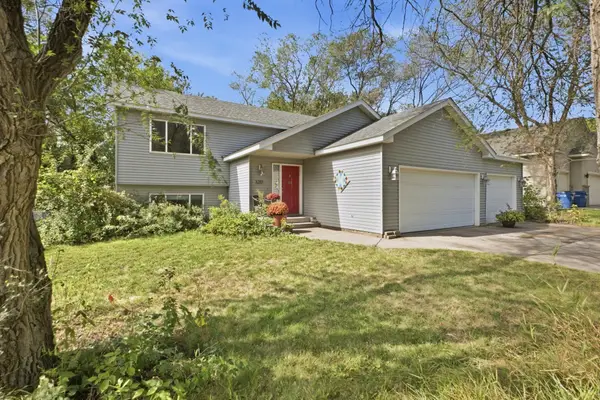 $260,000Active4 beds 2 baths1,886 sq. ft.
3217 15th Avenue S, Saint Cloud, MN 56301
MLS# 7139085Listed by: EPIQUE REALTY - New
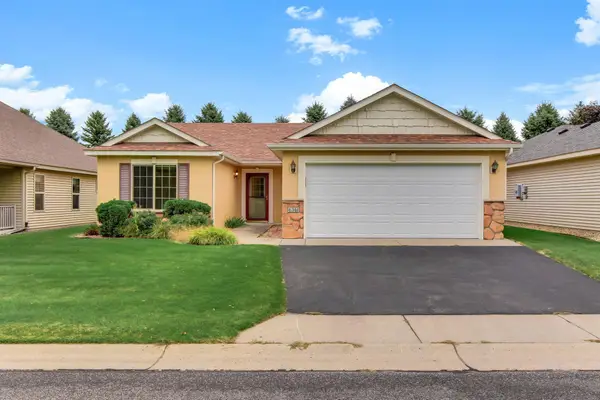 $280,000Active2 beds 2 baths1,108 sq. ft.
6361 Westwood Parkway, Saint Cloud, MN 56303
MLS# 7145633Listed by: KRIS LINDAHL REAL ESTATE - New
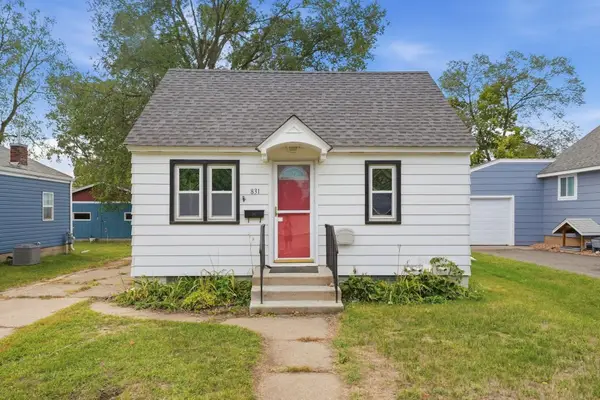 $195,000Active3 beds 2 baths1,320 sq. ft.
831 20th Avenue N, Saint Cloud, MN 56303
MLS# 7146004Listed by: TRILOGY PROPERTIES OF MN, LLC


Protect your home and budget from life's surprises with an Assurant Home Warranty, backed by a partner that supports you through every step of homeownership. Explore Plans.
© 2023 - 2026 ERA Franchise Systems LLC. All rights reserved. ERA Franchise Systems LLC fully supports the principles of the Fair Housing Act and the Equal Opportunity Act. ERA, ERA Real Estate powered, and their respective logos are registered service marks of ERA Franchise Systems LLC. Each office is independently owned and operated.