
1814 36th Street S, Saint Cloud, MN 56301
Local realty services provided by:ERA Viking Realty
1814 36th Street S,Saint Cloud, MN 56301
$324,900
- 3 Beds
- 2 Baths
- - sq. ft.
- Single family
- Coming Soon
Listed by: hollie engle
Office: pemberton re
MLS#:7123740
Source:NSMLS
Price summary
- Price:$324,900
- Monthly HOA dues:$23
About this home
Fall in love with this move-in ready 3 bed, 2 bath home in desirable Southwood Heights. New carpet flows throughout, paired with freshly painted rooms for a warm, welcoming feel. Unwind in the primary bedroom's spacious walk in closet. Step off the dining room onto a private deck, made for cozy coffee mornings and unforgettable evenings. Set on a generous .81 acre lot with partial woods, it is your own peaceful escape for paths, play, or quiet moments in nature. Come see it for yourself!
Contact an agent
Home facts
- Year built:2001
- Subdivision & Development:Southwood Heights 9
- Listing ID #:7123740
- Updated:August 14, 2026 at 07:51 PM
Rooms and interior
- Bedrooms:3
- Total bathrooms:2
- Full bathrooms:1
- Dining Description:Kitchen/Dining Room
- Bathrooms Description:3/4 Basement, Upper Level Full Bath
- Kitchen Description:Dishwasher, Microwave, Range, Refrigerator, Stainless Steel Appliances
- Basement:Yes
- Basement Description:Block, Full
Heating and cooling
- Cooling:Central Air
- Heating:Forced Air
- Central air:Yes
Structure and exterior
- Roof:Age Over 8 Years
- Year built:2001
- Levels:3 Level Split
Utilities
- Water:City Water - Connected
- Sewer:City Sewer - Connected
Finances and disclosures
- Price:$324,900
- Tax amount:$2,688 (2025)
Features and amenities
- Appliances:Microwave, Range, Refrigerator, Stainless Steel Appliances, Water Softener Owned
- Laundry features:Dryer
- Amenities:Water Softener Owned
Parking
- Parking description:Attached Garage
- Garage:Yes
- Garage spaces:2
New listings near 1814 36th Street S
- Coming Soon
 $220,000Coming Soon4 beds 2 baths
745 27th Avenue N, Saint Cloud, MN 56303
MLS# 7123254Listed by: KELLER WILLIAMS INTEGRITY NW - Coming Soon
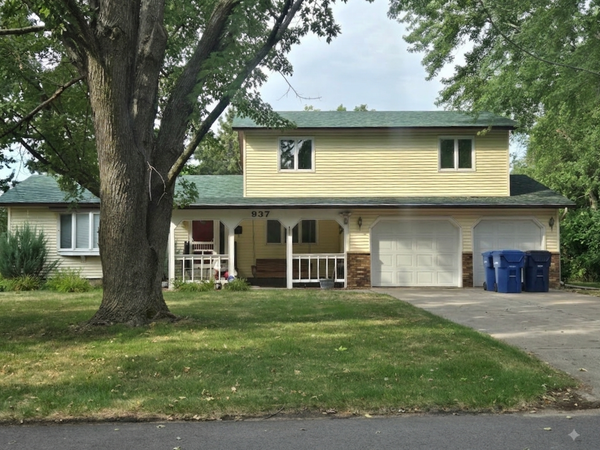 $370,000Coming Soon5 beds 3 baths
937 Spruce Drive, Saint Cloud, MN 56303
MLS# 7127466Listed by: MOVE IT REAL ESTATE GROUP/LAKEHOMES - Open Sun, 12 to 1pmNew
 $275,000Active4 beds 2 baths1,988 sq. ft.
1232 Cypress Road, Saint Cloud, MN 56303
MLS# 7126879Listed by: PREMIER REAL ESTATE SERVICES - Coming Soon
 $439,898Coming Soon4 beds 4 baths
1768 Casselberry Road, Saint Cloud, MN 56303
MLS# 7125841Listed by: RE/MAX RESULTS - Coming Soon
 $359,900Coming Soon4 beds 2 baths
3185 Joyce Street, Saint Cloud, MN 56303
MLS# 7127207Listed by: CITY AND LAKES REAL ESTATE - New
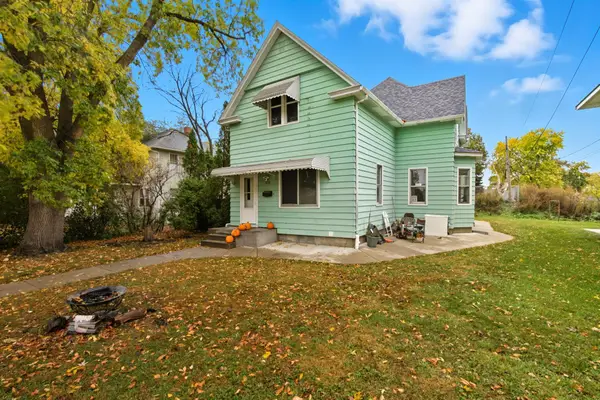 $219,900Active8 beds 3 baths2,885 sq. ft.
1210 6th Avenue S, Saint Cloud, MN 56301
MLS# 7127083Listed by: CENTURY 21 FIRST REALTY, INC. - New
 $389,900Active5 beds 3 baths2,579 sq. ft.
4719 4th Street Loop Ne, Saint Cloud, MN 56304
MLS# 7126938Listed by: CAPSTONE REALTY, LLC - Coming Soon
 $185,000Coming Soon4 beds 1 baths
126 Riverside Drive Ne, Saint Cloud, MN 56304
MLS# 7126961Listed by: REALTY ONE GROUP CHOICE - New
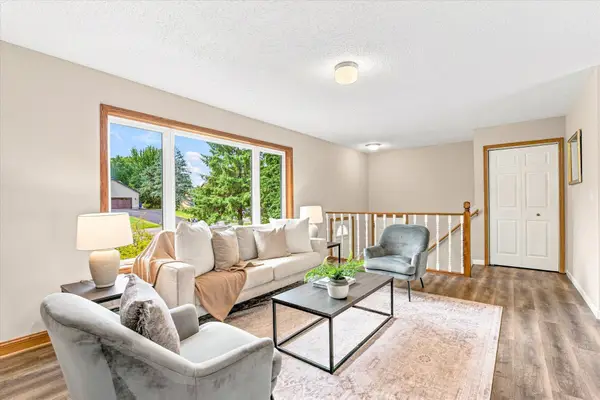 $250,000Active3 beds 2 baths1,371 sq. ft.
2219 Windsor Road, Saint Cloud, MN 56301
MLS# 7127052Listed by: KRIS LINDAHL REAL ESTATE


Protect your home and budget from life's surprises with an Assurant Home Warranty, backed by a partner that supports you through every step of homeownership. Explore Plans.
© 2023 - 2026 ERA Franchise Systems LLC. All rights reserved. ERA Franchise Systems LLC fully supports the principles of the Fair Housing Act and the Equal Opportunity Act. ERA, ERA Real Estate powered, and their respective logos are registered service marks of ERA Franchise Systems LLC. Each office is independently owned and operated.