
250 29th Avenue Se, Saint Cloud, MN 56304
Local realty services provided by:ERA Viking Realty
Listed by: jan cook
Office: re/max results
MLS#:7156117
Source:NSMLS
Price summary
- Price:$354,900
- Price per sq. ft.:$152.65
About this home
Step into comfort and style in this modified bi-level 4-bedroom, 3-bath home featuring a bright, open layout with vaulted ceilings and quality finishes throughout. The kitchen shines with white cabinetry, stainless steel appliances, a center island, a gas range, and a walk-in pantry—perfect for everyday living and entertaining. The standout third-level owner’s suite offers privacy, a spacious walk-in closet, and a private bath. The lower level is partially finished. Much of the work is completed and awaiting for the new owner to finish to their personal preferences! It features an additional (4th) bedroom, full bath, and an expansive family/recreation room. Enjoy a 30x36 insulated 3-stall garage, a tree-lined backyard, and in-ground sprinklers. Nestled in the peaceful Ayers Pond neighborhood—come experience it for yourself!
Contact an agent
Home facts
- Year built:2022
- Subdivision & Development:Ayers Mill Pond
- Listing ID #:7156117
- Added:1 day(s) ago
- Updated:October 07, 2026 at 04:04 PM
Rooms and interior
- Bedrooms:4
- Total bathrooms:3
- Full bathrooms:2
- Dining Description:Informal Dining Room
- Bathrooms Description:Full Basement, Upper Level Full Bath
- Kitchen Description:Dishwasher, Microwave, Range, Refrigerator, Stainless Steel Appliances
- Basement:Yes
- Basement Description:Daylight / Lookout Windows, Partially Finished
- Living area:2,325 sq. ft.
Heating and cooling
- Cooling:Central Air
- Heating:Forced Air
- Central air:Yes
Structure and exterior
- Roof:Age 8 Years or Less, Asphalt
- Year built:2022
- Building area:2,325 sq. ft.
- Lot area:0.22 Acres
- Levels:Bi/Split Level
Utilities
- Water:City Water - Connected
- Sewer:City Sewer - Connected
Finances and disclosures
- Price:$354,900
- Price per sq. ft.:$152.65
- Tax amount:$374 (2026)
Features and amenities
- Appliances:Microwave, Range, Refrigerator, Stainless Steel Appliances, Washer
- Laundry features:Dryer, Washer
- Amenities:Air-To-Air Exchanger, Electric Water Heater
Parking
- Parking description:Asphalt, Attached Garage, Garage Door Opener
- Garage:Yes
- Garage spaces:3
New listings near 250 29th Avenue Se
- Coming SoonOpen Sat, 9:30 to 11am
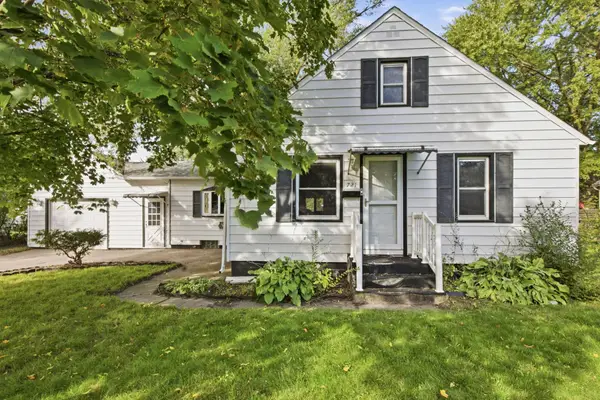 $179,900Coming Soon3 beds 1 baths1,166 sq. ft.
721 26th Avenue N, Saint Cloud, MN 56303
MLS# 7156346Listed by: PREMIER REAL ESTATE SERVICES - Coming Soon
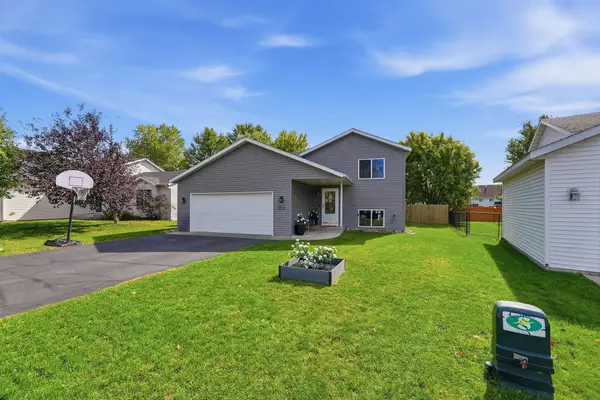 $324,900Coming Soon5 beds 2 baths2,394 sq. ft.
850 Savanna Avenue, Saint Cloud, MN 56303
MLS# 7155555Listed by: PEMBERTON RE - Coming SoonOpen Sat, 12 to 2pm
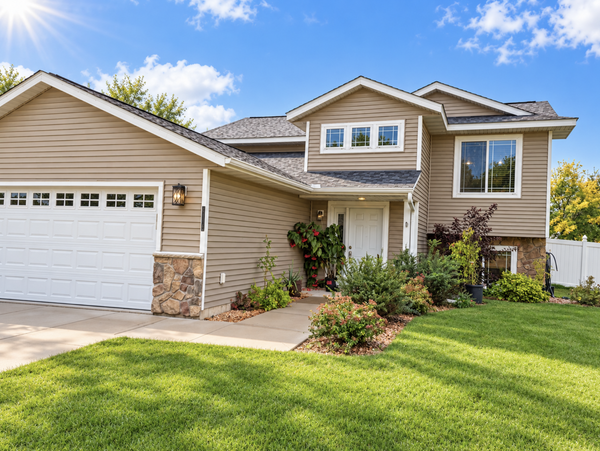 $330,000Coming Soon4 beds 2 baths2,154 sq. ft.
2175 67th Avenue N, Saint Cloud, MN 56303
MLS# 7154894Listed by: RE/MAX RESULTS - Coming Soon
 $329,900Coming Soon4 beds 3 baths2,638 sq. ft.
5524 Knollwood Drive, Saint Cloud, MN 56303
MLS# 7153243Listed by: PURPOSE DRIVEN REALTY, LLC - New
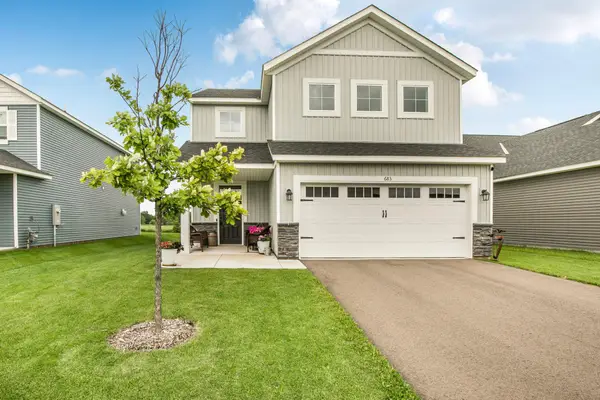 $329,900Active4 beds 3 baths2,425 sq. ft.
683 47th Avenue Ne, Saint Cloud, MN 56304
MLS# 7155829Listed by: VOIGTJOHNSON - New
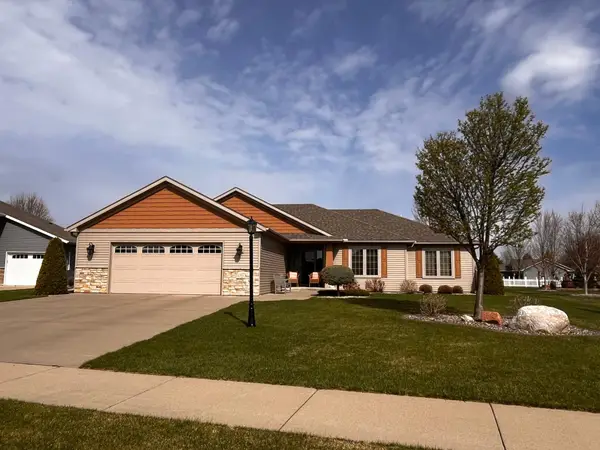 $449,900Active3 beds 3 baths1,934 sq. ft.
5723 Glenview Lane, Saint Cloud, MN 56303
MLS# 7154850Listed by: KERBER CASTLE REALTY GROUP - New
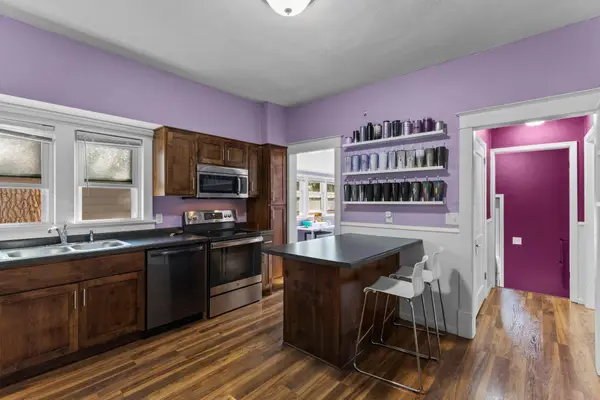 $225,000Active3 beds 2 baths1,265 sq. ft.
231 22nd Avenue N, Saint Cloud, MN 56303
MLS# 7155361Listed by: THEMLSONLINE.COM, INC. 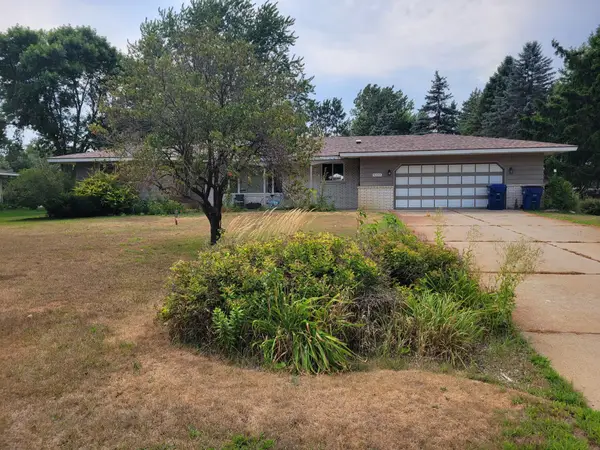 $325,000Pending3 beds 2 baths2,375 sq. ft.
1023 Bromo Avenue, Saint Cloud, MN 56303
MLS# 7120952Listed by: RE/MAX RESULTS- New
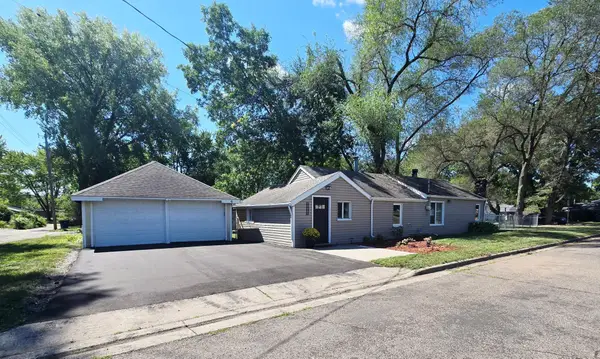 $214,900Active3 beds 2 baths1,602 sq. ft.
1202 11th Avenue Se, Saint Cloud, MN 56304
MLS# 7154920Listed by: RE/MAX RESULTS


Protect your home and budget from life's surprises with an Assurant Home Warranty, backed by a partner that supports you through every step of homeownership. Explore Plans.
© 2023 - 2026 ERA Franchise Systems LLC. All rights reserved. ERA Franchise Systems LLC fully supports the principles of the Fair Housing Act and the Equal Opportunity Act. ERA, ERA Real Estate powered, and their respective logos are registered service marks of ERA Franchise Systems LLC. Each office is independently owned and operated.