
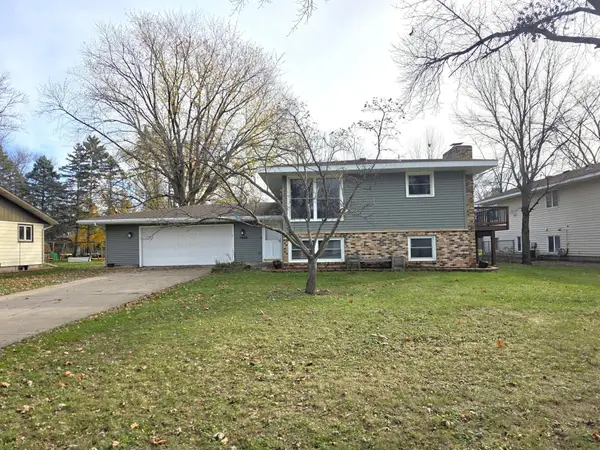
925 Sierra Lane, Saint Cloud, MN 56303
Local realty services provided by:ERA Prospera Real Estate
925 Sierra Lane,Saint Cloud, MN 56303
$284,900
- 3 Beds
- 2 Baths
- 1,764 sq. ft.
- Single family
- Coming Soon
Listed by: daniel schaefer
Office: voigtjohnson
MLS#:7173092
Source:NSMLS
Price summary
- Price:$284,900
- Price per sq. ft.:$161.51
- Monthly HOA dues:$16
About this home
This is the house you've been waiting for! This beautifully maintained tri-level home features 3 bedrooms and numerous updates throughout. Recent improvements include new carpeting (2026), new washer and dryer (2026), new High Efficiency Furnace (2026), and air conditioning fluids added (2024). Entire set of stainless-steel appliances (dishwasher, refrigerator, range) were purchased in 2024. A roof replacement was completed in 2015. Interior walls and ceiling have been freshly painted along with the removal of the "Popcorn Ceiling". The lower level also offers a second bathroom that is already plumbed and ready for your finishing touches! Enjoy the outdoors with a full privacy fenced in backyard, complete with a spacious 12' x 40' garden and a brand-new 14'x15' deck (October 2026)... perfect for relaxing or entertaining. Additional features include a hardwired 48A EV charger (2026) in the garage for your electric vehicle and an active radon mitigation system in the basement for added peace of mind. With no backyard neighbors, a fully fenced yard, with nearby parks and walking trails, this home offers a wonderful combination of comfort, convenience, and privacy. Don't miss your opportunity to see ALL this home has to offer. Schedule your showing today!...
Contact an agent
Home facts
- Year built:2002
- Subdivision & Development:Westwood Pkwy
- Listing ID #:7173092
- Updated:November 19, 2026 at 06:04 AM
Rooms and interior
- Bedrooms:3
- Total bathrooms:2
- Full bathrooms:1
- Dining Description:Eat In Kitchen, Informal Dining Room, Kitchen/Dining Room
- Bathrooms Description:Basement, Rough In, Upper Level Full Bath
- Kitchen Description:Dishwasher, Microwave, Range, Refrigerator
- Basement:Yes
- Basement Description:Finished
- Living area:1,764 sq. ft.
Heating and cooling
- Cooling:Central Air
- Heating:Forced Air
- Central air:Yes
Structure and exterior
- Roof:Age Over 8 Years, Asphalt
- Year built:2002
- Building area:1,764 sq. ft.
- Lot area:0.21 Acres
- Lot Features:Tree Coverage - Medium
- Levels:3 Level Split
Utilities
- Water:City Water - Connected
- Sewer:City Sewer - Connected
Finances and disclosures
- Price:$284,900
- Price per sq. ft.:$161.51
- Tax amount:$2,394 (2025)
Features and amenities
- Appliances:Microwave, Range, Refrigerator, Washer
- Laundry features:Dryer, Washer
Parking
- Parking description:Asphalt, Attached Garage
- Garage:Yes
- Garage spaces:2
New listings near 925 Sierra Lane
- Coming SoonOpen Sat, 12 to 2pm
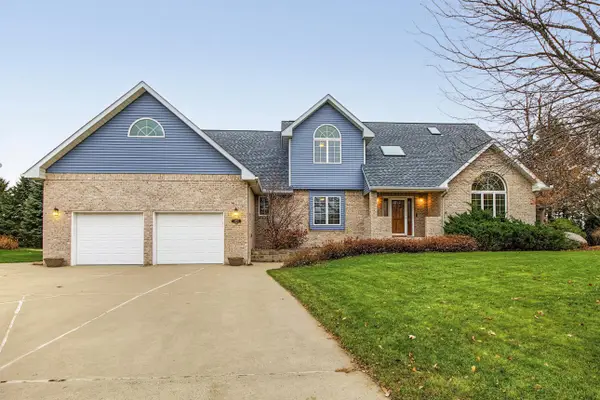 $429,900Coming Soon4 beds 4 baths3,702 sq. ft.
2855 Aurora Court, Saint Cloud, MN 56303
MLS# 7173769Listed by: KELLER WILLIAMS REALTY INTEGRITY - Coming Soon
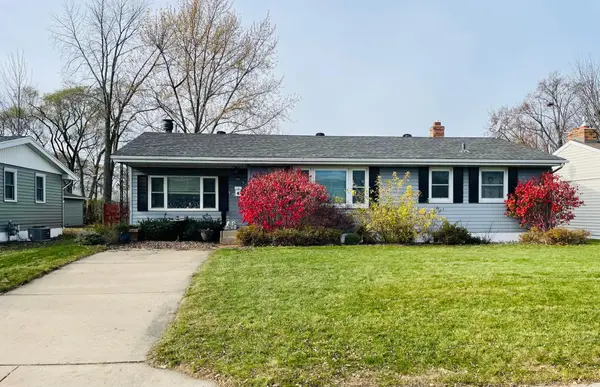 $225,000Coming Soon4 beds 2 baths2,327 sq. ft.
1119 15th Avenue S, Saint Cloud, MN 56301
MLS# 7140429Listed by: REAL BROKER, LLC - New
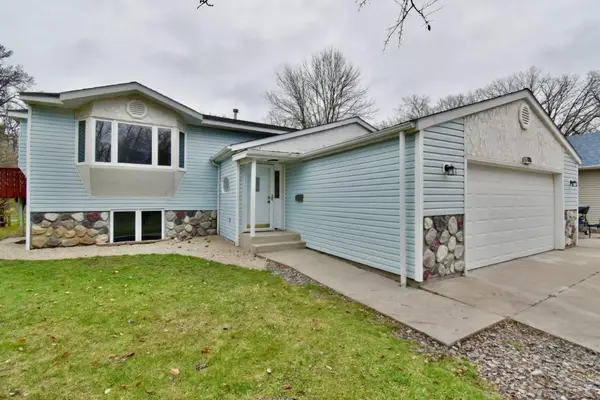 $319,900Active5 beds 2 baths2,886 sq. ft.
2513 19th Street N, Saint Cloud, MN 56303
MLS# 7173352Listed by: CENTURY 21 FIRST REALTY, INC. - New
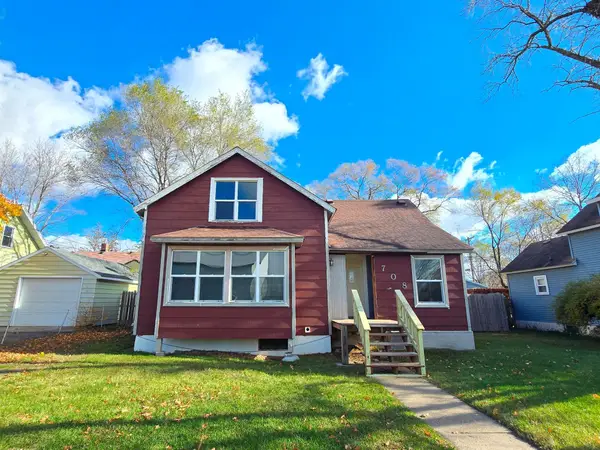 $134,900Active4 beds 2 baths1,160 sq. ft.
708 Osseo Avenue S, Saint Cloud, MN 56301
MLS# 7171709Listed by: RE/MAX ADVANTAGE PLUS - Open Sat, 10 to 11:30amNew
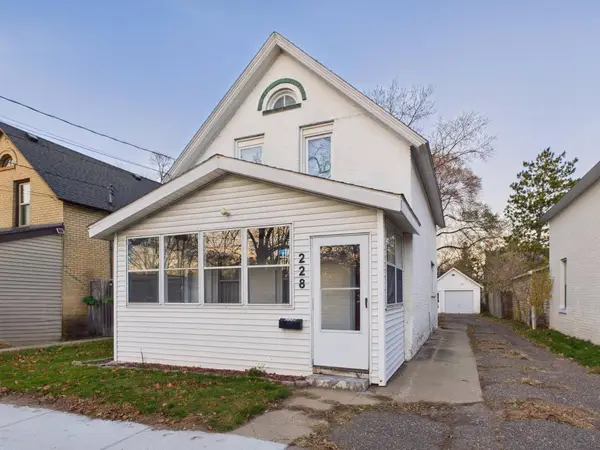 $194,900Active3 beds 2 baths1,058 sq. ft.
228 12th Avenue N, Saint Cloud, MN 56303
MLS# 7173483Listed by: CENTRAL MN REALTY LLC - New
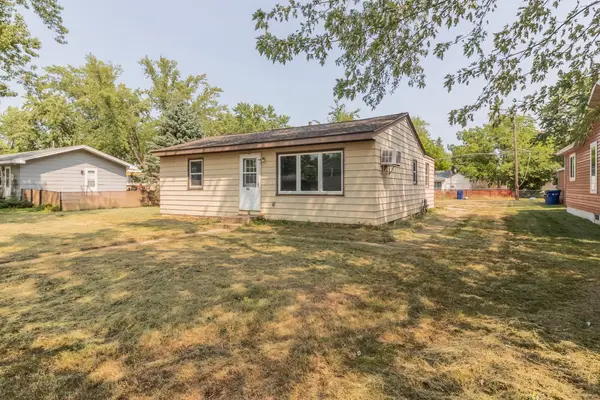 $149,900Active2 beds 1 baths928 sq. ft.
916 34th Avenue N, Saint Cloud, MN 56303
MLS# 7172219Listed by: CENTRAL MN REALTY LLC - Open Sat, 10:30am to 12pmNew
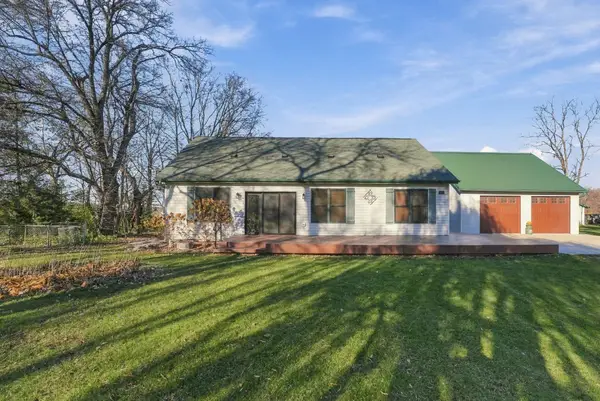 $510,000Active3 beds 3 baths1,707 sq. ft.
8962 County Road 6, Saint Cloud, MN 56301
MLS# 7171700Listed by: CENTRAL MN REALTY LLC - New
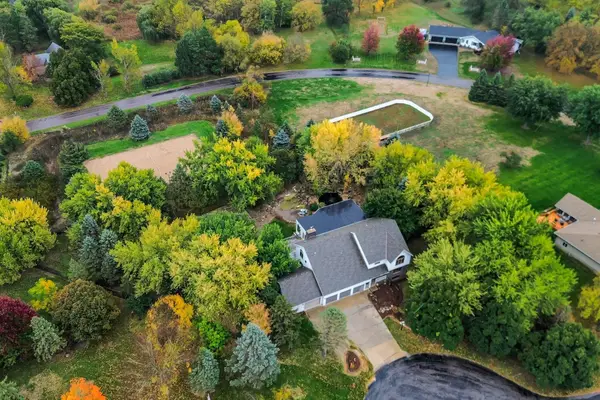 $625,000Active4 beds 5 baths6,697 sq. ft.
3244 Bittersweet Lane, Saint Cloud, MN 56301
MLS# 7172396Listed by: KRIS LINDAHL REAL ESTATE - New
 $300,000Active4 beds 3 baths2,054 sq. ft.
1008 Borgert Avenue, Saint Cloud, MN 56303
MLS# 7171425Listed by: EDINA REALTY, INC


Protect your home and budget from life's surprises with an Assurant Home Warranty, backed by a partner that supports you through every step of homeownership. Explore Plans.
© 2023 - 2026 ERA Franchise Systems LLC. All rights reserved. ERA Franchise Systems LLC fully supports the principles of the Fair Housing Act and the Equal Opportunity Act. ERA, ERA Real Estate powered, and their respective logos are registered service marks of ERA Franchise Systems LLC. Each office is independently owned and operated.