
3612 Southridge Court, Saint Cloud, MN 56301
Local realty services provided by:ERA Gillespie Real Estate
3612 Southridge Court,Saint Cloud, MN 56301
$499,900
- 5 Beds
- 4 Baths
- 3,728 sq. ft.
- Single family
- Active
Listed by: hollie engle
Office: pemberton re
MLS#:7152254
Source:NSMLS
Price summary
- Price:$499,900
- Price per sq. ft.:$124.01
- Monthly HOA dues:$23
About this home
Room for three in the garage, five bedrooms inside, and one owner who has cared for it since 2002. Offered for the first time, this immaculate two story sits on a quiet cul de sac in Southwood Heights. Four bedrooms are upstairs, including a large primary. The garage looks like a double from the street, but one stall is tandem depth, with room for a third car, a boat or a workshop. Gather in the 3 season porch, by one of two fireplaces, or downstairs in the oversized rec room with wet bar. Parks and walking trails are nearby, with quick access to I-94, Roosevelt Road and Cooper Avenue. Move-in ready and waiting for its new owners.
Contact an agent
Home facts
- Year built:2002
- Subdivision & Development:Southwood Heights 10
- Listing ID #:7152254
- Added:45 day(s) ago
- Updated:November 14, 2026 at 01:48 PM
Rooms and interior
- Bedrooms:5
- Total bathrooms:4
- Full bathrooms:3
- Half bathrooms:1
- Basement:Yes
- Basement Description:Finished
- Living area:3,728 sq. ft.
Heating and cooling
- Cooling:Central Air
- Heating:Forced Air
- Central air:Yes
Structure and exterior
- Year built:2002
- Building area:3,728 sq. ft.
- Lot area:0.23 Acres
- Levels:2 Story
Utilities
- Water:City Water - Connected
- Sewer:City Sewer - In Street
Finances and disclosures
- Price:$499,900
- Price per sq. ft.:$124.01
- Tax amount:$5,306 (2025)
Parking
- Parking description:Attached Garage
- Garage:Yes
- Garage spaces:3
New listings near 3612 Southridge Court
- Coming SoonOpen Sat, 10:30am to 12pm
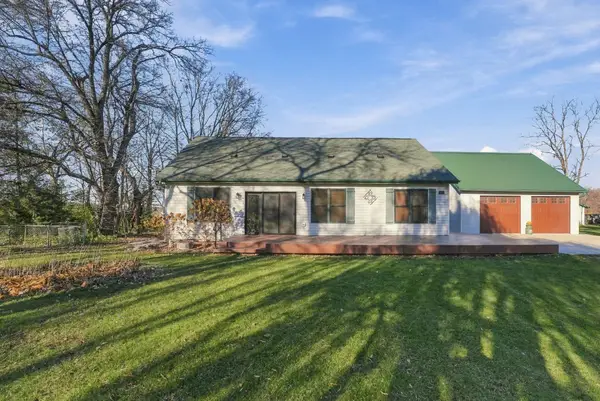 $510,000Coming Soon3 beds 3 baths1,707 sq. ft.
8962 County Road 6, Saint Cloud, MN 56301
MLS# 7171700Listed by: CENTRAL MN REALTY LLC - Coming Soon
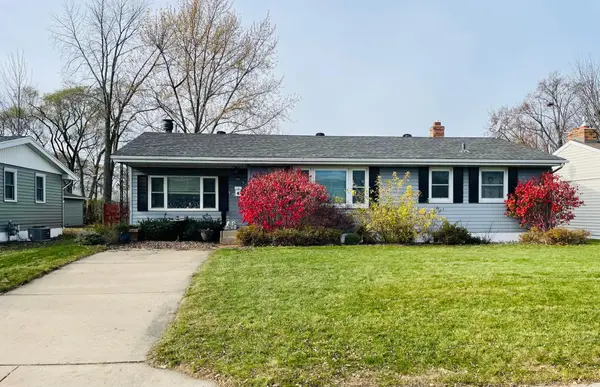 $225,000Coming Soon4 beds 2 baths2,327 sq. ft.
1119 15th Avenue S, Saint Cloud, MN 56301
MLS# 7140429Listed by: REAL BROKER, LLC - Coming Soon
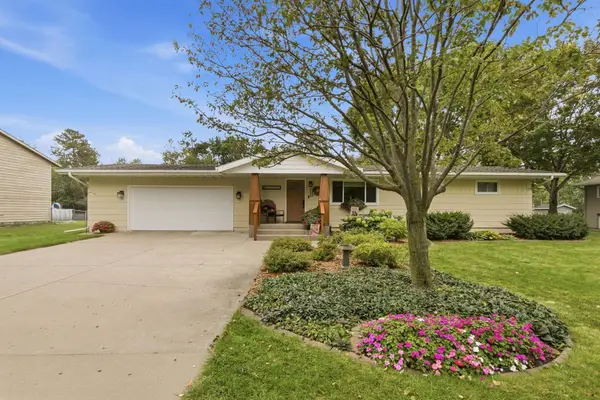 $285,000Coming Soon3 beds 2 baths2,100 sq. ft.
4314 Plaza Lane, Saint Cloud, MN 56303
MLS# 7171567Listed by: VOIGTJOHNSON - New
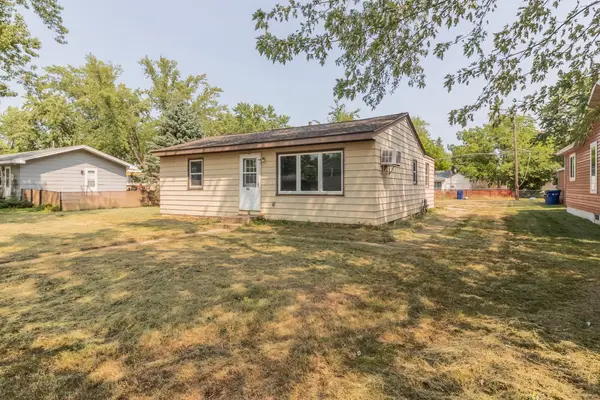 $149,900Active2 beds 1 baths928 sq. ft.
916 34th Avenue N, Saint Cloud, MN 56303
MLS# 7172219Listed by: CENTRAL MN REALTY LLC - Open Sat, 12 to 2pmNew
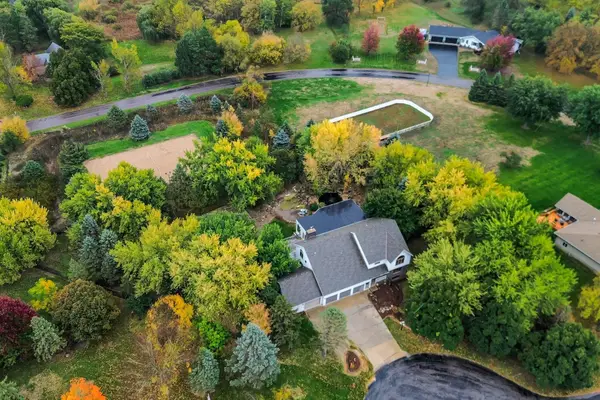 $625,000Active4 beds 5 baths6,697 sq. ft.
3244 Bittersweet Lane, Saint Cloud, MN 56301
MLS# 7172396Listed by: KRIS LINDAHL REAL ESTATE - Open Sun, 9 to 11amNew
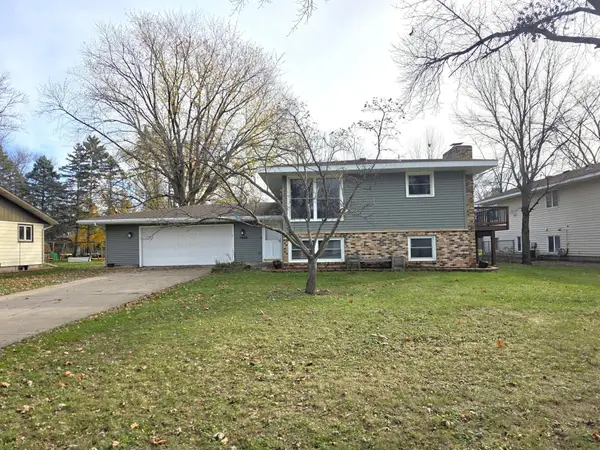 $300,000Active4 beds 3 baths2,054 sq. ft.
1008 Borgert Avenue, Saint Cloud, MN 56303
MLS# 7171425Listed by: EDINA REALTY, INC - Open Sat, 10 to 11:30amNew
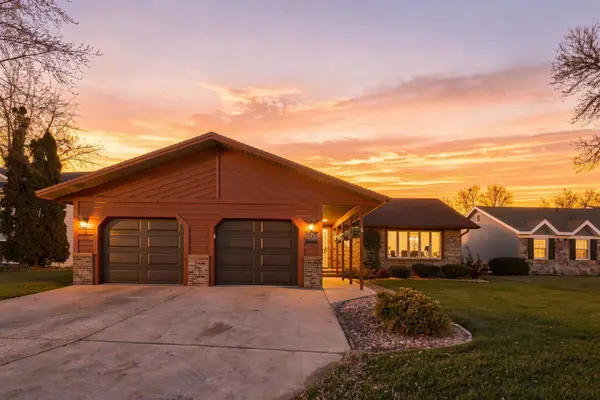 $317,500Active4 beds 2 baths2,720 sq. ft.
2605 Stearns Way, Saint Cloud, MN 56303
MLS# 7166943Listed by: COLDWELL BANKER REALTY - Open Sat, 11am to 12:30pmNew
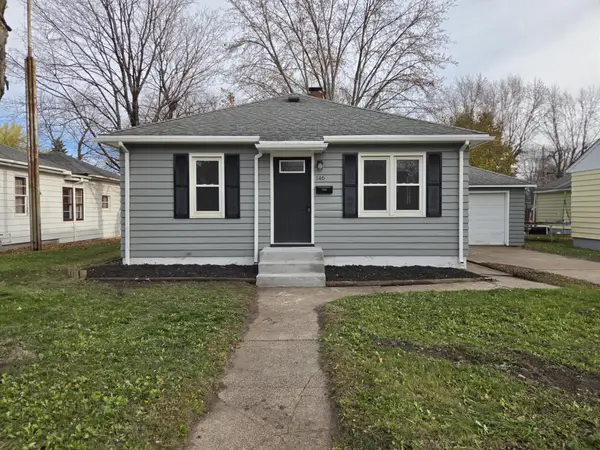 $170,000Active3 beds 1 baths1,160 sq. ft.
146 33rd Avenue N, Saint Cloud, MN 56303
MLS# 7171360Listed by: EDINA REALTY, INC - Open Sat, 12 to 1:30pmNew
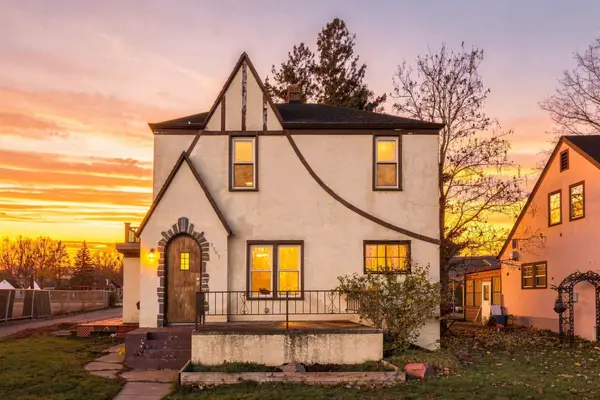 $220,000Active3 beds 2 baths1,408 sq. ft.
1227 8th Avenue N, Saint Cloud, MN 56303
MLS# 7161499Listed by: COLDWELL BANKER REALTY - New
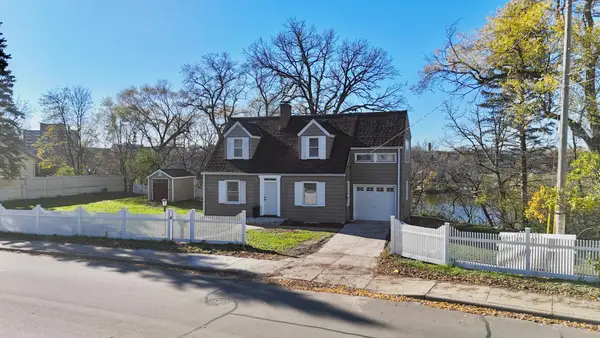 $274,900Active4 beds 3 baths1,746 sq. ft.
169 Riverside Drive Ne, Saint Cloud, MN 56304
MLS# 7170684Listed by: PREMIER REAL ESTATE SERVICES


Protect your home and budget from life's surprises with an Assurant Home Warranty, backed by a partner that supports you through every step of homeownership. Explore Plans.
© 2023 - 2026 ERA Franchise Systems LLC. All rights reserved. ERA Franchise Systems LLC fully supports the principles of the Fair Housing Act and the Equal Opportunity Act. ERA, ERA Real Estate powered, and their respective logos are registered service marks of ERA Franchise Systems LLC. Each office is independently owned and operated.