
5839 Rivers Edge Drive, Saint Cloud, MN 56303
Local realty services provided by:ERA Prospera Real Estate
5839 Rivers Edge Drive,Saint Cloud, MN 56303
$519,900
- 3 Beds
- 2 Baths
- 1,934 sq. ft.
- Single family
- Active
Listed by: raoul warzecha
Office: princeton realty
MLS#:7129697
Source:NSMLS
Price summary
- Price:$519,900
- Price per sq. ft.:$268.82
About this home
Like new 3 bed 2 bath Patio home in quiet, centrally located neighborhood. Master with Tile Walk in Shower. Vinyl plank flooring, kitchen with large center island. Garage is finished, heated and has custom cabinetry. Large front porch, private patio area off sunroom and a manicured lawn with sprinkler system. This is move in ready and can accommodate a quicker closing.
Contact an agent
Home facts
- Year built:2022
- Subdivision & Development:Sauk River Estates 4
- Listing ID #:7129697
- Added:46 day(s) ago
- Updated:October 04, 2026 at 12:16 PM
Rooms and interior
- Bedrooms:3
- Total bathrooms:2
- Full bathrooms:2
- Basement Description:Crawl Space, Drain Tiled
- Living area:1,934 sq. ft.
Heating and cooling
- Cooling:Central Air
- Heating:Forced Air
- Central air:Yes
Structure and exterior
- Year built:2022
- Building area:1,934 sq. ft.
- Lot area:0.22 Acres
- Levels:1 Story
Utilities
- Water:City Water - Connected
- Sewer:City Sewer - Connected
Finances and disclosures
- Price:$519,900
- Price per sq. ft.:$268.82
- Tax amount:$6,432 (2025)
Parking
- Parking description:Attached Garage
- Garage:Yes
- Garage spaces:3
New listings near 5839 Rivers Edge Drive
- Coming Soon
 $329,900Coming Soon4 beds 3 baths2,638 sq. ft.
5524 Knollwood Drive, Saint Cloud, MN 56303
MLS# 7153243Listed by: PURPOSE DRIVEN REALTY, LLC - Coming Soon
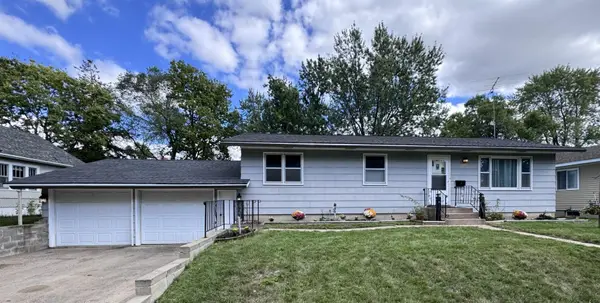 $224,900Coming Soon3 beds 2 baths1,274 sq. ft.
424 24th Avenue N, Saint Cloud, MN 56303
MLS# 7147581Listed by: CENTRAL MN REALTY LLC - New
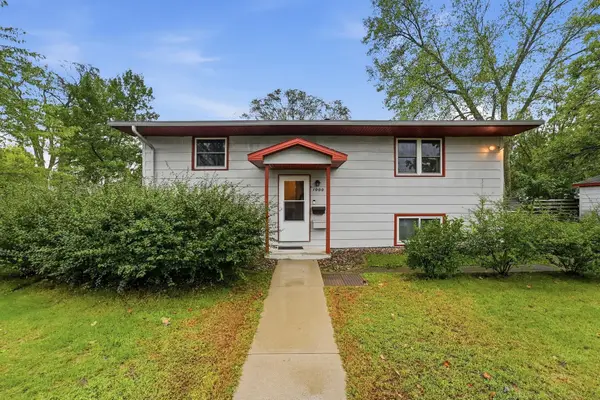 $230,000Active3 beds 2 baths1,848 sq. ft.
1000 14th Street S, Saint Cloud, MN 56301
MLS# 7149337Listed by: KELLER WILLIAMS PREFERRED RLTY - New
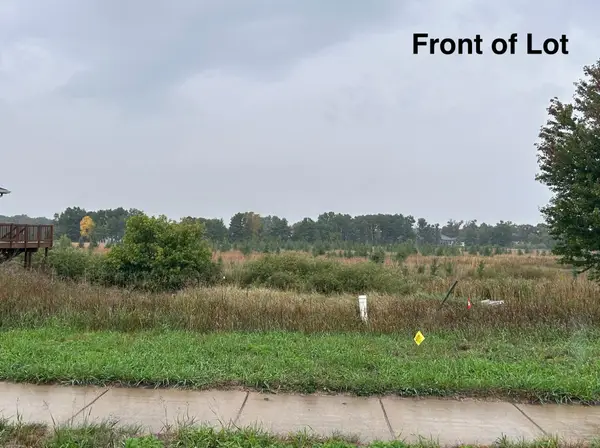 $1Active13068 Acres
1921 38th Street S, Saint Cloud, MN 56301
MLS# 7150551Listed by: EDINA REALTY, INC. - New
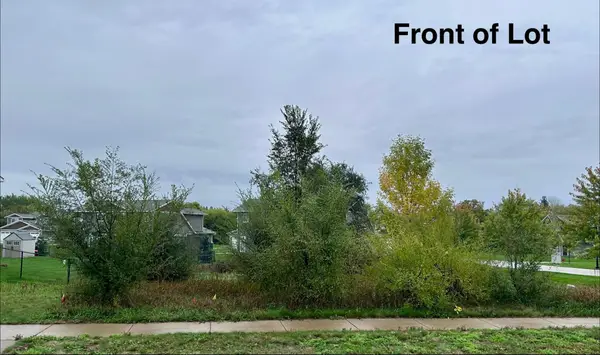 $1Active10019 Acres
3888 21st Avenue S, Saint Cloud, MN 56301
MLS# 7150578Listed by: EDINA REALTY, INC. - New
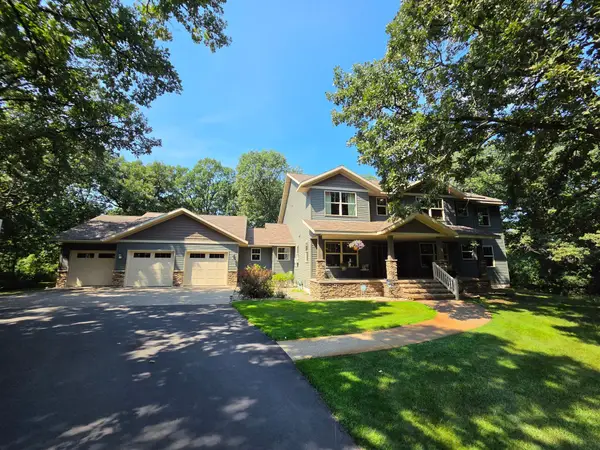 $829,900Active4 beds 4 baths3,401 sq. ft.
5013 Hidden Acres Circle, Saint Cloud, MN 56301
MLS# 7154197Listed by: RE/MAX RESULTS - New
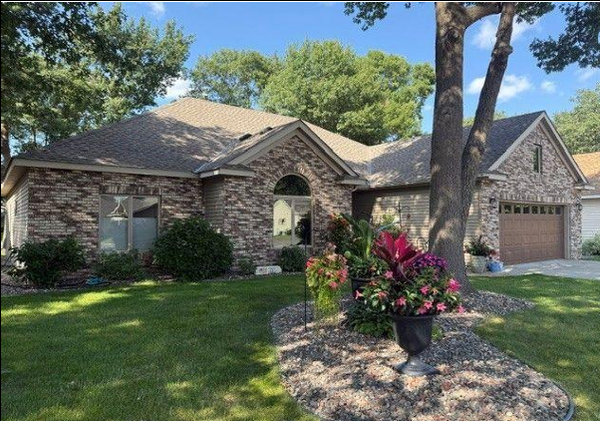 $379,900Active2 beds 2 baths1,978 sq. ft.
4235 4th Street S, Saint Cloud, MN 56301
MLS# 7147928Listed by: BRIDGE REALTY, LLC - New
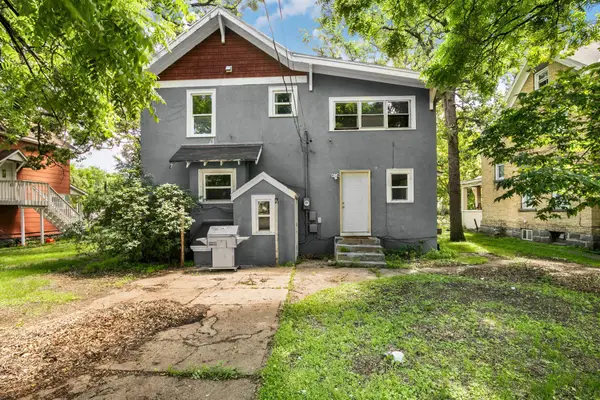 $175,000Active5 beds 2 baths2,079 sq. ft.
511 6th Avenue S, Saint Cloud, MN 56301
MLS# 7152680Listed by: VOIGTJOHNSON - New
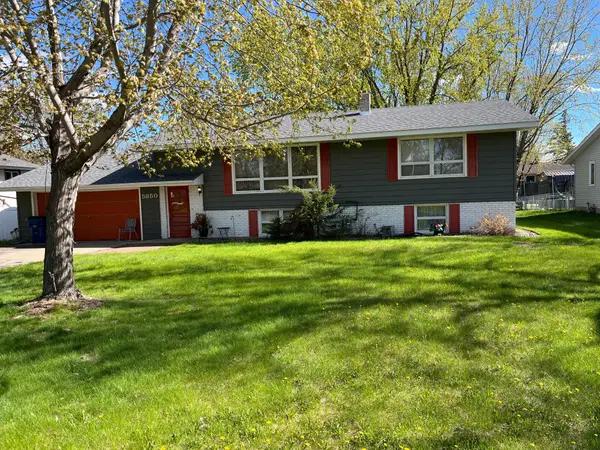 $300,000Active4 beds 2 baths2,235 sq. ft.
5850 Rolling Ridge Road, Saint Cloud, MN 56303
MLS# 7083180Listed by: RE/MAX ADVANTAGE PLUS - Open Sun, 9 to 10:30amNew
 $329,900Active3 beds 3 baths2,458 sq. ft.
802 Aldon Drive, Saint Cloud, MN 56301
MLS# 7153525Listed by: AGENCY NORTH REAL ESTATE, INC


Protect your home and budget from life's surprises with an Assurant Home Warranty, backed by a partner that supports you through every step of homeownership. Explore Plans.
© 2023 - 2026 ERA Franchise Systems LLC. All rights reserved. ERA Franchise Systems LLC fully supports the principles of the Fair Housing Act and the Equal Opportunity Act. ERA, ERA Real Estate powered, and their respective logos are registered service marks of ERA Franchise Systems LLC. Each office is independently owned and operated.