
831 20th Avenue N, Saint Cloud, MN 56303
Local realty services provided by:ERA Gillespie Real Estate
831 20th Avenue N,Saint Cloud, MN 56303
$195,000
- 3 Beds
- 2 Baths
- 1,320 sq. ft.
- Single family
- Active
Listed by: ashley benson
Office: trilogy properties of mn, llc.
MLS#:7146004
Source:NSMLS
Price summary
- Price:$195,000
- Price per sq. ft.:$147.73
About this home
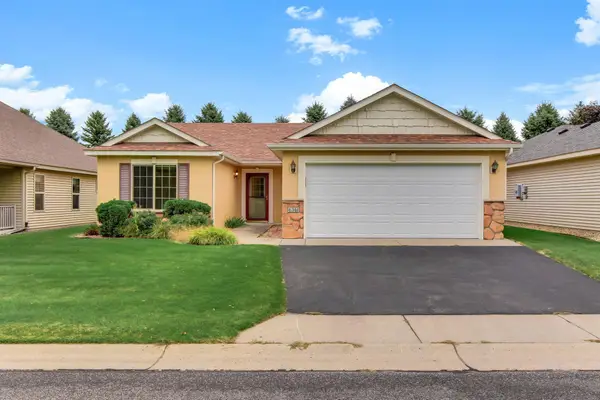
Welcome home! This well-maintained property is freshly painted and move in ready, offering a great opportunity for its next owner. This inviting 3-bedroom, 2-bathroom home features 1320 square feet of living space and an open floor plan. The fully finished basement features a spacious primary bedroom, along with 3/4 bathroom, and convenient laundry room with storage cabinets. Newer appliances including fridge, microwave, stove, dishwasher, washer, and dryer were installed in 2022, adding to the home's move-in ready appeal. Outside, enjoy a 0.13 acre lot with a fenced backyard, perfect for relaxing, entertaining, or enjoying time around the fire pit area. A one-stall detached garage provides convenient parking or additional storage. This home is ready for its next chapter. Come see all it has to offer!
Contact an agent
Home facts
- Year built:1963
- Subdivision & Development:Villa Park Add
- Listing ID #:7146004
- Added:2 day(s) ago
- Updated:September 20, 2026 at 12:28 PM
Rooms and interior
- Bedrooms:3
- Total bathrooms:2
- Full bathrooms:1
- Bathrooms Description:Main Floor Full Bath
- Kitchen Description:Dishwasher, Microwave, Range, Refrigerator
- Basement:Yes
- Basement Description:Block, Egress Window(s), Finished, Full
- Living area:1,320 sq. ft.
Heating and cooling
- Heating:Forced Air
Structure and exterior
- Year built:1963
- Building area:1,320 sq. ft.
- Lot area:0.13 Acres
- Levels:1 Story
Utilities
- Water:City Water - Connected
- Sewer:City Sewer - Connected
Finances and disclosures
- Price:$195,000
- Price per sq. ft.:$147.73
- Tax amount:$1,566 (2025)
Features and amenities
- Appliances:Microwave, Range, Refrigerator, Washer
- Laundry features:Dryer, Washer
Parking
- Parking description:Detached Garage
- Garage:Yes
- Garage spaces:1
New listings near 831 20th Avenue N
- Coming Soon
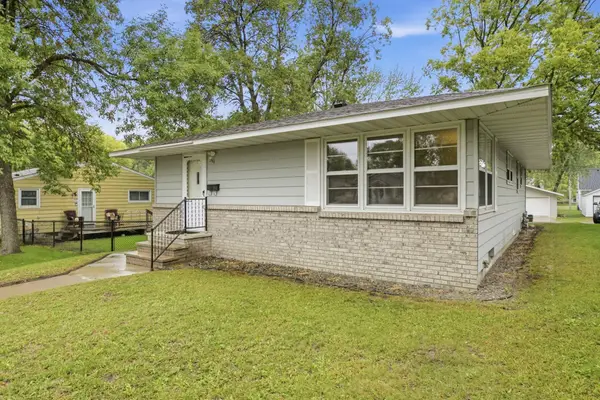 $224,900Coming Soon4 beds 2 baths2,044 sq. ft.
344 25th Avenue N, Saint Cloud, MN 56303
MLS# 7147105Listed by: PREMIER REAL ESTATE SERVICES - Coming Soon
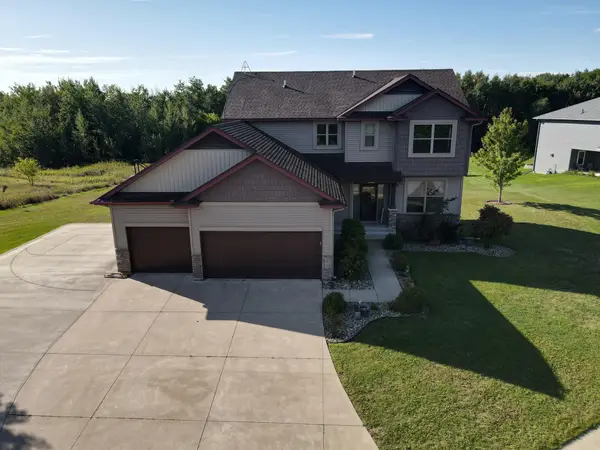 $500,000Coming Soon5 beds 4 baths2,882 sq. ft.
5945 Tee To Green Street, Saint Cloud, MN 56304
MLS# 7145552Listed by: TRUST REAL ESTATE COMPANY, LLC - Coming Soon
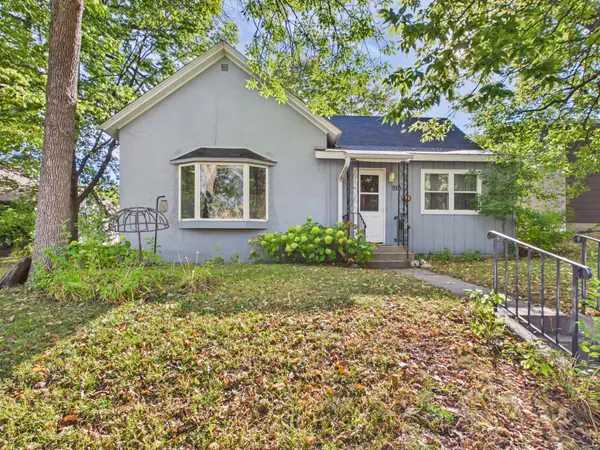 $174,900Coming Soon2 beds 1 baths1,101 sq. ft.
910 10th Avenue S, Saint Cloud, MN 56301
MLS# 7146093Listed by: CENTRAL MN REALTY LLC - Coming Soon
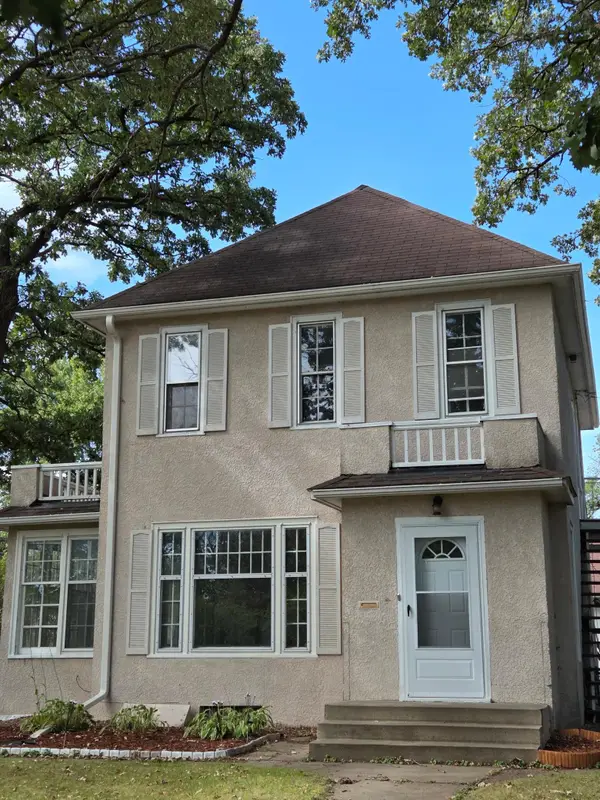 $275,900Coming Soon4 beds 2 baths2,256 sq. ft.
1123 9th Avenue S, Saint Cloud, MN 56301
MLS# 7144303Listed by: PREMIER REAL ESTATE SERVICES - New
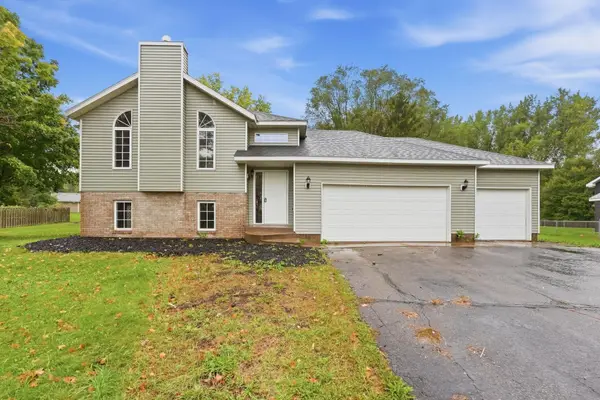 $319,900Active4 beds 2 baths2,108 sq. ft.
2623 Serenity Drive, Saint Cloud, MN 56301
MLS# 7146726Listed by: RE/MAX RESULTS - New
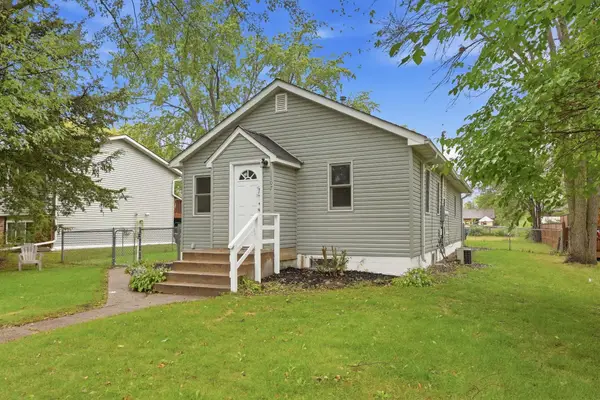 $209,900Active3 beds 2 baths1,292 sq. ft.
1107 11th Avenue Se, Saint Cloud, MN 56304
MLS# 7146798Listed by: RE/MAX RESULTS - New
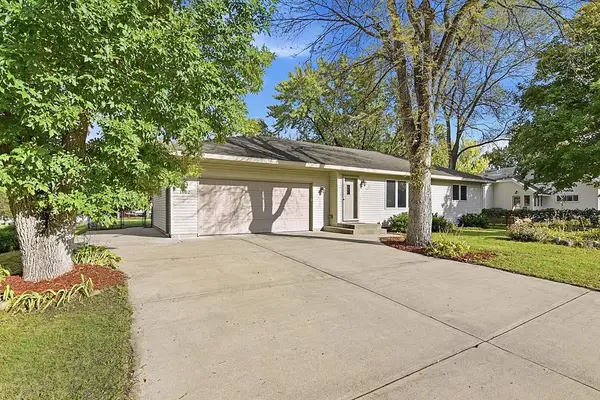 $259,900Active4 beds 2 baths2,130 sq. ft.
1602 8th Avenue S, Saint Cloud, MN 56301
MLS# 7146965Listed by: RE/MAX RESULTS - New
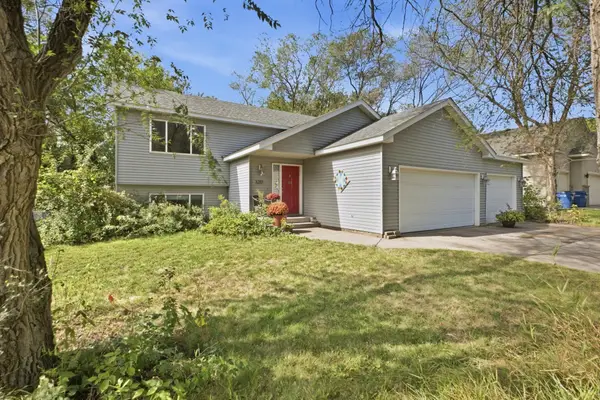 $260,000Active4 beds 2 baths1,886 sq. ft.
3217 15th Avenue S, Saint Cloud, MN 56301
MLS# 7139085Listed by: EPIQUE REALTY - New
 $280,000Active2 beds 2 baths1,108 sq. ft.
6361 Westwood Parkway, Saint Cloud, MN 56303
MLS# 7145633Listed by: KRIS LINDAHL REAL ESTATE


Protect your home and budget from life's surprises with an Assurant Home Warranty, backed by a partner that supports you through every step of homeownership. Explore Plans.
© 2023 - 2026 ERA Franchise Systems LLC. All rights reserved. ERA Franchise Systems LLC fully supports the principles of the Fair Housing Act and the Equal Opportunity Act. ERA, ERA Real Estate powered, and their respective logos are registered service marks of ERA Franchise Systems LLC. Each office is independently owned and operated.