
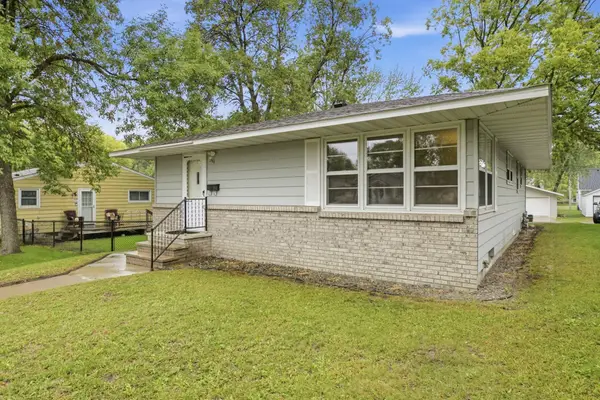
910 10th Avenue S, Saint Cloud, MN 56301
Local realty services provided by:ERA Gillespie Real Estate
910 10th Avenue S,Saint Cloud, MN 56301
$174,900
- 2 Beds
- 1 Baths
- 1,101 sq. ft.
- Single family
- Coming Soon
Listed by: lindsay bergmann, ashley williams
Office: central mn realty llc.
MLS#:7146093
Source:NSMLS
Price summary
- Price:$174,900
- Price per sq. ft.:$158.86
About this home
Welcome home to this charming 2-bedroom, 1-bath rambler in the heart of St. Cloud! Offering 1,100 square feet of comfortable, single-level living, this home features convenient main-floor laundry, an informal dining area, and a spacious 2-car garage. Ideally located near shopping, dining, parks, and everyday amenities, this home is ready for you to make it your own!
Contact an agent
Home facts
- Year built:1900
- Subdivision & Development:James Bowes Add
- Listing ID #:7146093
- Updated:September 20, 2026 at 12:28 PM
Rooms and interior
- Bedrooms:2
- Total bathrooms:1
- Full bathrooms:1
- Dining Description:Informal Dining Room
- Bathrooms Description:Main Floor Full Bath
- Kitchen Description:Dishwasher, Microwave, Range, Refrigerator
- Living area:1,101 sq. ft.
Heating and cooling
- Cooling:Central Air
- Heating:Forced Air
- Central air:Yes
Structure and exterior
- Roof:Age Over 8 Years
- Year built:1900
- Building area:1,101 sq. ft.
- Lot area:0.17 Acres
- Levels:1 Story
Utilities
- Water:City Water - Connected
- Sewer:City Sewer - Connected
Finances and disclosures
- Price:$174,900
- Price per sq. ft.:$158.86
- Tax amount:$1,354 (2025)
Features and amenities
- Appliances:Microwave, Range, Refrigerator, Washer
- Laundry features:Dryer, Washer
- Amenities:Gas Water Heater
Parking
- Parking description:Concrete, Detached Garage, Insulated Garage
- Garage:Yes
- Garage spaces:2
New listings near 910 10th Avenue S
- Coming Soon
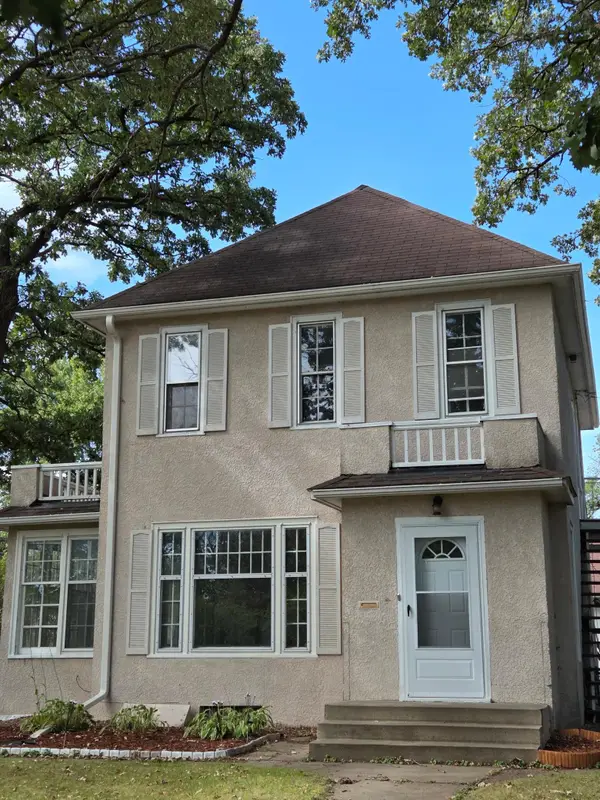
 $224,900Coming Soon4 beds 2 baths2,044 sq. ft.
344 25th Avenue N, Saint Cloud, MN 56303
MLS# 7147105Listed by: PREMIER REAL ESTATE SERVICES - Coming Soon
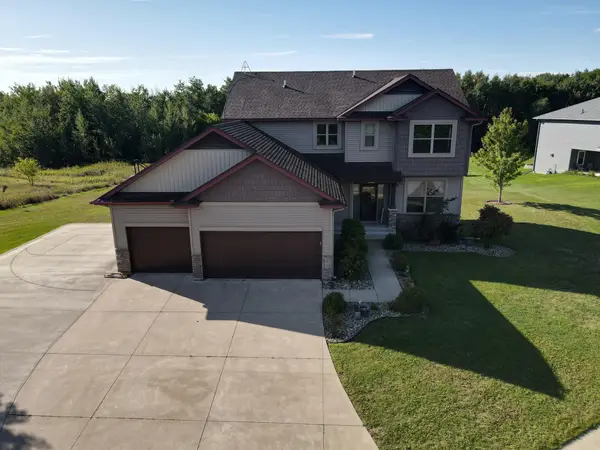 $500,000Coming Soon5 beds 4 baths2,882 sq. ft.
5945 Tee To Green Street, Saint Cloud, MN 56304
MLS# 7145552Listed by: TRUST REAL ESTATE COMPANY, LLC - Coming Soon
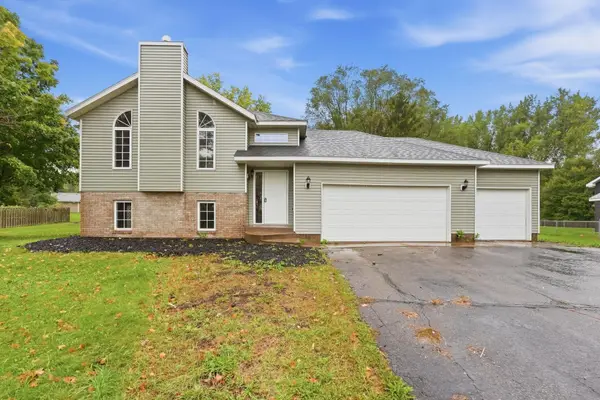
 $275,900Coming Soon4 beds 2 baths2,256 sq. ft.
1123 9th Avenue S, Saint Cloud, MN 56301
MLS# 7144303Listed by: PREMIER REAL ESTATE SERVICES - New
 $319,900Active4 beds 2 baths2,108 sq. ft.
2623 Serenity Drive, Saint Cloud, MN 56301
MLS# 7146726Listed by: RE/MAX RESULTS - New
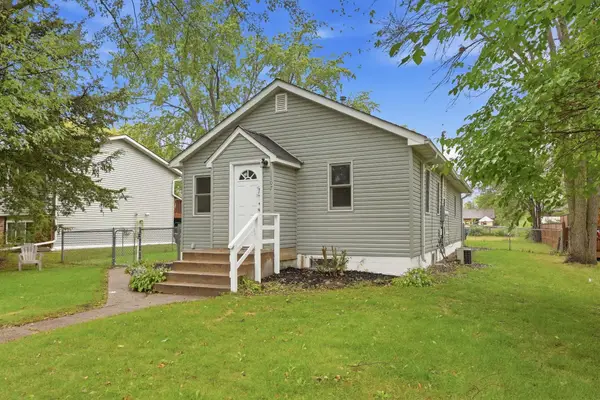 $209,900Active3 beds 2 baths1,292 sq. ft.
1107 11th Avenue Se, Saint Cloud, MN 56304
MLS# 7146798Listed by: RE/MAX RESULTS - New
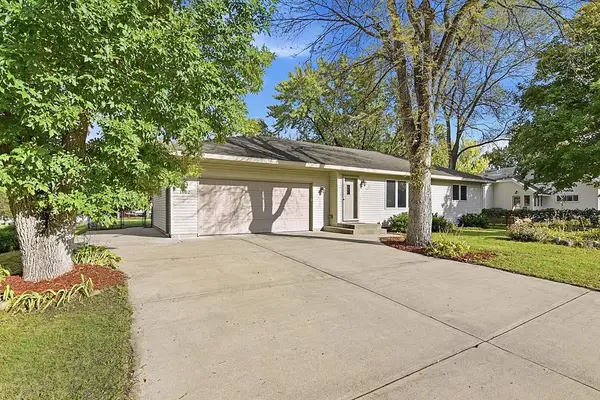 $259,900Active4 beds 2 baths2,130 sq. ft.
1602 8th Avenue S, Saint Cloud, MN 56301
MLS# 7146965Listed by: RE/MAX RESULTS - New
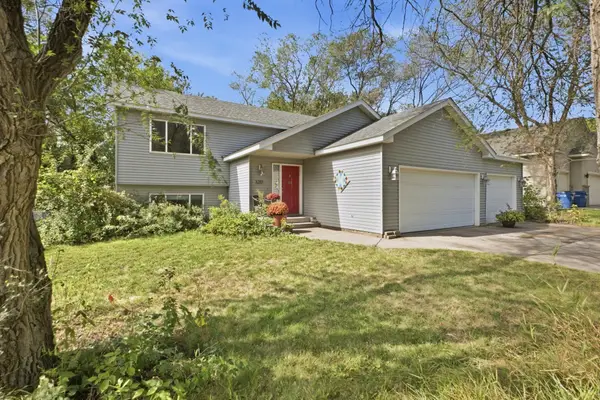 $260,000Active4 beds 2 baths1,886 sq. ft.
3217 15th Avenue S, Saint Cloud, MN 56301
MLS# 7139085Listed by: EPIQUE REALTY - New
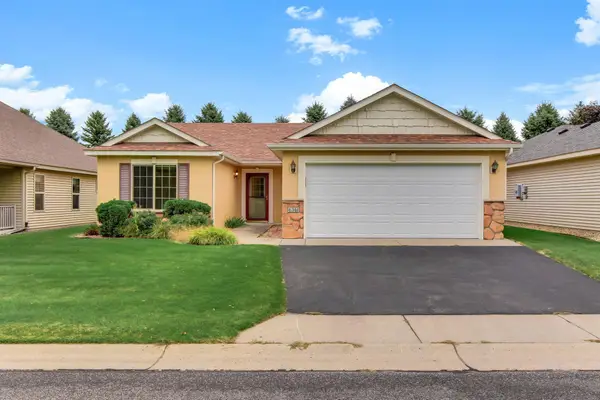 $280,000Active2 beds 2 baths1,108 sq. ft.
6361 Westwood Parkway, Saint Cloud, MN 56303
MLS# 7145633Listed by: KRIS LINDAHL REAL ESTATE - New
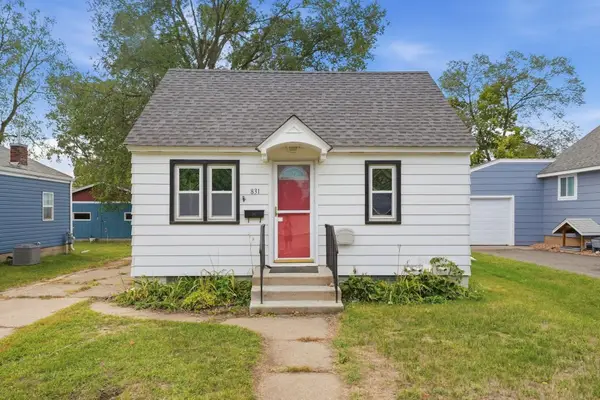 $195,000Active3 beds 2 baths1,320 sq. ft.
831 20th Avenue N, Saint Cloud, MN 56303
MLS# 7146004Listed by: TRILOGY PROPERTIES OF MN, LLC


Protect your home and budget from life's surprises with an Assurant Home Warranty, backed by a partner that supports you through every step of homeownership. Explore Plans.
© 2023 - 2026 ERA Franchise Systems LLC. All rights reserved. ERA Franchise Systems LLC fully supports the principles of the Fair Housing Act and the Equal Opportunity Act. ERA, ERA Real Estate powered, and their respective logos are registered service marks of ERA Franchise Systems LLC. Each office is independently owned and operated.