
23099 Pederson Drive Nw, Saint Francis, MN 55070
Local realty services provided by:ERA Prospera Real Estate
23099 Pederson Drive Nw,Saint Francis, MN 55070
$389,900
- 4 Beds
- 2 Baths
- 2,028 sq. ft.
- Single family
- Pending
Listed by:
 Paul Weber(651) 468 - 1043ERA Prospera Real Estate
- Keith Taylor(715) 213 - 7494ERA Prospera Real Estate
Office: era prospera real estate
MLS#:7110852
Source:NSMLS
Price summary
- Price:$389,900
- Price per sq. ft.:$192.26
About this home
Nestled beside the 10 acre Deer Creek Reserve, this beautifully maintained home offers exceptional privacy and a peaceful setting. Inside, you'll find an inviting open concept kitchen and dining area featuring white cabinetry, granite countertops, a center island, ample cabinet and countertop space, newer stainless steel appliances, along with fresh paint throughout the home. Just off the kitchen is the expansive living room, while the spacious four-season porch showcases vaulted knotty pine ceilings and walls, surrounded by windows that fill the space with natural light, creating the perfect place to relax year round. The main level also includes a bedroom and full bathroom. Upstairs, you'll find two generously sized bedrooms, each with a walk-in closet, a full bathroom, and new carpet throughout the upper level. Step outside to enjoy the fully fenced backyard featuring newly installed patios and a back deck, creating the perfect space for outdoor entertaining or relaxing in your own private retreat. The heated three car garage is complemented by a convenient tiled entryway into the home, while a new roof installed in 2023 provides added peace of mind for years to come....
Contact an agent
Home facts
- Year built:1999
- Subdivision & Development:Deer Creek
- Listing ID #:7110852
- Added:50 day(s) ago
- Updated:September 06, 2026 at 08:11 AM
Rooms and interior
- Bedrooms:4
- Total bathrooms:2
- Full bathrooms:2
- Dining Description:Informal Dining Room
- Bathrooms Description:Main Floor Full Bath, Upper Level Full Bath
- Kitchen Description:Dishwasher, Microwave, Range, Refrigerator, Stainless Steel Appliances
- Basement:Yes
- Basement Description:Finished, Walkout
- Living area:2,028 sq. ft.
Heating and cooling
- Cooling:Central Air
- Heating:Baseboard, Forced Air
- Central air:Yes
Structure and exterior
- Roof:Age 8 Years or Less, Asphalt
- Year built:1999
- Building area:2,028 sq. ft.
- Lot area:0.76 Acres
- Lot Features:Tree Coverage - Medium
- Construction Materials:Block
- Levels:Modified 2 Story
Utilities
- Water:City Water - In Street
- Sewer:City Sewer - In Street
Finances and disclosures
- Price:$389,900
- Price per sq. ft.:$192.26
- Tax amount:$4,234 (2026)
Features and amenities
- Appliances:Microwave, Range, Refrigerator, Stainless Steel Appliances, Washer, Water Softener Rented
- Laundry features:Dryer, Washer
- Amenities:Water Softener Rented
Parking
- Parking description:Attached Garage, Heated Garage, Insulated Garage
- Garage:Yes
- Garage spaces:3
New listings near 23099 Pederson Drive Nw
- Coming Soon
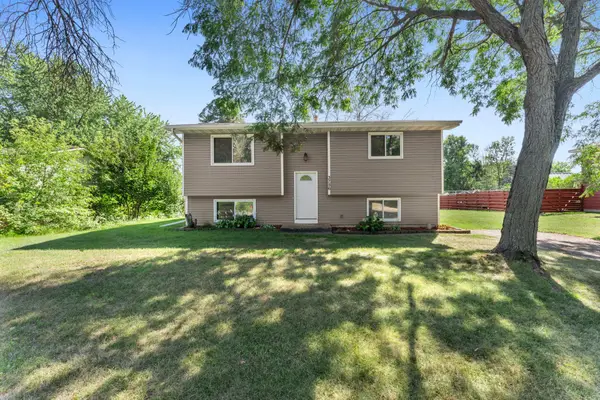 $265,000Coming Soon2 beds 1 baths864 sq. ft.
3756 226th Avenue Nw, Saint Francis, MN 55070
MLS# 7131637Listed by: EDINA REALTY, INC. - Coming Soon
 $749,900Coming Soon4 beds 4 baths3,352 sq. ft.
981 239th Avenue Nw, Saint Francis, MN 55070
MLS# 7137706Listed by: RE/MAX RESULTS - Coming Soon
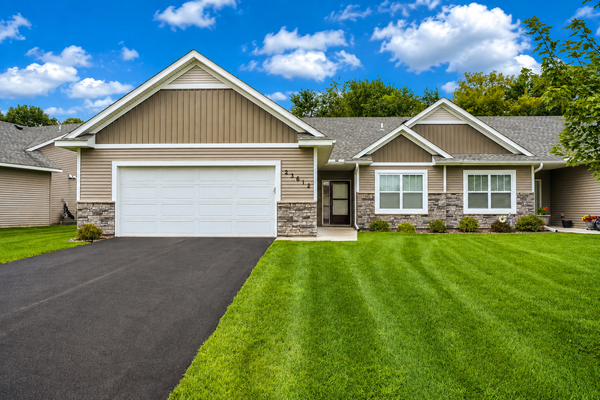 $350,000Coming Soon2 beds 2 baths1,370 sq. ft.
23612 Crocus Street Nw, Saint Francis, MN 55070
MLS# 7130278Listed by: KELLER WILLIAMS CLASSIC REALTY - Coming Soon
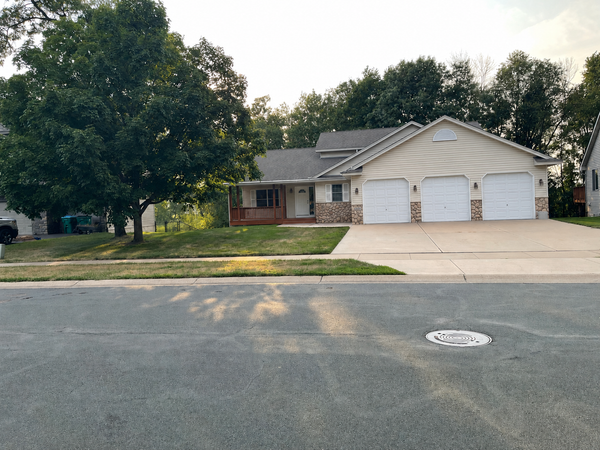 $375,000Coming Soon3 beds 3 baths1,513 sq. ft.
23630 Heather Street Nw, Saint Francis, MN 55070
MLS# 7133353Listed by: KELLER WILLIAMS CLASSIC RLTY NW - New
 $375,000Active4 beds 2 baths1,960 sq. ft.
3364 235th Lane, Saint Francis, MN 55070
MLS# 7135769Listed by: COMPASS REALTY GROUP - New
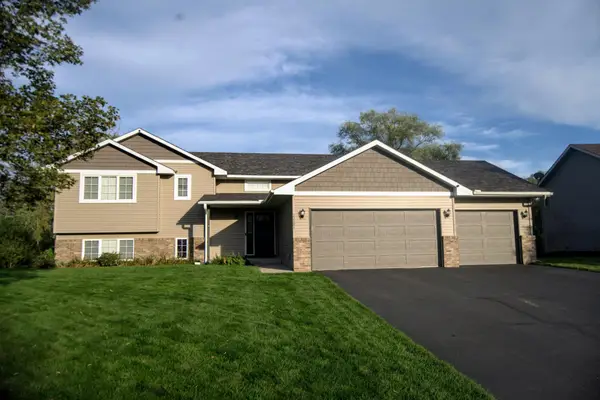 $389,900Active4 beds 3 baths2,543 sq. ft.
23351 Arrowhead Street Nw, Saint Francis, MN 55070
MLS# 7134282Listed by: RE/MAX RESULTS - New
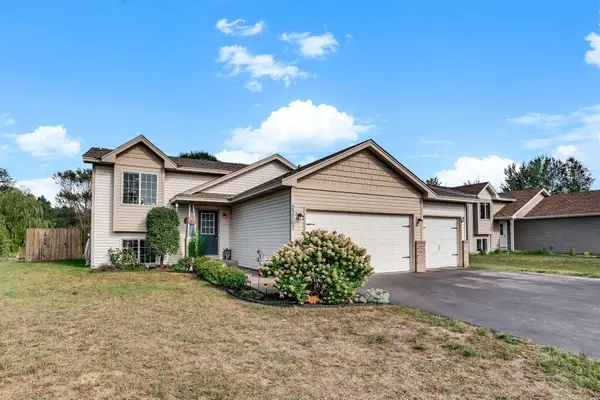 $349,000Active3 beds 2 baths1,695 sq. ft.
23563 Marigold Street Nw, Saint Francis, MN 55070
MLS# 7136061Listed by: DMR REALTY INC - New
 $209,900Active2 beds 2 baths1,664 sq. ft.
2727 230th Court Nw, Saint Francis, MN 55070
MLS# 7134434Listed by: RE/MAX RESULTS - New
 $350,000Active4 beds 2 baths1,714 sq. ft.
23655 Eldorado Street Nw, Saint Francis, MN 55070
MLS# 7134354Listed by: FIVE STAR REALTY LLC  $599,900Active5 beds 3 baths2,452 sq. ft.
XXXX 234th Avenue Nw, Saint Francis, MN 55070
MLS# 7132381Listed by: KELLER WILLIAMS CLASSIC REALTY


Protect your home and budget from life's surprises with an Assurant Home Warranty, backed by a partner that supports you through every step of homeownership. Explore Plans.
© 2023 - 2026 ERA Franchise Systems LLC. All rights reserved. ERA Franchise Systems LLC fully supports the principles of the Fair Housing Act and the Equal Opportunity Act. ERA, ERA Real Estate powered, and their respective logos are registered service marks of ERA Franchise Systems LLC. Each office is independently owned and operated.