
23131 Butterfield Drive Nw, Saint Francis, MN 55070
Local realty services provided by:ERA Viking Realty
23131 Butterfield Drive Nw,Saint Francis, MN 55070
$323,500
- 4 Beds
- 2 Baths
- - sq. ft.
- Single family
- Sold
Listed by: roxie lewis
Office: national realty guild
MLS#:7112148
Source:NSMLS
Sorry, we are unable to map this address
Price summary
- Price:$323,500
About this home
Welcome home to this charming property set right on the Rum River in St. Francis. This home boasts 4 bedroom 2 bathrooms; basement finished off just this month! An additional bedroom is waiting for your finishing touch in the basement to make this a rare five-bedroom home. You will love the vaulted ceilings, heated three-car garage, backyard river views and all-around serene location that this property has to offer. Don't miss out on this one, come take a look for yourself! Some extra perks: The parking lot and boat launch/canoe launch and dock for fishing on Rum River are located directly on the other side of the river from the home, see google map photo in the listing media section! Agent to verify measurements/dimensions. Dimensions based on exterior.
Contact an agent
Home facts
- Year built:1999
- Subdivision & Development:Butterfield Add
- Listing ID #:7112148
- Added:47 day(s) ago
- Updated:September 05, 2026 at 02:43 AM
Rooms and interior
- Bedrooms:4
- Total bathrooms:2
- Full bathrooms:1
- Kitchen Description:Dishwasher, Freezer, Microwave, Range, Refrigerator
- Basement:Yes
- Basement Description:Block, Daylight / Lookout Windows, Drain Tiled, Egress Window(s), Finished, Full, Partially Finished, Storage Space
Heating and cooling
- Cooling:Central Air
- Heating:Forced Air
- Central air:Yes
Structure and exterior
- Year built:1999
- Levels:Bi/Split Level
Utilities
- Water:City Water - Connected
- Sewer:City Sewer - Connected
Finances and disclosures
- Price:$323,500
- Tax amount:$3,899 (2026)
Features and amenities
- Appliances:Microwave, Range, Refrigerator, Washer
- Laundry features:Dryer, Washer
- Amenities:Gas Water Heater
Parking
- Parking description:Attached Garage, Concrete
- Garage:Yes
- Garage spaces:3
New listings near 23131 Butterfield Drive Nw
- Coming Soon
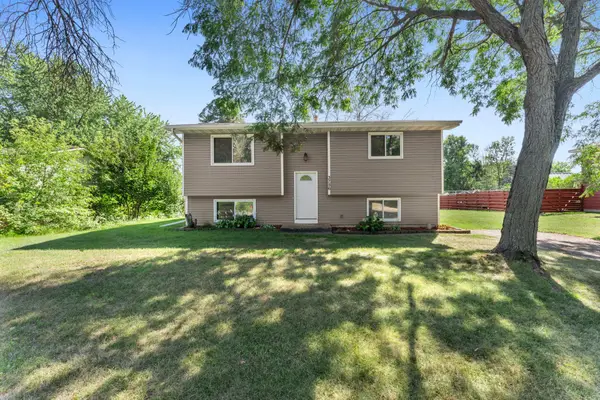 $265,000Coming Soon2 beds 1 baths864 sq. ft.
3756 226th Avenue Nw, Saint Francis, MN 55070
MLS# 7131637Listed by: EDINA REALTY, INC. - Coming Soon
 $749,900Coming Soon4 beds 4 baths3,352 sq. ft.
981 239th Avenue Nw, Saint Francis, MN 55070
MLS# 7137706Listed by: RE/MAX RESULTS - Coming Soon
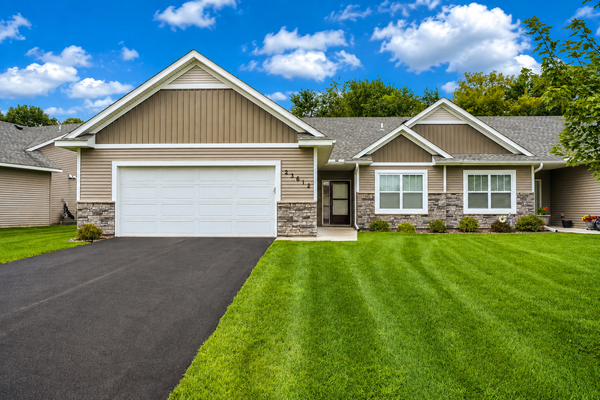 $350,000Coming Soon2 beds 2 baths1,370 sq. ft.
23612 Crocus Street Nw, Saint Francis, MN 55070
MLS# 7130278Listed by: KELLER WILLIAMS CLASSIC REALTY - Coming Soon
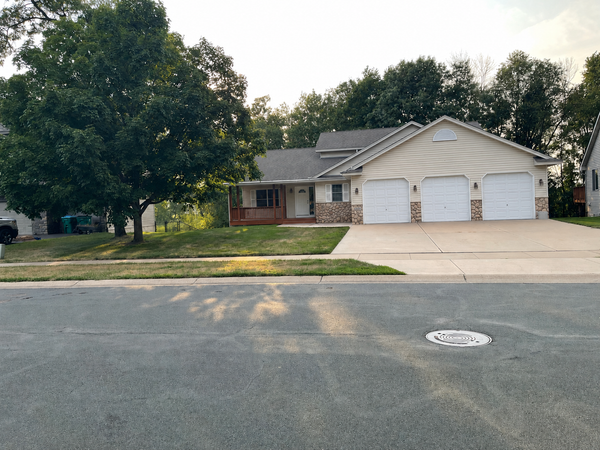 $375,000Coming Soon3 beds 3 baths1,513 sq. ft.
23630 Heather Street Nw, Saint Francis, MN 55070
MLS# 7133353Listed by: KELLER WILLIAMS CLASSIC RLTY NW - New
 $375,000Active4 beds 2 baths1,960 sq. ft.
3364 235th Lane, Saint Francis, MN 55070
MLS# 7135769Listed by: COMPASS REALTY GROUP - New
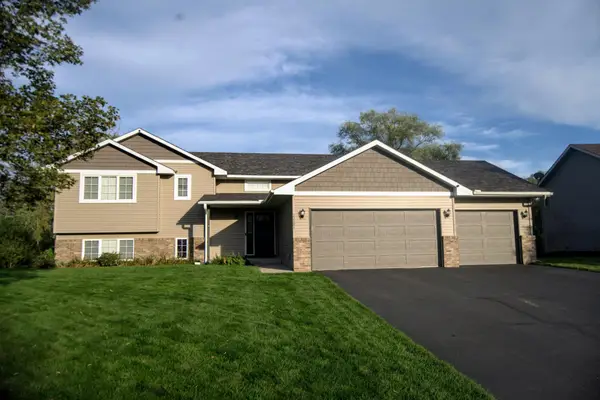 $389,900Active4 beds 3 baths2,543 sq. ft.
23351 Arrowhead Street Nw, Saint Francis, MN 55070
MLS# 7134282Listed by: RE/MAX RESULTS - New
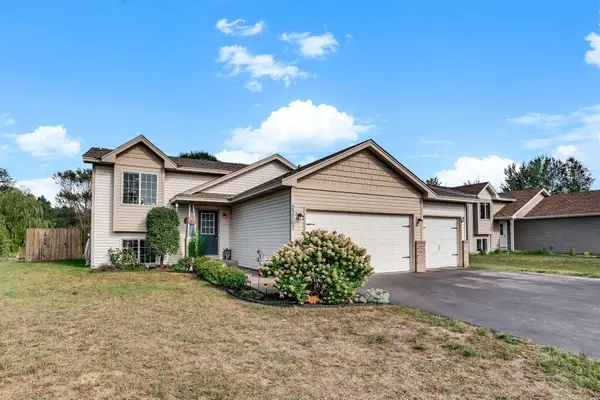 $349,000Active3 beds 2 baths1,695 sq. ft.
23563 Marigold Street Nw, Saint Francis, MN 55070
MLS# 7136061Listed by: DMR REALTY INC - Open Sat, 12 to 1:30pmNew
 $209,900Active2 beds 2 baths1,664 sq. ft.
2727 230th Court Nw, Saint Francis, MN 55070
MLS# 7134434Listed by: RE/MAX RESULTS - New
 $350,000Active4 beds 2 baths1,714 sq. ft.
23655 Eldorado Street Nw, Saint Francis, MN 55070
MLS# 7134354Listed by: FIVE STAR REALTY LLC - New
 $599,900Active5 beds 3 baths2,452 sq. ft.
XXXX 234th Avenue Nw, Saint Francis, MN 55070
MLS# 7132381Listed by: KELLER WILLIAMS CLASSIC REALTY


Protect your home and budget from life's surprises with an Assurant Home Warranty, backed by a partner that supports you through every step of homeownership. Explore Plans.
© 2023 - 2026 ERA Franchise Systems LLC. All rights reserved. ERA Franchise Systems LLC fully supports the principles of the Fair Housing Act and the Equal Opportunity Act. ERA, ERA Real Estate powered, and their respective logos are registered service marks of ERA Franchise Systems LLC. Each office is independently owned and operated.