
XXXX 242nd Avenue Nw, Saint Francis, MN 55070
Local realty services provided by:ERA Gillespie Real Estate
XXXX 242nd Avenue Nw,Saint Francis, MN 55070
$729,900
- 2 Beds
- 2 Baths
- 1,920 sq. ft.
- Single family
- Active
Listed by: carson hennen
Office: keller williams classic realty
MLS#:7126638
Source:NSMLS
Price summary
- Price:$729,900
- Price per sq. ft.:$190.08
About this home
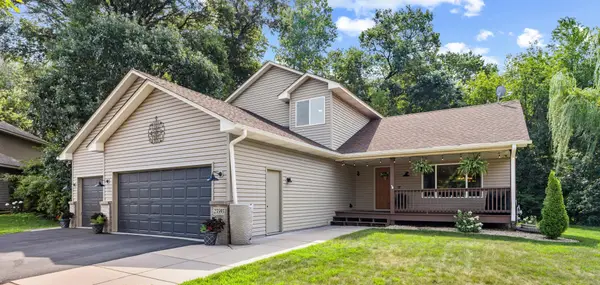
Welcome Home to The Tuscany walkout rambler by TH Construction of Anoka and set on 2.21 acres in St. Francis, this stunning rambler backs up to woods for a private, serene setting. From the moment you walk in, you're greeted by a sprawling open-concept kitchen featuring custom white oak cabinetry, a large center island, and beautiful quartz countertops throughout. Custom white cabinets extend all the way to the ceiling, maximizing both storage and style. The kitchen flows effortlessly into a walk-in pantry and a spacious dining room, creating the perfect space for gathering. The living room is truly unforgettable, anchored by a double box vaulted ceiling soaring up to 11 feet and floor-to-ceiling windows that flood the room with natural light. A lineal gas fireplace with a tile surround takes center stage, flanked by built-in cabinets on both sides with floating shelves above — a stunning focal point for the entire main floor.
The primary suite is a homeowner's dream, offering vaulted ceilings, a private bath with a dual-bowl vanity finished in quartz, a walk-in tile shower, and a generous walk-in closet. The main floor also includes a second bedroom, a full bath, a large den or office, and a convenient laundry room. The 42x26 four-stall garage spanning 1,022 sq. ft; fully insulated and vented for a heater, complete with a floor drain. The unfinished basement is full of potential, ready for a third and fourth bedroom, a third bathroom, a large family room, and a 12-foot wet bar. A high-efficiency HVAC system rounds out the home, and the property can accommodate an additional garage of up to 1,200 sq. ft. This is TH Construction of Anoka — a builder who hand-draws every plan from scratch, with the same name and address for over 35 years. Other lots and locations are also available. Home is to be built and can be customized to exactly fit your needs!...
Contact an agent
Home facts
- Year built:2026
- Subdivision & Development:Dellwood Meadows
- Listing ID #:7126638
- Added:46 day(s) ago
- Updated:October 04, 2026 at 12:16 PM
Rooms and interior
- Bedrooms:2
- Total bathrooms:2
- Full bathrooms:1
- Dining Description:Kitchen/Dining Room
- Bathrooms Description:Main Floor Full Bath
- Kitchen Description:Dishwasher, Exhaust Fan, Microwave, Range, Refrigerator, Stainless Steel Appliances
- Basement:Yes
- Basement Description:Drain Tiled, Walkout
- Living area:1,920 sq. ft.
Heating and cooling
- Cooling:Central Air
- Heating:Fireplace(s), Forced Air
- Central air:Yes
Structure and exterior
- Roof:Age 8 Years or Less, Asphalt
- Year built:2026
- Building area:1,920 sq. ft.
- Lot area:2.21 Acres
- Lot Features:Tree Coverage - Light
- Levels:1 Story
Utilities
- Water:Private, Well
- Sewer:Private Sewer, Septic System Compliant - Yes
Finances and disclosures
- Price:$729,900
- Price per sq. ft.:$190.08
- Tax amount:$1,278 (2025)
Features and amenities
- Appliances:Exhaust Fan, Microwave, Range, Refrigerator, Stainless Steel Appliances, Water Softener Owned
- Amenities:Air-To-Air Exchanger, Gas Water Heater, Water Softener Owned
Parking
- Parking description:Asphalt, Attached Garage, Floor Drain, Insulated Garage
- Garage:Yes
- Garage spaces:4
New listings near XXXX 242nd Avenue Nw
- Coming Soon
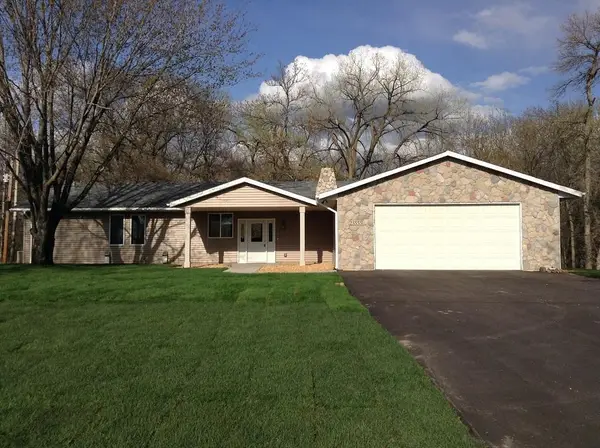 $539,000Coming Soon5 beds 4 baths2,984 sq. ft.
23555 Ambassador Boulevard Nw, Saint Francis, MN 55070
MLS# 7148562Listed by: SAVVY AVENUE, LLC - New
 $399,900Active3 beds 2 baths1,586 sq. ft.
23711 Marigold Street Nw, Saint Francis, MN 55070
MLS# 7152156Listed by: KELLER WILLIAMS CLASSIC REALTY - New
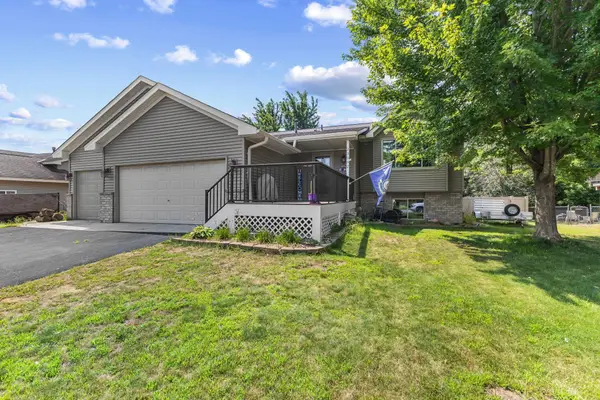 $369,900Active4 beds 2 baths2,070 sq. ft.
23092 Guarani Street Nw, Saint Francis, MN 55070
MLS# 7153251Listed by: MINNESOTA HOME VENTURE, INC. - New
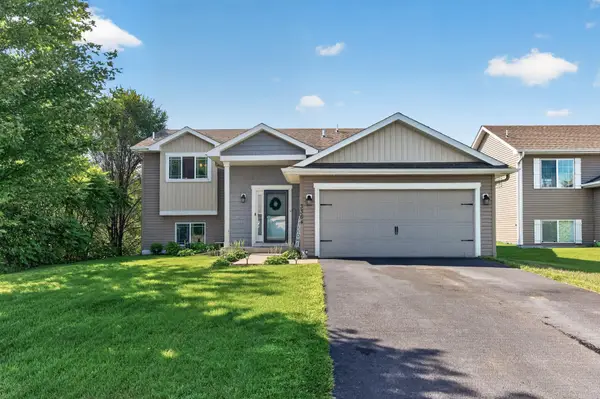 $359,000Active4 beds 2 baths1,960 sq. ft.
3364 235th Lane Nw, Saint Francis, MN 55070
MLS# 7151753Listed by: COMPASS REALTY GROUP - New
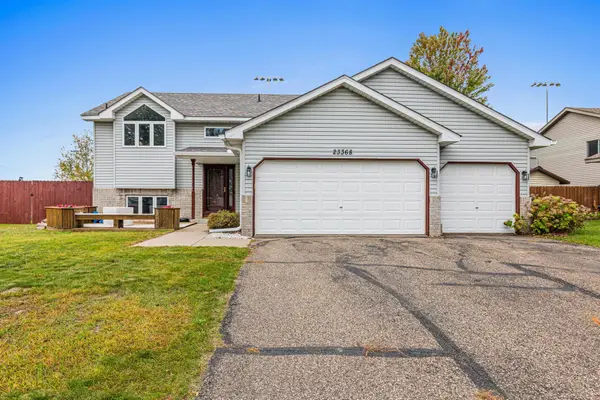 $350,000Active4 beds 2 baths1,898 sq. ft.
23368 Jonquil Street Nw, Saint Francis, MN 55070
MLS# 7148558Listed by: EDINA REALTY, INC. - New
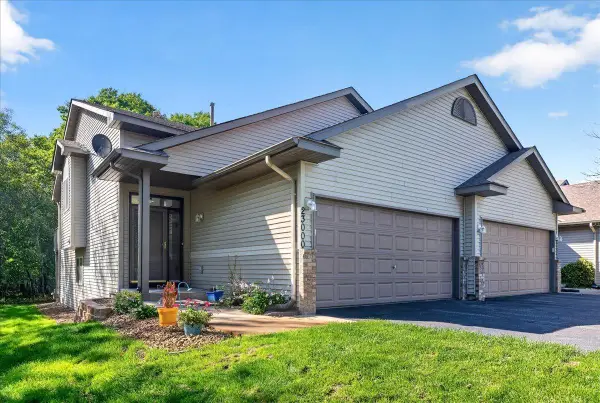 $239,900Active2 beds 2 baths1,620 sq. ft.
23000 Bittersweet Street Nw, Saint Francis, MN 55070
MLS# 7149275Listed by: LABELLE REAL ESTATE GROUP INC - New
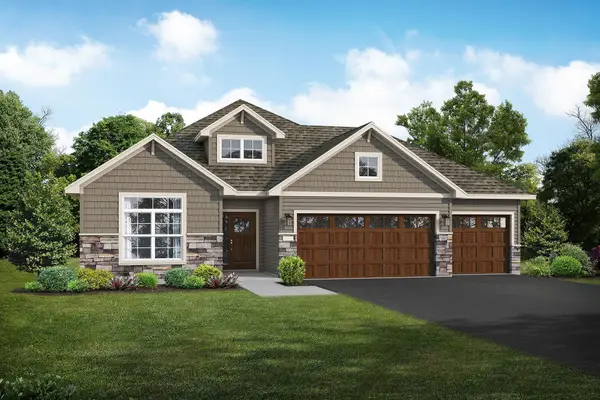 $499,900Active2 beds 2 baths1,948 sq. ft.
3615 237th Avenue Nw, Saint Francis, MN 55070
MLS# 7151739Listed by: JPW REALTY - New
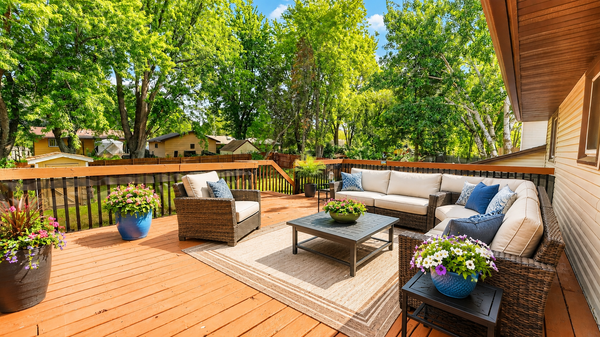 $328,900Active4 beds 2 baths1,728 sq. ft.
3741 225th Lane Nw, Saint Francis, MN 55070
MLS# 7151509Listed by: KELLER WILLIAMS PREMIER REALTY - New
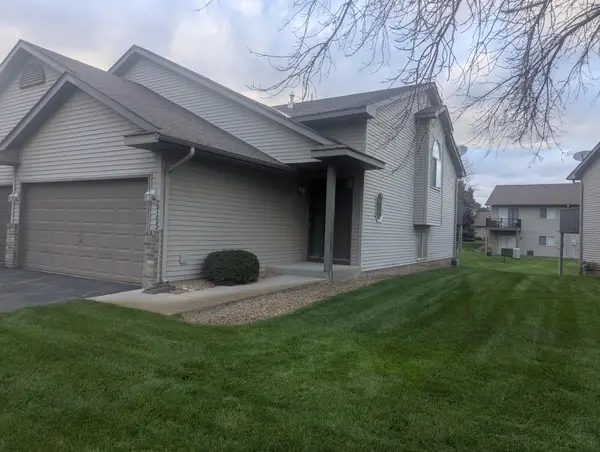 $209,900Active2 beds 2 baths1,638 sq. ft.
2765 230th Lane Nw, Saint Francis, MN 55070
MLS# 7150797Listed by: GET YOU MOVED REALTY - New
 $437,900Active5 beds 5 baths2,909 sq. ft.
23593 Flora Court Nw, Saint Francis, MN 55070
MLS# 7149815Listed by: REALTY ONE GROUP CHOICE


Protect your home and budget from life's surprises with an Assurant Home Warranty, backed by a partner that supports you through every step of homeownership. Explore Plans.
© 2023 - 2026 ERA Franchise Systems LLC. All rights reserved. ERA Franchise Systems LLC fully supports the principles of the Fair Housing Act and the Equal Opportunity Act. ERA, ERA Real Estate powered, and their respective logos are registered service marks of ERA Franchise Systems LLC. Each office is independently owned and operated.