
2756 230th Lane Nw, Saint Francis, MN 55070
Local realty services provided by:ERA Prospera Real Estate
2756 230th Lane Nw,Saint Francis, MN 55070
$240,000
- 2 Beds
- 2 Baths
- - sq. ft.
- Townhouse
- Sold
Listed by: ryan m korfiatis
Office: ehouse realty, inc
MLS#:7107290
Source:NSMLS
Sorry, we are unable to map this address
Price summary
- Price:$240,000
- Monthly HOA dues:$300
About this home
Check out this move-in ready 2 bed, 2 bath townhouse that offers the perfect blend of comfort,
functionality, and peaceful views. Have peace of mind when you come home with a 1 year home warranty! The open-concept main level flows seamlessly to a private deck overlooking a tranquil pond and wooded backdrop, making an ideal setting for morning coffee or evening relaxation. The finished walkout lower level features newer flooring, additional living space, and the
opportunity to easily add a third bedroom, providing flexibility for a growing family, guests, or a home office. A spacious 2-car attached, insulated, and heated garage offers ample storage and convenience. If you're looking for low-maintenance living without sacrificing space or scenery, this home checks all the boxes. Enjoy a quiet, nature-filled setting while remaining just minutes from shopping, dining, parks, and everyday conveniences, including the Ponds golf course down the street! Don't miss this exceptional
opportunity for a budget friendly townhouse—schedule your showing today!...
Contact an agent
Home facts
- Year built:2000
- Subdivision & Development:Cic 77 Turtle Ponds 2nd
- Listing ID #:7107290
- Added:58 day(s) ago
- Updated:September 07, 2026 at 07:27 AM
Rooms and interior
- Bedrooms:2
- Total bathrooms:2
- Full bathrooms:1
- Dining Description:Informal Dining Room, Kitchen/Dining Room, Living/Dining Room
- Bathrooms Description:Full Basement
- Kitchen Description:Dishwasher, Microwave, Range, Refrigerator
- Basement:Yes
- Basement Description:Block, Drain Tiled, Egress Window(s), Finished, Full, Storage Space, Walkout
Heating and cooling
- Cooling:Central Air
- Heating:Forced Air
- Central air:Yes
Structure and exterior
- Roof:Age Over 8 Years, Asphalt, Composition, Pitched
- Year built:2000
- Lot Features:Tree Coverage - Medium, Underground Utilities
- Construction Materials:Block
- Exterior Features:In-Ground Sprinkler System
- Levels:Bi/Split Level
Utilities
- Water:City Water - Connected
- Sewer:City Sewer - Connected
Finances and disclosures
- Price:$240,000
- Tax amount:$2,376 (2026)
Features and amenities
- Appliances:Microwave, Range, Refrigerator, Washer, Water Softener Owned
- Laundry features:Dryer, Washer
- Amenities:Gas Water Heater, Water Softener Owned
Parking
- Parking description:Asphalt, Attached Garage, Electric, Garage Door Opener, Guest Parking, Heated Garage, Insulated Garage
- Garage:Yes
- Garage spaces:2
New listings near 2756 230th Lane Nw
- Coming Soon
 $749,900Coming Soon4 beds 4 baths3,352 sq. ft.
981 239th Avenue Nw, Saint Francis, MN 55070
MLS# 7137706Listed by: RE/MAX RESULTS - Coming Soon
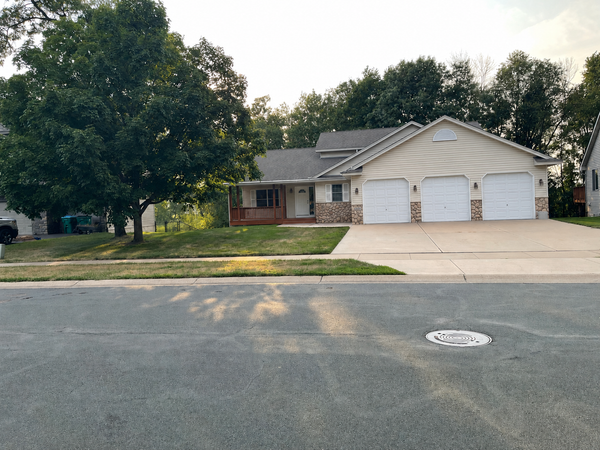 $375,000Coming Soon3 beds 3 baths1,513 sq. ft.
23630 Heather Street Nw, Saint Francis, MN 55070
MLS# 7133353Listed by: KELLER WILLIAMS CLASSIC RLTY NW - New
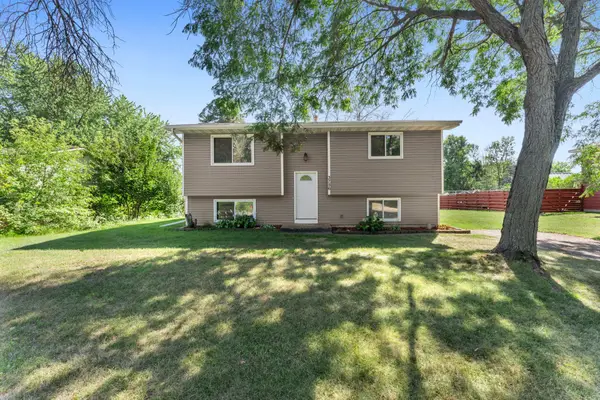 $265,000Active2 beds 1 baths864 sq. ft.
3756 226th Avenue Nw, Saint Francis, MN 55070
MLS# 7131637Listed by: EDINA REALTY, INC. - New
 $375,000Active4 beds 2 baths1,960 sq. ft.
3364 235th Lane, Saint Francis, MN 55070
MLS# 7135769Listed by: COMPASS REALTY GROUP - New
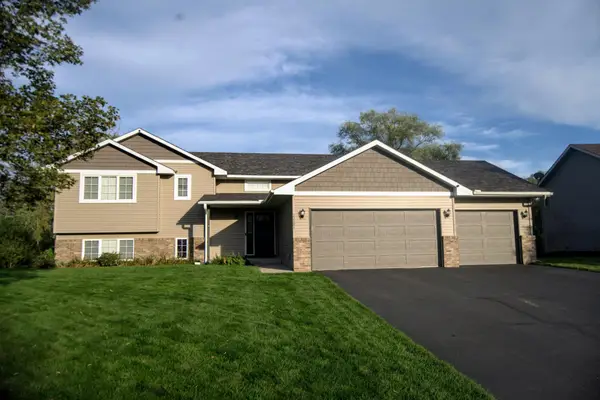 $389,900Active4 beds 3 baths2,543 sq. ft.
23351 Arrowhead Street Nw, Saint Francis, MN 55070
MLS# 7134282Listed by: RE/MAX RESULTS - New
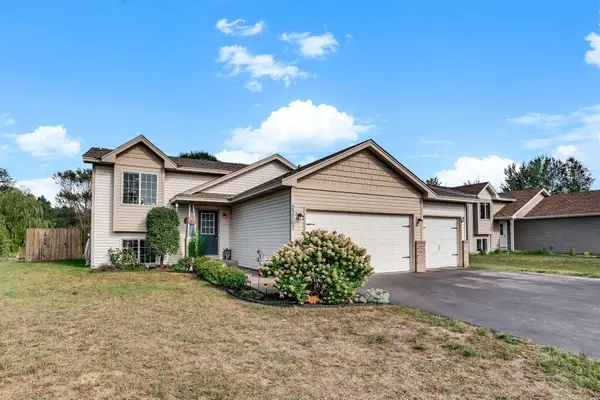 $349,000Active3 beds 2 baths1,695 sq. ft.
23563 Marigold Street Nw, Saint Francis, MN 55070
MLS# 7136061Listed by: DMR REALTY INC - New
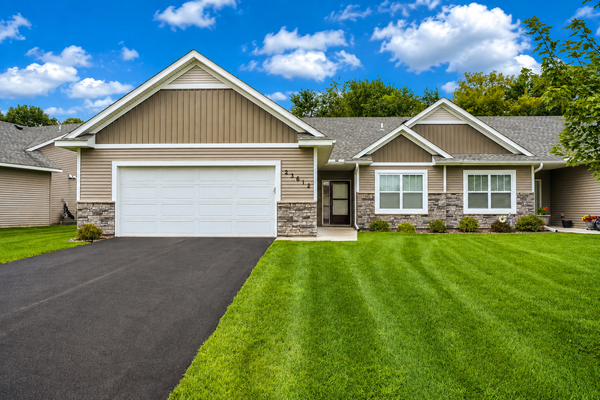 $350,000Active2 beds 2 baths1,370 sq. ft.
23612 Crocus Street Nw, Saint Francis, MN 55070
MLS# 7130278Listed by: KELLER WILLIAMS CLASSIC REALTY - New
 $209,900Active2 beds 2 baths1,664 sq. ft.
2727 230th Court Nw, Saint Francis, MN 55070
MLS# 7134434Listed by: RE/MAX RESULTS - New
 $350,000Active4 beds 2 baths1,714 sq. ft.
23655 Eldorado Street Nw, Saint Francis, MN 55070
MLS# 7134354Listed by: FIVE STAR REALTY LLC  $599,900Active5 beds 3 baths2,452 sq. ft.
XXXX 234th Avenue Nw, Saint Francis, MN 55070
MLS# 7132381Listed by: KELLER WILLIAMS CLASSIC REALTY


Protect your home and budget from life's surprises with an Assurant Home Warranty, backed by a partner that supports you through every step of homeownership. Explore Plans.
© 2023 - 2026 ERA Franchise Systems LLC. All rights reserved. ERA Franchise Systems LLC fully supports the principles of the Fair Housing Act and the Equal Opportunity Act. ERA, ERA Real Estate powered, and their respective logos are registered service marks of ERA Franchise Systems LLC. Each office is independently owned and operated.