
3061 230th Lane Nw, Saint Francis, MN 55070
Local realty services provided by:ERA Viking Realty
3061 230th Lane Nw,Saint Francis, MN 55070
$350,000
- 4 Beds
- 2 Baths
- - sq. ft.
- Single family
- Sold
Listed by: cory rudnitski, jessica rudnitski
Office: re/max advantage plus
MLS#:7077169
Source:NSMLS
Sorry, we are unable to map this address
Price summary
- Price:$350,000
About this home
This tidy rambler on a quiet, tree lined street is just minutes from downtown Saint Francis. You'll love the convenience of dining, shopping and schools so close to home. Featuring an updated kitchen with stainless appliances including a brand new stove, stone backsplash, new lighting and stylish center island, this will quickly become the heart of the home. A dining area surrounded by natural light will bring a sunny disposition to your mornings while you enjoy your coffee or tea overlooking your new neighborhood. The cozy living room is perfect for a sectional wrapped around the stone fireplace with wood mantel and electric fireplace with colorful lighting. Built in shelving is great for books, toys, or additional storage. Head down the hall to an updated full bath and three bedrooms on one level. The lower level is an exceptional destination for family gatherings, movie nights or a private living space. A generous living area could be a theater, play space, office area, gym or gaming room. The hallway leads to the laundry room, and a spacious 4th bedroom with a walk-in closet and a second updated, full bath. You couldn't hope for a better time of year to enjoy a fully fenced back yard with service garage door and concrete pad for BBQ's, bags tourneys or just relaxing with kids, friends, pets or a good book. There is still time to start a garden if you want. Welcome home!...
Contact an agent
Home facts
- Year built:1991
- Listing ID #:7077169
- Added:51 day(s) ago
- Updated:July 19, 2026 at 04:43 AM
Rooms and interior
- Bedrooms:4
- Total bathrooms:2
- Full bathrooms:2
- Dining Description:Living/Dining Room
- Bathrooms Description:Basement, Full Basement, Main Floor Full Bath
- Kitchen Description:Dishwasher, Exhaust Fan, Range, Refrigerator, Stainless Steel Appliances
- Basement:Yes
- Basement Description:Daylight / Lookout Windows, Drain Tiled, Egress Window(s), Finished, Full, Sump Pump
Heating and cooling
- Cooling:Central Air
- Heating:Forced Air
- Central air:Yes
Structure and exterior
- Roof:Asphalt
- Year built:1991
- Lot Features:Level, Tree Coverage - Medium
- Construction Materials:Block, Steel Siding
- Levels:1 Story
Utilities
- Water:City Water - Connected
- Sewer:City Sewer - Connected
Finances and disclosures
- Price:$350,000
- Tax amount:$3,022 (2026)
Features and amenities
- Appliances:Exhaust Fan, Range, Refrigerator, Stainless Steel Appliances, Washer, Water Softener Owned
- Laundry features:Dryer, Washer
- Amenities:Gas Water Heater, Water Softener Owned
Parking
- Parking description:Asphalt, Attached Garage, Garage Door Opener, Insulated Garage
- Garage:Yes
- Garage spaces:2
New listings near 3061 230th Lane Nw
- New
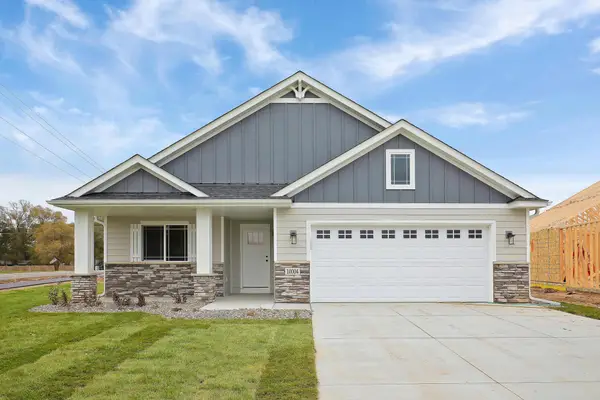 $475,000Active3 beds 2 baths1,857 sq. ft.
23444 Woodbine St Nw, Saint Francis, MN 55070
MLS# 7111583Listed by: EDINA REALTY, INC. - New
 $479,000Active2 beds 2 baths1,776 sq. ft.
23402 Woodbine St Nw, Saint Francis, MN 55070
MLS# 7111608Listed by: EDINA REALTY, INC. - Coming Soon
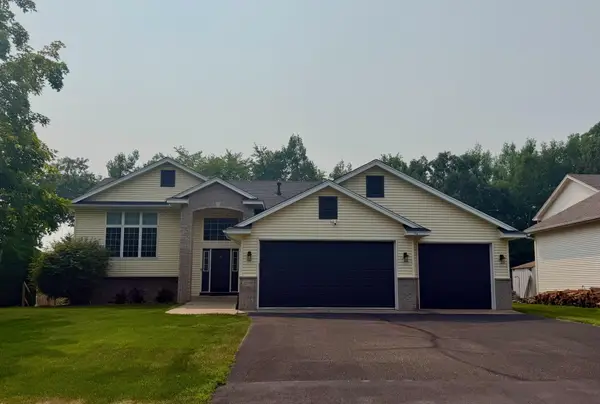 $385,000Coming Soon4 beds 2 baths
22808 Poppy Street Nw, Saint Francis, MN 55070
MLS# 7108586Listed by: REAL BROKER, LLC - New
 Listed by ERA$399,900Active4 beds 2 baths2,028 sq. ft.
23099 Pederson Drive Nw, Saint Francis, MN 55070
MLS# 7110852Listed by: ERA PROSPERA REAL ESTATE 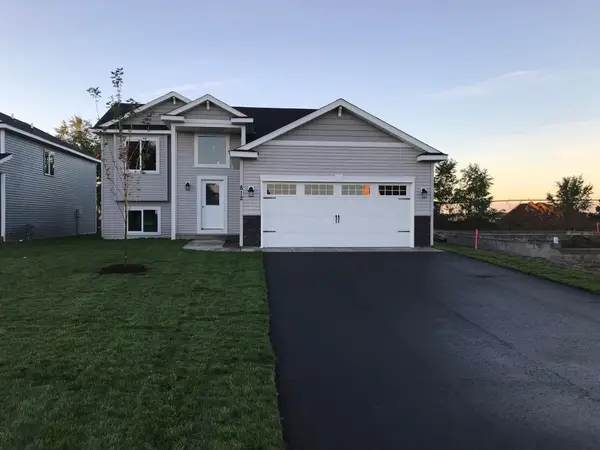 $322,900Pending2 beds 1 baths973 sq. ft.
23619 Lily Street Nw, Saint Francis, MN 55070
MLS# 7109804Listed by: RE/MAX RESULTS- New
 $299,900Active3 beds 2 baths1,249 sq. ft.
3720 232nd Avenue Nw, Saint Francis, MN 55070
MLS# 7102603Listed by: RE/MAX RESULTS - Coming Soon
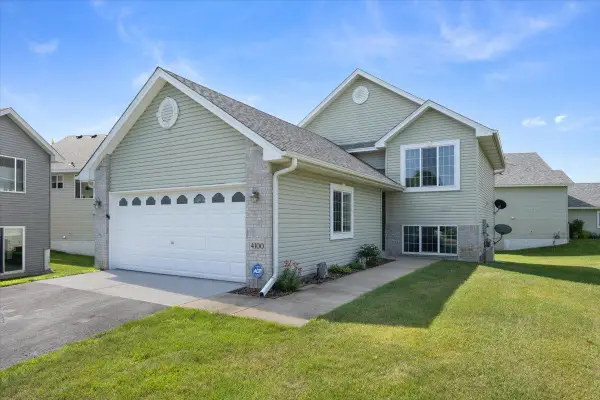 $274,900Coming Soon3 beds 2 baths
4100 232nd Avenue Nw, Saint Francis, MN 55070
MLS# 7107389Listed by: RE/MAX RESULTS - New
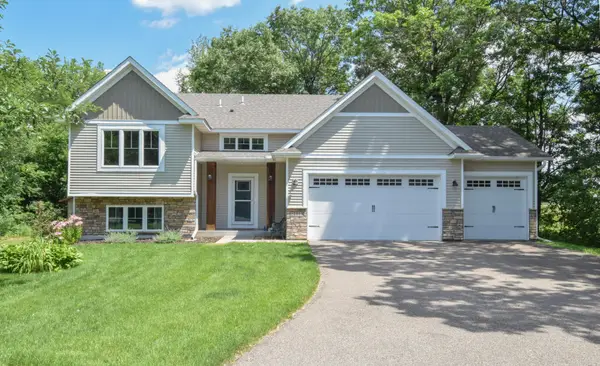 $529,999Active4 beds 3 baths2,885 sq. ft.
24343 Crocus Street Nw, Saint Francis, MN 55070
MLS# 7108256Listed by: PEMBERTON RE - New
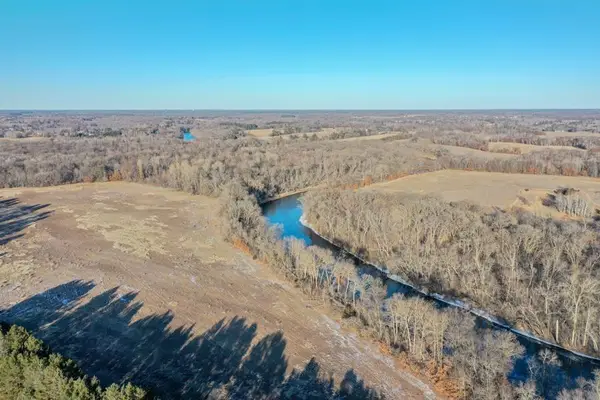 $2,700,000Active123.52 Acres
23925 Saint Francis Boulevard Nw, Saint Francis, MN 55070
MLS# 7107436Listed by: ON POINT REALTY, INC. - New
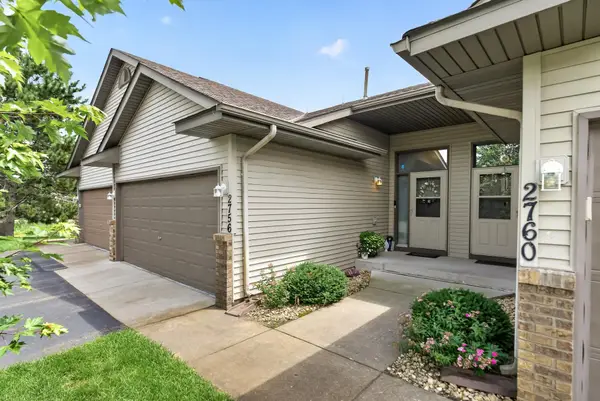 $240,000Active2 beds 2 baths1,588 sq. ft.
2756 230th Lane Nw, Saint Francis, MN 55070
MLS# 7107290Listed by: EHOUSE REALTY, INC


Protect your home and budget from life's surprises with an Assurant Home Warranty, backed by a partner that supports you through every step of homeownership. Explore Plans.
© 2023 - 2026 ERA Franchise Systems LLC. All rights reserved. ERA Franchise Systems LLC fully supports the principles of the Fair Housing Act and the Equal Opportunity Act. ERA, ERA Real Estate powered, and their respective logos are registered service marks of ERA Franchise Systems LLC. Each office is independently owned and operated.