
1066 1st Avenue South, Saint James, MN 56081
Local realty services provided by:ERA Gillespie Real Estate
1066 1st Avenue South,St. James, MN 56081
$127,500
- 2 Beds
- 2 Baths
- - sq. ft.
- Single family
- Sold
Listed by: gary sturm
Office: mayberry realty
MLS#:267040819
Source:MN_RASM
Sorry, we are unable to map this address
Price summary
- Price:$127,500
About this home
This is a very neat and well-kept one-story home located in a well-established residential area. Featuring spacious kitchen, adjacent family room with patio door and deck, also wood fireplace but it was sealed off when re-roofed, living room with closet, two nice sized bedrooms as well as a full bath with tub/shower, basement under main portion of house with rec room, store room & 3/4 bath, energy efficient forced air furnace with central a/c, updated 100-Amp CB electrical service, owned water softener, new steel roof on house & garage approximately 3 years ago, detached large 14' x 22' garage with additional 8' x 10' utility shed behind. Must see to appreciate and is priced to sell!
Contact an agent
Home facts
- Year built:1951
- Listing ID #:267040819
- Added:46 day(s) ago
- Updated:August 23, 2026 at 07:18 AM
Rooms and interior
- Bedrooms:2
- Total bathrooms:2
- Full bathrooms:1
- Bathrooms Description:3/4 Basement, Main Floor Full Bath
- Basement Description:Concrete Block, Unfinished
Heating and cooling
- Cooling:Central
- Heating:Forced Air
Structure and exterior
- Roof:Metal
- Year built:1951
- Architectural Style:Ranch/Rambler (L)
- Construction Materials:Masonite (L)
- Exterior Features:Deck
- Foundation Description:Frame/Wood
- Levels:1 Story
Utilities
- Water:City
- Sewer:City Sewer
Finances and disclosures
- Price:$127,500
- Tax amount:$940
Parking
- Parking description:Detached Garage
- Garage spaces:1
New listings near 1066 1st Avenue South
- New
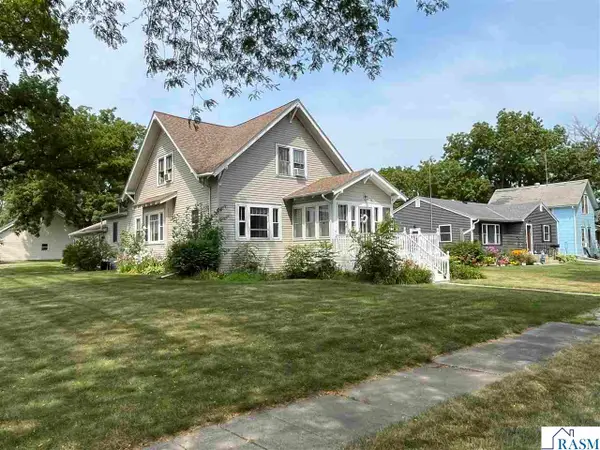 $197,000Active3 beds 3 baths3,176 sq. ft.
820 8th Street South, St. James, MN 56081
MLS# 267041216Listed by: MAYBERRY REALTY - New
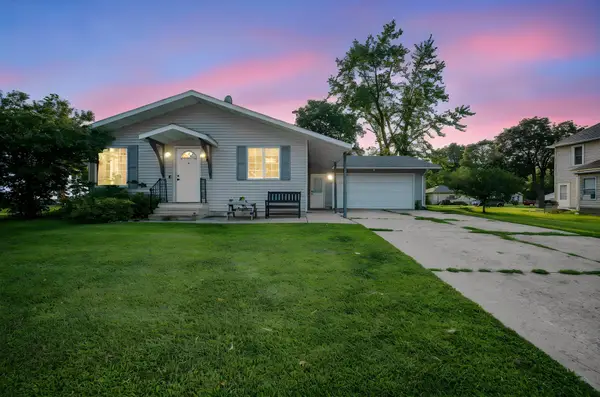 $245,000Active4 beds 2 baths2,483 sq. ft.
808 7th Street S, Saint James, MN 56081
MLS# 7126824Listed by: EXIT REALTY - GREAT PLAINS - New
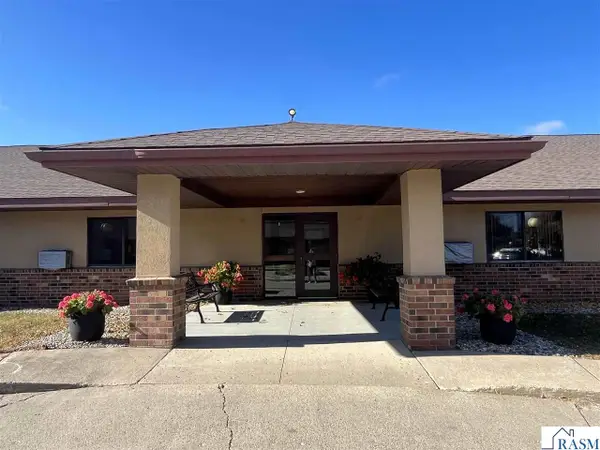 $63,500Active1 beds 1 baths
1000 S 9th Street, St. James, MN 56081
MLS# 267041191Listed by: FIRST REALTY OF ST. JAMES 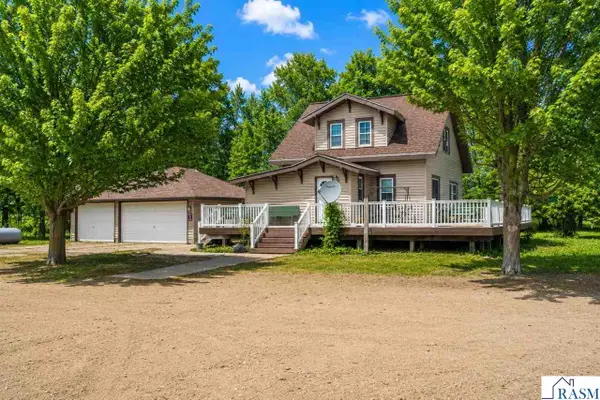 $299,900Active3 beds 2 baths2,514 sq. ft.
73681 290th Street, St. James, MN 56081
MLS# 267041110Listed by: AMERICAN WAY REALTY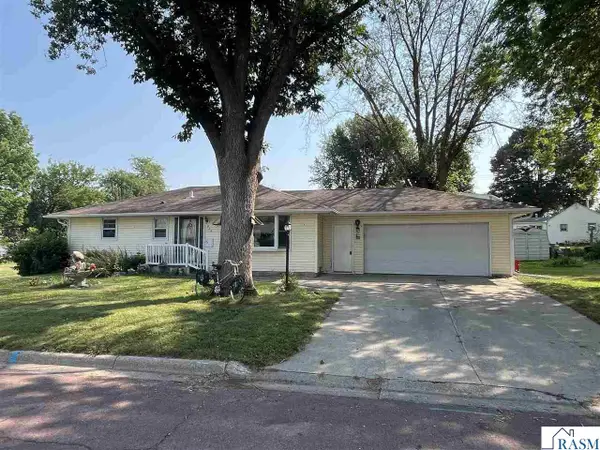 $159,000Active3 beds 2 baths2,080 sq. ft.
515 10th Street South, St. James, MN 56081
MLS# 267041072Listed by: MAYBERRY REALTY $245,000Pending3 beds 2 baths2,688 sq. ft.
1141 8th Street North, St. James, MN 56081
MLS# 267041041Listed by: MAYBERRY REALTY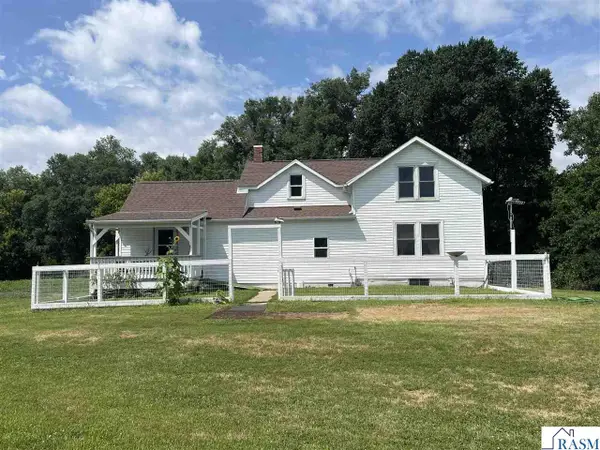 $229,000Active3 beds 1 baths1,981 sq. ft.
41701 770th Avenue, St. James, MN 56081
MLS# 267040963Listed by: MAYBERRY REALTY $130,000Pending3 beds 1 baths1,212 sq. ft.
207 7th Avenue S, Saint James, MN 56081
MLS# 7111419Listed by: EXIT REALTY - GREAT PLAINS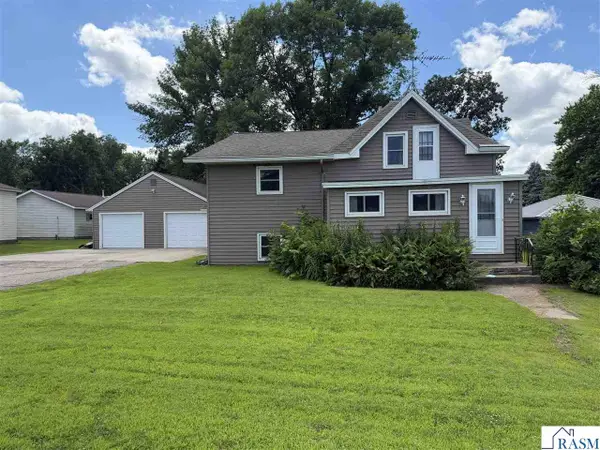 $164,900Active4 beds 2 baths2,283 sq. ft.
32381 Grogan Drive, St. James, MN 56081
MLS# 267040927Listed by: FIRST REALTY OF ST. JAMES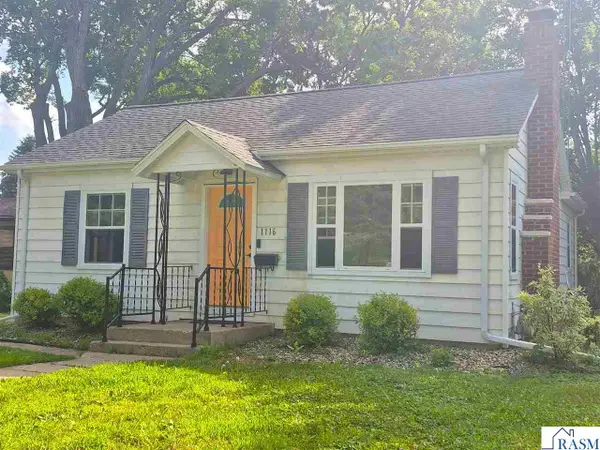 $104,000Active2 beds 2 baths1,520 sq. ft.
1116 N Armstrong Boulevard, St. James, MN 56081
MLS# 267040920Listed by: BOCO REAL ESTATE INC.


Protect your home and budget from life's surprises with an Assurant Home Warranty, backed by a partner that supports you through every step of homeownership. Explore Plans.
© 2023 - 2026 ERA Franchise Systems LLC. All rights reserved. ERA Franchise Systems LLC fully supports the principles of the Fair Housing Act and the Equal Opportunity Act. ERA, ERA Real Estate powered, and their respective logos are registered service marks of ERA Franchise Systems LLC. Each office is independently owned and operated.