
820 8th Street South, Saint James, MN 56081
Local realty services provided by:ERA Gillespie Real Estate
820 8th Street South,St. James, MN 56081
$197,000
- 3 Beds
- 3 Baths
- 3,176 sq. ft.
- Single family
- Pending
Listed by: gary sturm
Office: mayberry realty
MLS#:267041216
Source:MN_RASM
Price summary
- Price:$197,000
- Price per sq. ft.:$62.03
About this home
This property has had major renovations throughout recent years. First floor consists of 4-season front entry with tile floor, back entry/den, very spacious kitchen with lots of oak cabinets & pantry, large dining room with hardwood floors, built-in buffet with glass doors, colonnades to living room with hardwood floors and partial open stairway to upper level consisting of 3 bedrooms with walk-in closets and newly remodeled full bath with ceramic tile shower & floor, 1 ½ stall attached garage with steps to full basement completely redone, finished rec room with sheetrock & pine paneling, ¾ bath, lots of storage, natural gas hot water heating system, newer electric water heater, water softener, 100-amp CB electrical service. Exterior has vinyl siding, located on a spacious 75’ x 150’ corner lot in a well-established residential area. Seeing is believing in this neat home, move-in ready and is priced to sell!
Contact an agent
Home facts
- Year built:1923
- Listing ID #:267041216
- Added:13 day(s) ago
- Updated:August 31, 2026 at 08:55 PM
Rooms and interior
- Bedrooms:3
- Total bathrooms:3
- Full bathrooms:1
- Half bathrooms:1
- Bathrooms Description:3/4 Basement, Main Floor 1/2 Bath, Upper Level Bath
- Basement Description:Finished, Sump Pump, Wood
- Living area:3,176 sq. ft.
Heating and cooling
- Cooling:Window
- Heating:Hot Water
Structure and exterior
- Roof:Asphalt Shingles
- Year built:1923
- Building area:3,176 sq. ft.
- Lot area:0.26 Acres
- Lot Features:Corner Lot
- Architectural Style:SF Single Family
- Construction Materials:Vinyl
- Exterior Features:Deck
- Foundation Description:Frame/Wood
- Levels:1 Story
Utilities
- Water:City
- Sewer:City Sewer
Finances and disclosures
- Price:$197,000
- Price per sq. ft.:$62.03
- Tax amount:$2,218
Parking
- Parking description:Attached Garage
- Garage spaces:1
New listings near 820 8th Street South
- New
 $269,000Active3 beds 2 baths2,663 sq. ft.
204 8th Avenue North, St. James, MN 56081
MLS# 267041346Listed by: MAYBERRY REALTY - New
 $449,000Active4 beds 3 baths3,220 sq. ft.
35851 County Road 104, Saint James, MN 56081
MLS# 7135238Listed by: TRUE REAL ESTATE - New
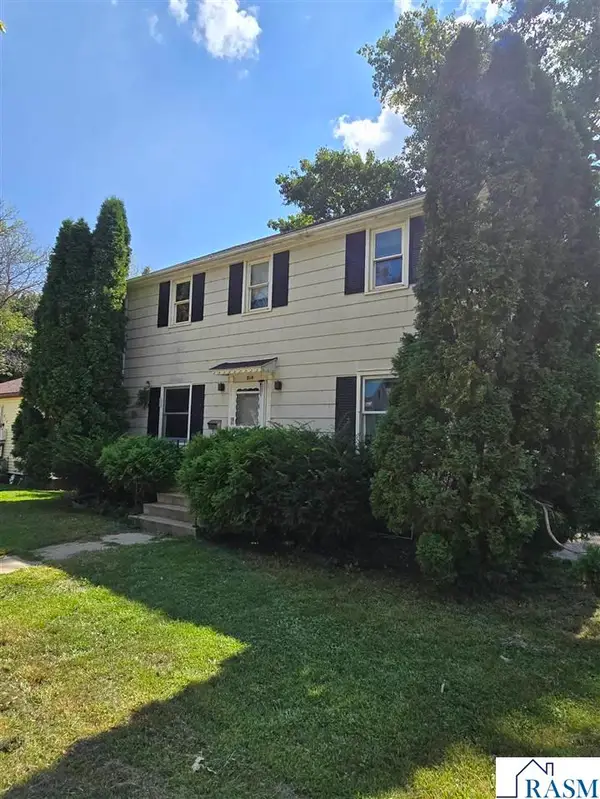 $99,900Active3 beds 2 baths2,688 sq. ft.
814 S 4th Avenue, St. James, MN 56081
MLS# 267041314Listed by: EXIT REALTY- GREAT PLAINS 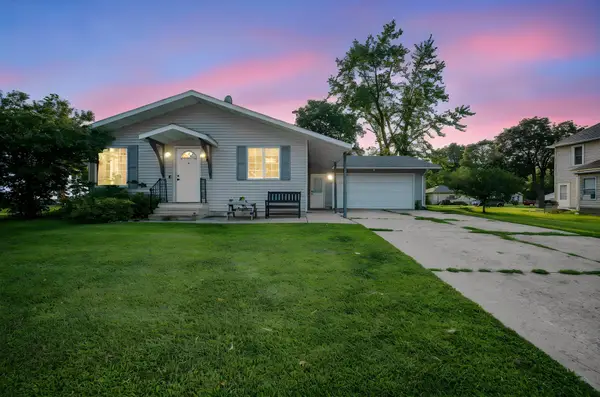 $245,000Active4 beds 2 baths2,483 sq. ft.
808 7th Street S, Saint James, MN 56081
MLS# 7126824Listed by: EXIT REALTY - GREAT PLAINS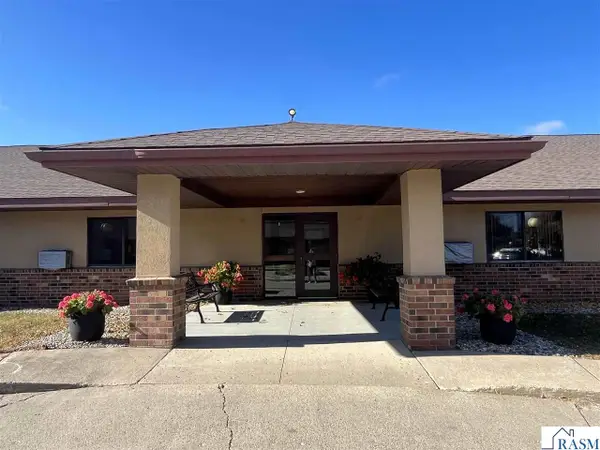 $63,500Active1 beds 1 baths760 sq. ft.
1000 9th Street South, St. James, MN 56081
MLS# 267041152Listed by: MAYBERRY REALTY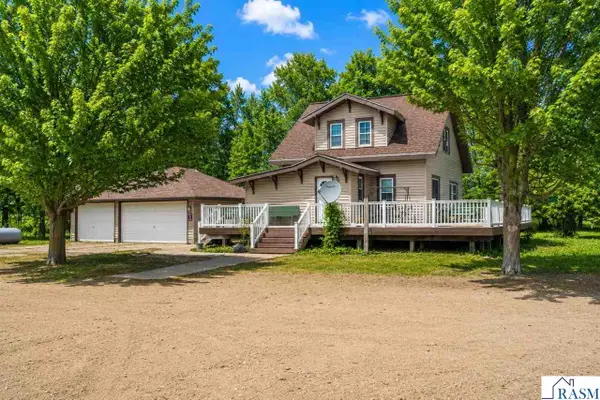 $299,900Active3 beds 2 baths2,514 sq. ft.
73681 290th Street, St. James, MN 56081
MLS# 267041110Listed by: AMERICAN WAY REALTY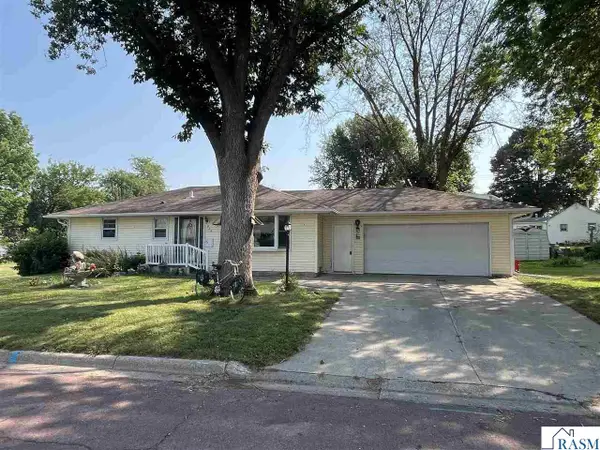 $159,000Active3 beds 2 baths2,080 sq. ft.
515 10th Street South, St. James, MN 56081
MLS# 267041072Listed by: MAYBERRY REALTY $245,000Pending3 beds 2 baths2,688 sq. ft.
1141 8th Street North, St. James, MN 56081
MLS# 267041041Listed by: MAYBERRY REALTY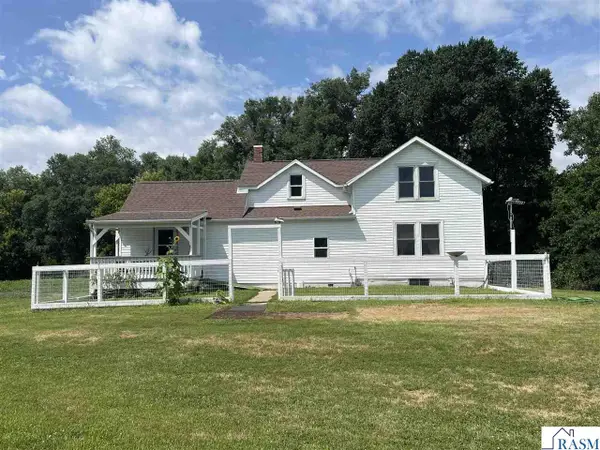 $229,000Active3 beds 1 baths1,981 sq. ft.
41701 770th Avenue, St. James, MN 56081
MLS# 267040963Listed by: MAYBERRY REALTY


Protect your home and budget from life's surprises with an Assurant Home Warranty, backed by a partner that supports you through every step of homeownership. Explore Plans.
© 2023 - 2026 ERA Franchise Systems LLC. All rights reserved. ERA Franchise Systems LLC fully supports the principles of the Fair Housing Act and the Equal Opportunity Act. ERA, ERA Real Estate powered, and their respective logos are registered service marks of ERA Franchise Systems LLC. Each office is independently owned and operated.