
29427 Kiwi Court, Saint Joseph, MN 56374
Local realty services provided by:ERA Viking Realty
29427 Kiwi Court,Saint Joseph, MN 56374
$325,000
- 4 Beds
- 2 Baths
- 1,888 sq. ft.
- Single family
- Pending
Listed by: carley roda
Office: edina realty, inc
MLS#:7085145
Source:NSMLS
Price summary
- Price:$325,000
- Price per sq. ft.:$172.14
About this home
PRICE ADJUSTMENT — EXCEPTIONAL VALUE IN ST. JOSEPH!
Bonus Opportunity: With the sellers relocating out of state, the home is also available fully furnished for a seamless, turn-key transition (inquire for details).
Location, location, location! Discover the space, privacy, and flexibility you’ve been looking for at the end of a quiet, wooded cul-de-sac in one of the St. Joseph area’s most charming neighborhoods (Forest Manor). Surrounded by nearly an acre of towering mature trees with zero through-traffic, this property delivers the rare feeling of having your own private forest retreat while still being close to town.
Unmatched Amenities & Flexibility Forget cookie-cutter homes—this split-level property is packed with custom features and entertainment spaces designed for both everyday living and hosting. Highlights you won't find anywhere else at this price point include:
A dedicated home gym and movie theater
A built-in golf simulator setup (can be professionally removed to restore a traditional garage layout upon request)
A backyard greenhouse and functional workshop/hobby areas
The ultimate showstopper: A massive 492 sq. ft. maintenance-free deck overlooking the dense, private wooded backyard and local wildlife.
Comfort & Functional Layout The light-filled main level welcomes you with soaring vaulted ceilings, a large wood-burning fireplace, and an open flow into an informal dining area and a kitchen featuring great cabinet space and easy-glide drawers. The upper level provides a comfortable separation of space with three bedrooms and a full bath, while the lower levels expand your living footprint with a spacious family room featuring a second fireplace, an additional bedroom, a 3/4 bath, and great storage.
Recent Upgrades & Peace of Mind Move right in with total confidence. Recent capital improvements include:
New Washer & Dryer (2026)
New Water Softener & Water Treatment/Iron Filter System (2026)
New Refrigerator (2025)
Compliant mound septic system, central air, and lifetime concrete siding.
Priced to sell and ready for its next chapter—schedule your private tour today!...
Contact an agent
Home facts
- Year built:1973
- Subdivision & Development:Forest Manor Add
- Listing ID #:7085145
- Added:76 day(s) ago
- Updated:August 18, 2026 at 08:22 AM
Rooms and interior
- Bedrooms:4
- Total bathrooms:2
- Full bathrooms:1
- Dining Description:Breakfast Area, Informal Dining Room
- Bathrooms Description:3/4 Basement, Upper Level Full Bath
- Kitchen Description:Dishwasher, Freezer, Microwave, Refrigerator, Stainless Steel Appliances
- Basement:Yes
- Basement Description:Block, Egress Window(s), Finished, Full, Sump Pump
- Living area:1,888 sq. ft.
Heating and cooling
- Cooling:Central Air
- Heating:Fireplace(s), Forced Air
- Central air:Yes
Structure and exterior
- Roof:Age Over 8 Years
- Year built:1973
- Building area:1,888 sq. ft.
- Lot area:0.94 Acres
- Levels:4 or More Level Split
Utilities
- Water:Private, Well
- Sewer:Mound Septic, Private Sewer, Septic System Compliant - Yes
Finances and disclosures
- Price:$325,000
- Price per sq. ft.:$172.14
- Tax amount:$2,596 (2026)
Features and amenities
- Appliances:Microwave, Refrigerator, Stainless Steel Appliances, Washer, Water Softener Owned
- Laundry features:Dryer, Washer
- Amenities:Electric Water Heater, Water Filtration System, Water Softener Owned
Parking
- Parking description:Asphalt, Attached Garage
- Garage:Yes
- Garage spaces:1
New listings near 29427 Kiwi Court
- Coming Soon
 $449,900Coming Soon4 beds 2 baths
39983 120th Avenue, Saint Joseph, MN 56374
MLS# 7126499Listed by: MIDWEST REALTY, LLC - New
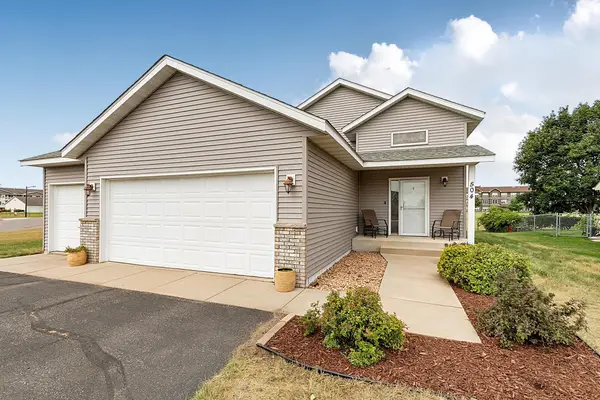 $314,900Active3 beds 2 baths1,936 sq. ft.
504 Elena Lane, Saint Joseph, MN 56374
MLS# 7127245Listed by: YOUR NEXT PLACE REAL ESTATE - New
 $220,000Active3 beds 2 baths1,504 sq. ft.
909 E Baker Street, Saint Joseph, MN 56374
MLS# 7127277Listed by: CENTURY 21 FIRST REALTY, INC. - Coming Soon
 $419,900Coming Soon3 beds 3 baths
29414 Kiwi Court, Saint Joseph, MN 56374
MLS# 7125031Listed by: RCN REALTY, LLC - New
 $1,600,000Active5 beds 4 baths4,323 sq. ft.
34788 95th Avenue, Saint Joseph, MN 56374
MLS# 7121191Listed by: VOIGTJOHNSON - New
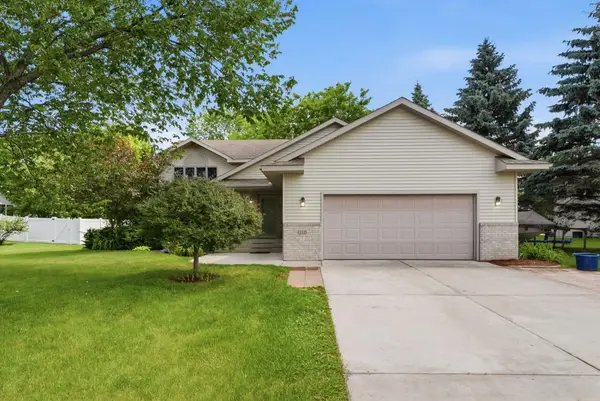 $324,900Active4 beds 2 baths2,044 sq. ft.
1210 E Baker Street, Saint Joseph, MN 56374
MLS# 7125340Listed by: PEMBERTON RE - New
 $255,000Active4 beds 3 baths1,480 sq. ft.
421 W Ash Street, Saint Joseph, MN 56374
MLS# 7125399Listed by: PREMIER REAL ESTATE SERVICES - New
 $134,900Active0.04 Acres
TBD Iverson W, Saint Joseph, MN 56374
MLS# 7121753Listed by: EXP REALTY - Coming SoonOpen Fri, 4:30 to 6pm
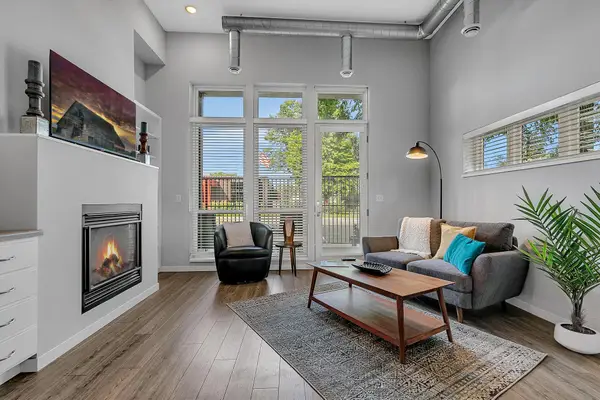 $245,000Coming Soon1 beds 1 baths
24 College Avenue N #101, Saint Joseph, MN 56374
MLS# 7122850Listed by: PREMIER REAL ESTATE SERVICES - Coming SoonOpen Fri, 4:30 to 6pm
 $375,000Coming Soon2 beds 2 baths
24 College Avenue N #207, Saint Joseph, MN 56374
MLS# 7123735Listed by: PREMIER REAL ESTATE SERVICES


Protect your home and budget from life's surprises with an Assurant Home Warranty, backed by a partner that supports you through every step of homeownership. Explore Plans.
© 2023 - 2026 ERA Franchise Systems LLC. All rights reserved. ERA Franchise Systems LLC fully supports the principles of the Fair Housing Act and the Equal Opportunity Act. ERA, ERA Real Estate powered, and their respective logos are registered service marks of ERA Franchise Systems LLC. Each office is independently owned and operated.