
515 Elena Lane, Saint Joseph, MN 56374
Local realty services provided by:ERA Viking Realty
515 Elena Lane,Saint Joseph, MN 56374
$340,000
- 4 Beds
- 2 Baths
- 2,100 sq. ft.
- Single family
- Pending
Listed by: neil theisen
Office: central mn realty llc.
MLS#:7107323
Source:NSMLS
Price summary
- Price:$340,000
- Price per sq. ft.:$154.55
About this home
From the moment you step inside, it's clear this home has been exceptionally well cared for. This beautifully maintained 4-bedroom, 2-bath bi-level walkout offers a spacious, open layout that's perfect for both everyday living and entertaining.
The heart of the home is the impressive kitchen, featuring granite countertops, a large center island, stainless steel appliances, and plenty of workspace for cooking or gathering with family and friends. Just off the dining area, a spacious deck extends your living space outdoors, making it the perfect spot for summer barbecues or relaxing evenings.
The main level is highlighted by soaring vaulted ceilings, abundant natural light, and attractive laminate flooring that ties the living spaces together beautifully. Two generously sized bedrooms with large closets and a full bathroom complete the upper level. Downstairs, the walkout lower level offers even more room to spread out, featuring a comfortable family room centered around a cozy gas fireplace. A stylish dry bar with matching granite countertops creates the perfect space for entertaining, while two additional bedrooms and a second full bathroom provide flexibility for guests, family members, or a home office. Additional features include a convenient central vacuum system and the added benefit of the home being sold completely furnished, making it truly move-in ready. Outside, you'll appreciate the attention to detail just as much as inside. The insulated and heated three-stall garage offers year-round convenience, while the inviting front porch, backyard patio, fire pit area, in-ground sprinkler system, and beautifully landscaped yard create exceptional outdoor living spaces.
Located near parks, walking paths, and all the amenities St. Joseph has to offer, this home combines quality, comfort, and an outstanding location. It's a property you'll be proud to call home....
Contact an agent
Home facts
- Year built:2005
- Subdivision & Development:Graceview Estates 2
- Listing ID #:7107323
- Added:57 day(s) ago
- Updated:September 06, 2026 at 08:11 AM
Rooms and interior
- Bedrooms:4
- Total bathrooms:2
- Full bathrooms:2
- Dining Description:Kitchen/Dining Room
- Bathrooms Description:Full Basement, Upper Level Full Bath
- Kitchen Description:Dishwasher, Microwave, Range, Refrigerator, Stainless Steel Appliances
- Basement:Yes
- Basement Description:Finished, Full, Walkout
- Living area:2,100 sq. ft.
Heating and cooling
- Cooling:Central Air
- Heating:Forced Air
- Central air:Yes
Structure and exterior
- Roof:Age 8 Years or Less, Asphalt
- Year built:2005
- Building area:2,100 sq. ft.
- Lot area:0.25 Acres
- Levels:Bi/Split Level
Utilities
- Water:City Water - Connected
- Sewer:City Sewer - Connected
Finances and disclosures
- Price:$340,000
- Price per sq. ft.:$154.55
- Tax amount:$4,314 (2026)
Features and amenities
- Appliances:Microwave, Range, Refrigerator, Stainless Steel Appliances
- Laundry features:Dryer
Parking
- Parking description:Attached Garage
- Garage:Yes
- Garage spaces:3
New listings near 515 Elena Lane
- Coming Soon
 $259,000Coming Soon3 beds 2 baths1,556 sq. ft.
606 4th Ave Ne, Saint Joseph, MN 56374
MLS# 7134631Listed by: RE/MAX RESULTS - Coming Soon
 $299,500Coming Soon3 beds 2 baths1,248 sq. ft.
127 8th Avenue Se, Saint Joseph, MN 56374
MLS# 7137801Listed by: MAIN STREET REAL ESTATE - New
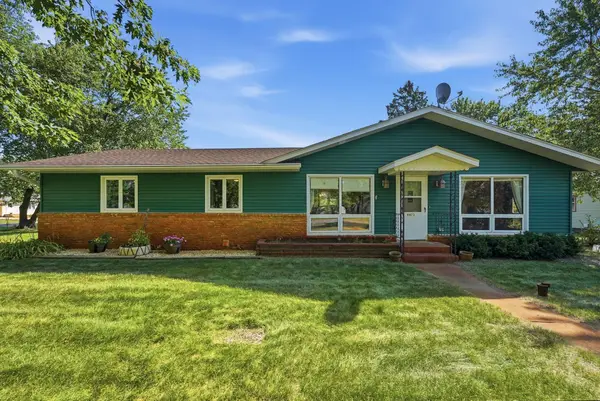 $299,900Active4 beds 3 baths2,329 sq. ft.
9473 Crestview Drive, Saint Joseph, MN 56374
MLS# 7138462Listed by: CENTRAL MN REALTY LLC - New
 $1,100,000Active4 beds 4 baths6,590 sq. ft.
11832 County Road 51, Saint Joseph, MN 56374
MLS# 7006121Listed by: EXP REALTY - New
 $480,000Active2 beds 2 baths1,840 sq. ft.
1136 Lanigan Way Sw, Saint Joseph, MN 56374
MLS# 7136273Listed by: EDINA REALTY, INC 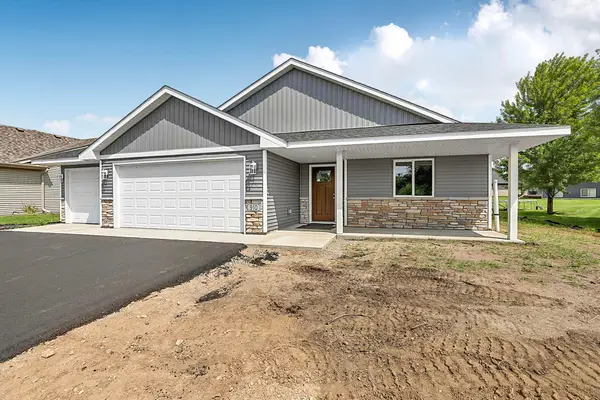 $449,900Active3 beds 2 baths1,588 sq. ft.
910 13th Avenue Ne, Saint Joseph, MN 56374
MLS# 7127610Listed by: KELLER WILLIAMS INTEGRITY NW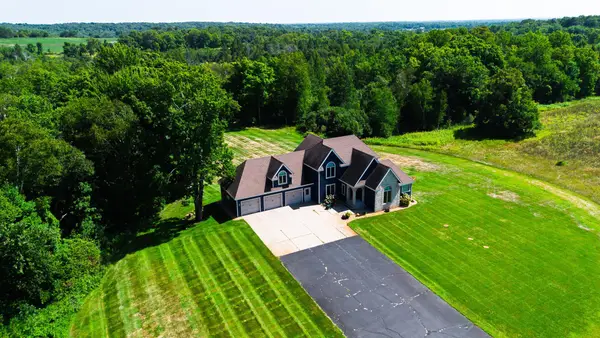 $1,039,000Active4 beds 4 baths4,301 sq. ft.
38798 County Road 2, Saint Joseph, MN 56374
MLS# 7131095Listed by: MIDWEST LAND GROUP LLC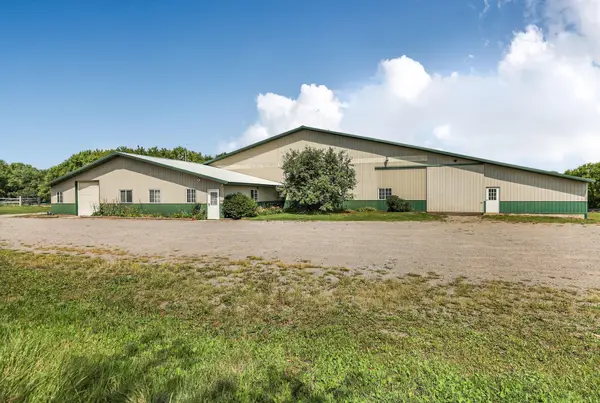 $795,000Active2 beds 2 baths1,266 sq. ft.
31572 Collegeville Road, Saint Joseph, MN 56374
MLS# 7131412Listed by: PREMIER REAL ESTATE SERVICES $449,900Active4 beds 2 baths2,352 sq. ft.
39983 120th Avenue, Saint Joseph, MN 56374
MLS# 7126499Listed by: MIDWEST REALTY, LLC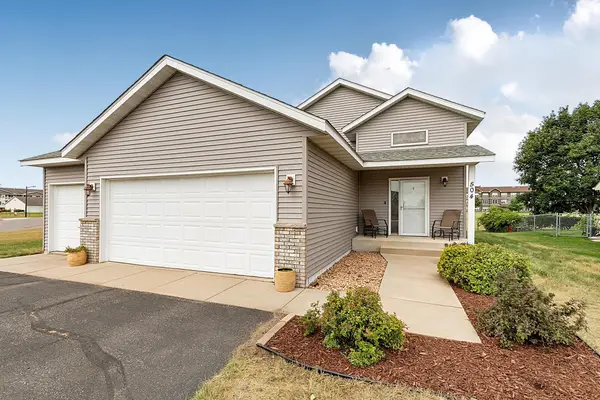 $314,900Active3 beds 2 baths1,936 sq. ft.
504 Elena Lane, Saint Joseph, MN 56374
MLS# 7127245Listed by: YOUR NEXT PLACE REAL ESTATE


Protect your home and budget from life's surprises with an Assurant Home Warranty, backed by a partner that supports you through every step of homeownership. Explore Plans.
© 2023 - 2026 ERA Franchise Systems LLC. All rights reserved. ERA Franchise Systems LLC fully supports the principles of the Fair Housing Act and the Equal Opportunity Act. ERA, ERA Real Estate powered, and their respective logos are registered service marks of ERA Franchise Systems LLC. Each office is independently owned and operated.