
2160 Ridge Drive #38, Saint Louis Park, MN 55416
Local realty services provided by:ERA Viking Realty
2160 Ridge Drive #38,Saint Louis Park, MN 55416
$164,900
- 1 Beds
- 1 Baths
- 639 sq. ft.
- Condominium
- Active
Listed by: kerby & cristina real estate experts, kaylee lavine
Office: re/max results
MLS#:7080226
Source:NSMLS
Price summary
- Price:$164,900
- Price per sq. ft.:$258.06
- Monthly HOA dues:$364
About this home
Welcome to affordable condo living in the highly sought-after West End area of St. Louis Park!! This beautifully updated 1-bedroom 1-bathroom unit offers comfortable and convenient living with stylish updates throughout. Enjoy an open and inviting layout featuring LifeProof luxury vinyl plank flooring, a cozy wood-burning fireplace, and large windows that fill the space with natural light.
The spacious primary bedroom includes a walk-in closet, while the in-unit laundry adds everyday convenience. Recent improvements include a newer air conditioner, hot water heater, and updated windows, siding, gutters, and roof. Step outside to enjoy the beautifully maintained grounds, miles of sidewalks, and access to three outdoor pools.
This unit also includes a heated underground garage stall and is ideally located just minutes from The Shops at West End, restaurants, entertainment, Lifetime Fitness, and the Cedar Lake Regional Trail system. Easy access to Hwy 100 and I-394 makes commuting a breeze. Move right in and enjoy low-maintenance living in one of St. Louis Park’s most convenient locations!...
Contact an agent
Home facts
- Year built:1987
- Listing ID #:7080226
- Added:52 day(s) ago
- Updated:July 21, 2026 at 12:06 PM
Rooms and interior
- Bedrooms:1
- Total bathrooms:1
- Full bathrooms:1
- Dining Description:Eat In Kitchen
- Bathrooms Description:Main Floor Full Bath
- Kitchen Description:Dishwasher, Range, Refrigerator
- Basement:Yes
- Living area:639 sq. ft.
Heating and cooling
- Cooling:Wall Unit(s)
- Heating:Baseboard
Structure and exterior
- Roof:Age 8 Years or Less, Asphalt
- Year built:1987
- Building area:639 sq. ft.
- Lot area:1.02 Acres
- Levels:1 Story
Utilities
- Water:City Water - Connected
- Sewer:City Sewer - Connected
Finances and disclosures
- Price:$164,900
- Price per sq. ft.:$258.06
- Tax amount:$1,893 (2026)
Features and amenities
- Appliances:Range, Refrigerator, Washer
- Laundry features:Dryer, Washer
- Amenities:Elevator(s), Fire Sprinkler System
- Pool features:Below Ground, Heated, Outdoor, Shared
Parking
- Parking description:Attached Garage, Garage Door Opener
- Garage:Yes
- Garage spaces:1
New listings near 2160 Ridge Drive #38
- New
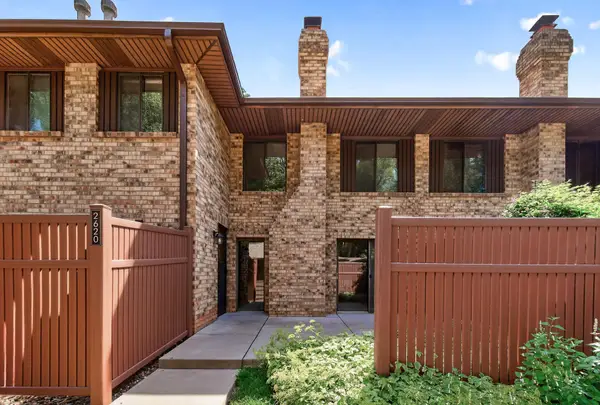 $264,900Active2 beds 2 baths1,188 sq. ft.
2620 Alabama Avenue S, Saint Louis Park, MN 55416
MLS# 7112568Listed by: TWIN CITIES REAL ESTATE - Coming Soon
 $349,900Coming Soon2 beds 1 baths
6911 W 24th Street, Saint Louis Park, MN 55426
MLS# 7110968Listed by: COMPASS - Coming Soon
 $724,000Coming Soon4 beds 3 baths
4153 Salem Avenue, Saint Louis Park, MN 55416
MLS# 7090995Listed by: COMPASS - New
 $118,800Active1 beds 1 baths644 sq. ft.
6222 W 35th Street #14, Saint Louis Park, MN 55416
MLS# 7112356Listed by: COLDWELL BANKER REALTY - Coming Soon
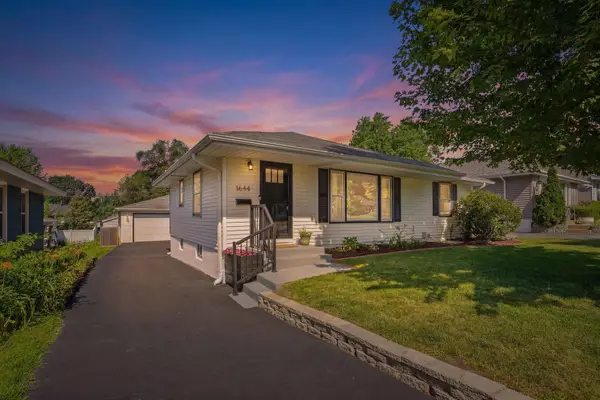 $425,000Coming Soon3 beds 2 baths
1644 Oregon Avenue S, Saint Louis Park, MN 55426
MLS# 7111878Listed by: REAL BROKER, LLC - New
 $379,900Active1 beds 2 baths1,028 sq. ft.
3707 Grand Way #102, Saint Louis Park, MN 55416
MLS# 7111837Listed by: COLDWELL BANKER REALTY - New
 $289,900Active2 beds 2 baths1,384 sq. ft.
1155 Ford Road #405, Saint Louis Park, MN 55426
MLS# 7111735Listed by: DRG - New
 $424,900Active3 beds 2 baths1,560 sq. ft.
4241 Yosemite Avenue S, Saint Louis Park, MN 55416
MLS# 7111457Listed by: HOMESTEAD ROAD - Open Tue, 11am to 1pmNew
 $519,900Active2 beds 2 baths1,548 sq. ft.
3125 Inglewood Avenue S #202, Saint Louis Park, MN 55416
MLS# 7104955Listed by: LAKES AREA REALTY - New
 $574,900Active4 beds 2 baths1,823 sq. ft.
3521 Glenhurst Avenue, Saint Louis Park, MN 55416
MLS# 7111092Listed by: EDINA REALTY, INC.


Protect your home and budget from life's surprises with an Assurant Home Warranty, backed by a partner that supports you through every step of homeownership. Explore Plans.
© 2023 - 2026 ERA Franchise Systems LLC. All rights reserved. ERA Franchise Systems LLC fully supports the principles of the Fair Housing Act and the Equal Opportunity Act. ERA, ERA Real Estate powered, and their respective logos are registered service marks of ERA Franchise Systems LLC. Each office is independently owned and operated.