
4153 Salem Avenue, Saint Louis Park, MN 55416
Local realty services provided by:ERA Gillespie Real Estate
4153 Salem Avenue,Saint Louis Park, MN 55416
$765,000
- 4 Beds
- 3 Baths
- - sq. ft.
- Single family
- Sold
Listed by: meghan mcnamara roberts, brad and amy mcnamara
Office: compass
MLS#:7090995
Source:NSMLS
Sorry, we are unable to map this address
Price summary
- Price:$765,000
About this home
Welcome to 4153 Salem Avenue South, a wonderful home situated in the highly sought-after Browndale neighborhood in St. Louis Park. Balancing classic charm with fresh, modern updates, this property is thoughtfully designed for both easy daily living and effortless entertaining. The main level greets you with a light and bright living room with French doors leading to a separate dining room, both with beautiful hardwood floors. Flowing seamlessly from the living room is a spacious chef's kitchen which features stainless steel appliances, custom cabinetry, and an eat-in kitchen banquette. A main level bedroom which can also be used as an office and a full bath complete this level. Upstairs you will find a vaulted primary ensuite with beautiful views, a spacious bathroom and a generous walk-in closet. Two additional bedrooms and a large full bath round out the second level. The lower level offers a family room, laundry room and abundant amount of storage. Outside you will find a fully fenced, landscaped backyard, a paver patio and an oversized 2-car garage. All of this is located just a short walk to a neighborhood park with a playground, activities and a skating pond and sledding hill in the winter. Don’t miss this one!...
Contact an agent
Home facts
- Year built:1941
- Subdivision & Development:Browndale
- Listing ID #:7090995
- Added:33 day(s) ago
- Updated:August 23, 2026 at 07:50 AM
Rooms and interior
- Bedrooms:4
- Total bathrooms:3
- Full bathrooms:2
- Dining Description:Eat In Kitchen, Separate/Formal Dining Room
- Bathrooms Description:Bathroom Ensuite, Main Floor Full Bath, Separate Shower and Tub, Upper Level Full Bath, Walk-In Shower Stall
- Kitchen Description:Cooktop, Dishwasher, Exhaust Fan, Microwave, Refrigerator, Wall Oven
- Basement:Yes
- Basement Description:Finished
Heating and cooling
- Cooling:Central Air
- Heating:Forced Air
- Central air:Yes
Structure and exterior
- Roof:Asphalt
- Year built:1941
- Lot Features:Tree Coverage - Light
- Levels:2 Story
Utilities
- Water:City Water - Connected
- Sewer:City Sewer - Connected
Finances and disclosures
- Price:$765,000
- Tax amount:$9,239 (2026)
Features and amenities
- Appliances:Exhaust Fan, Microwave, Refrigerator, Wall Oven, Washer
- Laundry features:Dryer, Washer
Parking
- Parking description:Detached Garage
- Garage:Yes
- Garage spaces:2
New listings near 4153 Salem Avenue
- Coming Soon
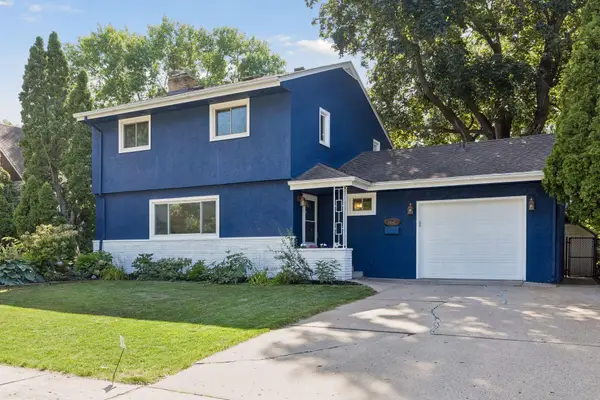 $514,900Coming Soon4 beds 3 baths2,268 sq. ft.
3006 Alabama Avenue S, Saint Louis Park, MN 55416
MLS# 7131751Listed by: BAYSHORE REALTY - Coming Soon
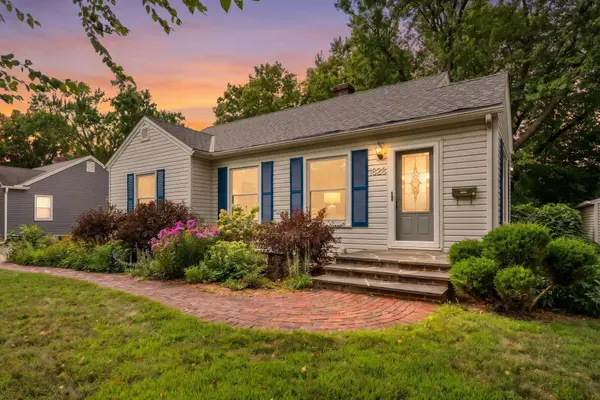 $450,000Coming Soon4 beds 2 baths1,760 sq. ft.
1828 Dakota Avenue S, Saint Louis Park, MN 55416
MLS# 7131753Listed by: RE/MAX RESULTS - Coming Soon
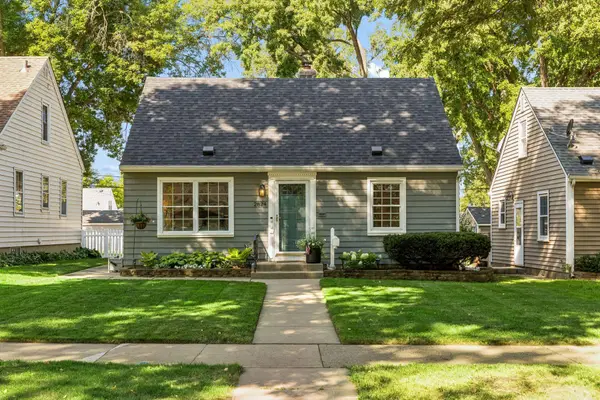 $415,000Coming Soon4 beds 1 baths1,540 sq. ft.
2824 Idaho Avenue S, Saint Louis Park, MN 55426
MLS# 7130705Listed by: LAKES SOTHEBY'S INTERNATIONAL - Coming SoonOpen Sun, 12 to 2pm
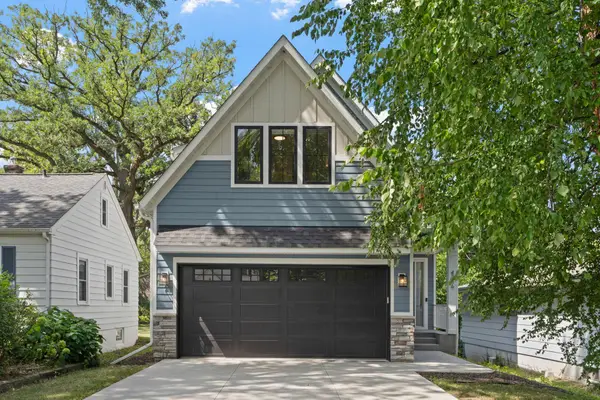 $1,325,000Coming Soon5 beds 5 baths3,497 sq. ft.
4236 Quentin Avenue, Saint Louis Park, MN 55416
MLS# 7130369Listed by: EDINA REALTY, INC. - Coming Soon
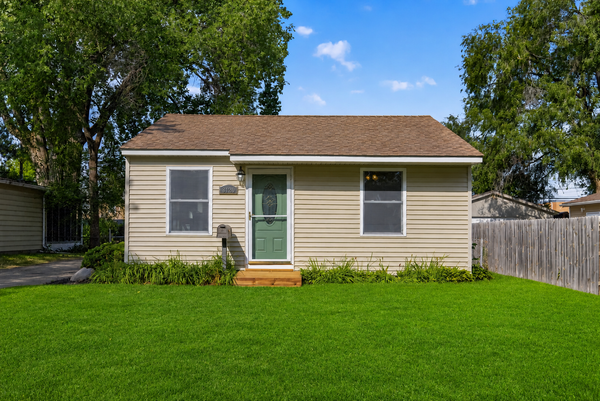 $335,000Coming Soon2 beds 1 baths931 sq. ft.
3120 Utah Avenue S, Saint Louis Park, MN 55426
MLS# 7129945Listed by: EXIT REALTY NEXUS - Coming Soon
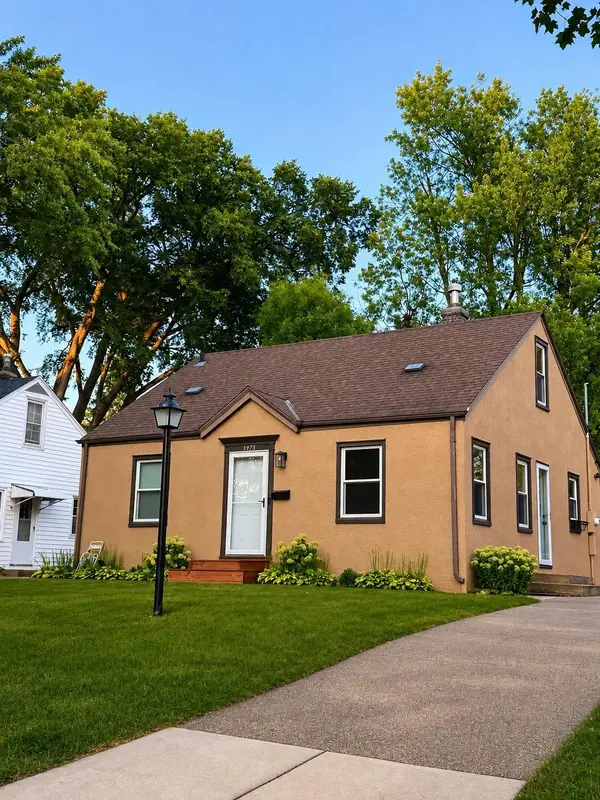 $359,900Coming Soon3 beds 1 baths1,260 sq. ft.
3975 Brunswick Avenue S, Saint Louis Park, MN 55416
MLS# 7129789Listed by: EDGE REAL ESTATE SERVICES - Coming Soon
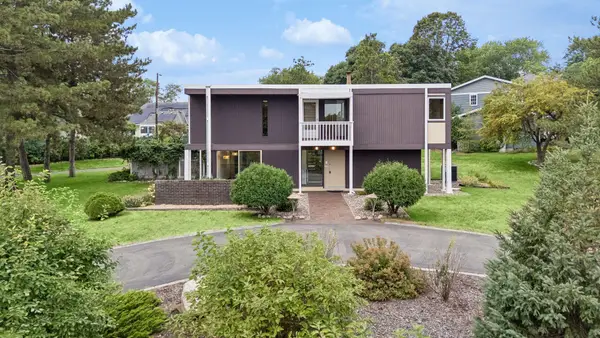 $899,000Coming Soon4 beds 3 baths2,895 sq. ft.
1676 Virginia Avenue S, Saint Louis Park, MN 55426
MLS# 7105667Listed by: LAKES SOTHEBY'S INTERNATIONAL REALTY - New
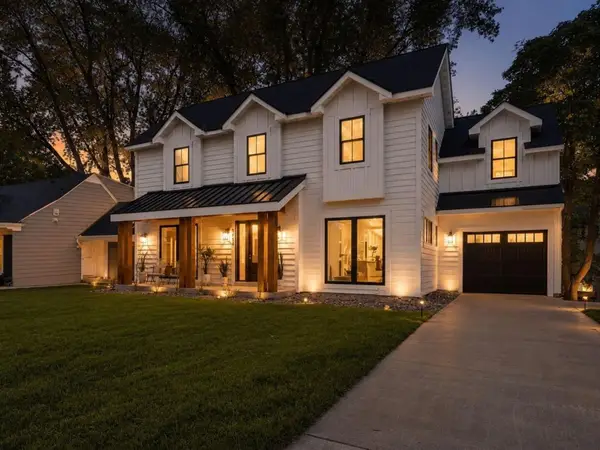 $975,000Active5 beds 4 baths2,673 sq. ft.
4824 W 40th Lane, Saint Louis Park, MN 55416
MLS# 7131337Listed by: LAKES SOTHEBY'S INTERNATIONAL 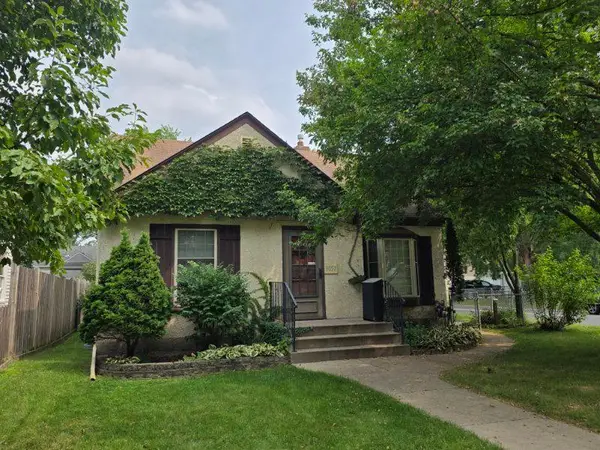 $375,000Pending3 beds 2 baths2,556 sq. ft.
3057 Georgia Avenue S, Saint Louis Park, MN 55426
MLS# 7131691Listed by: EDINA REALTY, INC.- New
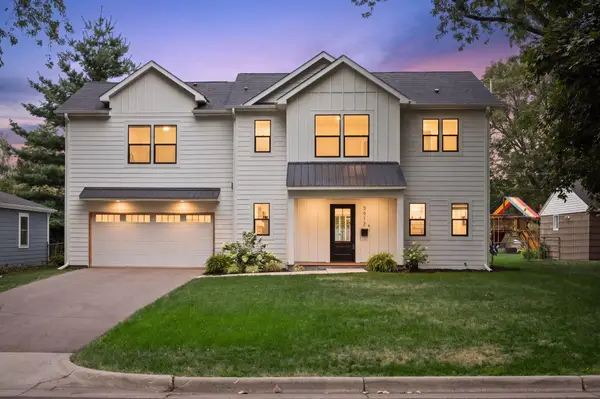 $825,000Active5 beds 5 baths2,994 sq. ft.
3912 Brunswick Avenue S, Saint Louis Park, MN 55416
MLS# 7128431Listed by: LAKES SOTHEBY'S INTERNATIONAL REALTY


Protect your home and budget from life's surprises with an Assurant Home Warranty, backed by a partner that supports you through every step of homeownership. Explore Plans.
© 2023 - 2026 ERA Franchise Systems LLC. All rights reserved. ERA Franchise Systems LLC fully supports the principles of the Fair Housing Act and the Equal Opportunity Act. ERA, ERA Real Estate powered, and their respective logos are registered service marks of ERA Franchise Systems LLC. Each office is independently owned and operated.