
6911 W 24th Street, Saint Louis Park, MN 55426
Local realty services provided by:ERA Viking Realty
6911 W 24th Street,Saint Louis Park, MN 55426
$380,000
- 2 Beds
- 1 Baths
- - sq. ft.
- Single family
- Sold
Listed by: andrew spilseth, t. cody turnquist
Office: compass
MLS#:7110968
Source:NSMLS
Sorry, we are unable to map this address
Price summary
- Price:$380,000
About this home
Prepare to fall in love with a home that beautifully balances classic character with smart, modern updates. The curb appeal sets the stage immediately, featuring fresh professional landscaping and the peace of mind that comes with a brand-new roof (2026).
Inside, the main floor is defined by a sun-drenched living room where large windows invite an abundance of natural light to dance across the space. This level also hosts two comfortable bedrooms and a full bathroom, offering a convenient and thoughtful layout. The heart of the home features a functional kitchen equipped with sleek stainless steel appliances and an inviting eat-in area. This space flows seamlessly onto the back deck, making it effortless to transition from morning coffee to outdoor dining.
Out back, the fenced-in yard serves as a private outdoor retreat. With these key updates to the exterior, main level, and basement already handled, you can move in and start enjoying the unique personality of this lovely property.
Contact an agent
Home facts
- Year built:1954
- Subdivision & Development:Cedarcrest 2nd
- Listing ID #:7110968
- Added:41 day(s) ago
- Updated:August 31, 2026 at 07:27 AM
Rooms and interior
- Bedrooms:2
- Total bathrooms:1
- Full bathrooms:1
- Dining Description:Eat In Kitchen, Informal Dining Room, Kitchen/Dining Room
- Bathrooms Description:Main Floor Full Bath
- Kitchen Description:Dishwasher, Freezer, Microwave, Range, Refrigerator, Stainless Steel Appliances
- Basement:Yes
- Basement Description:Block, Daylight / Lookout Windows, Full, Partially Finished
Heating and cooling
- Cooling:Central Air
- Heating:Forced Air
- Central air:Yes
Structure and exterior
- Roof:Age 8 Years or Less, Asphalt, Pitched
- Year built:1954
- Lot Features:Cleared, Tree Coverage - Light
- Construction Materials:Block
- Levels:1 Story
Utilities
- Water:City Water - Connected
- Sewer:City Sewer - Connected
Finances and disclosures
- Price:$380,000
- Tax amount:$4,610 (2026)
Features and amenities
- Appliances:Microwave, Range, Refrigerator, Stainless Steel Appliances, Washer
- Laundry features:Dryer, Washer
- Amenities:Gas Water Heater
Parking
- Parking description:Asphalt, Detached Garage, Garage Door Opener
- Garage:Yes
- Garage spaces:1
New listings near 6911 W 24th Street
- Coming Soon
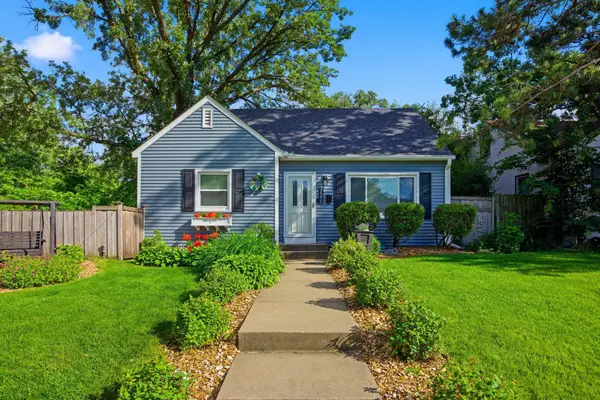 $400,000Coming Soon3 beds 2 baths1,578 sq. ft.
7515 North Street, Saint Louis Park, MN 55426
MLS# 7134634Listed by: COLDWELL BANKER REALTY - Coming Soon
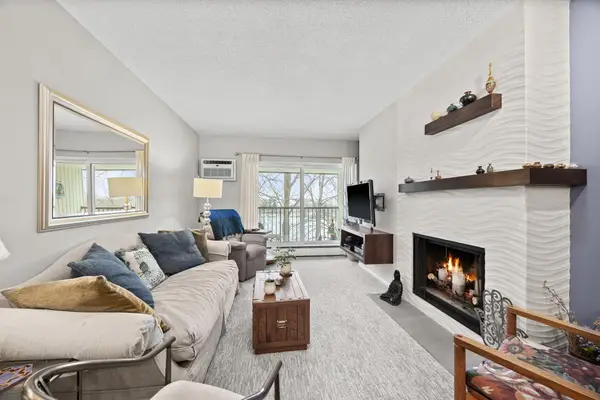 $249,000Coming Soon2 beds 1 baths945 sq. ft.
4820 Park Commons Drive #319, Saint Louis Park, MN 55416
MLS# 7133171Listed by: RE/MAX RESULTS - Coming Soon
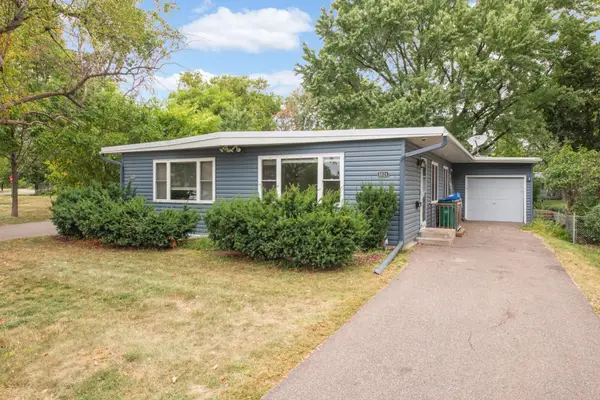 $600,000Coming Soon7 beds 4 baths2,830 sq. ft.
6024 W 35th Street, Saint Louis Park, MN 55416
MLS# 7132255Listed by: REAL BROKER, LLC - New
 $519,900Active4 beds 2 baths2,110 sq. ft.
7720 Edgebrook Drive, Saint Louis Park, MN 55426
MLS# 7127723Listed by: COMPASS - New
 $350,000Active2 beds 1 baths967 sq. ft.
2910 Pennsylvania Avenue S, Saint Louis Park, MN 55426
MLS# 7135289Listed by: COLDWELL BANKER REALTY - SOUTHWEST REGIONAL - New
 $409,900Active4 beds 3 baths1,915 sq. ft.
2904 Oregon Avenue S, Saint Louis Park, MN 55426
MLS# 7135580Listed by: FATHOM REALTY MN, LLC - New
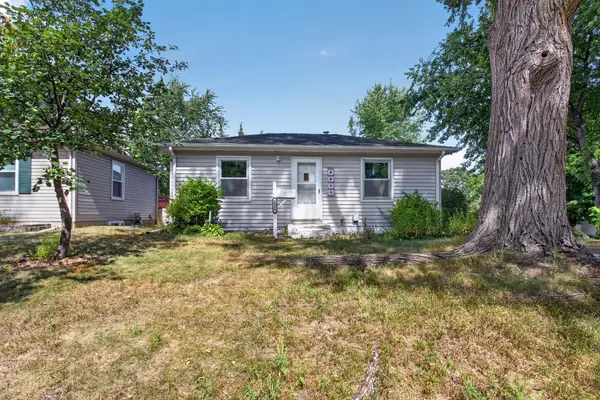 $299,900Active2 beds 3 baths1,220 sq. ft.
6800 W 26th Street, Saint Louis Park, MN 55426
MLS# 7135486Listed by: HOMESTEAD ROAD - New
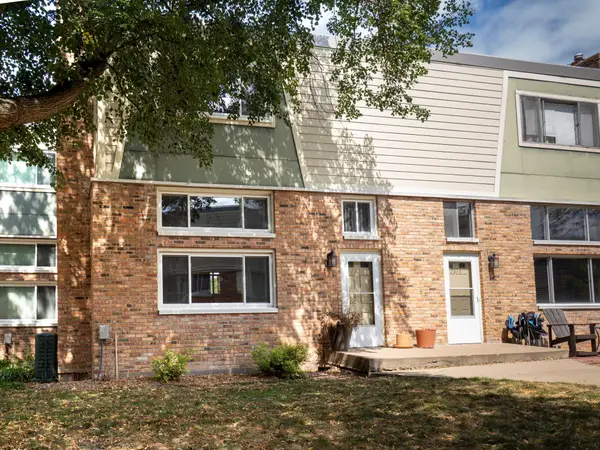 $259,900Active3 beds 3 baths1,540 sq. ft.
7339 W Franklin Avenue, Saint Louis Park, MN 55426
MLS# 7134839Listed by: LAKES AREA REALTY - New
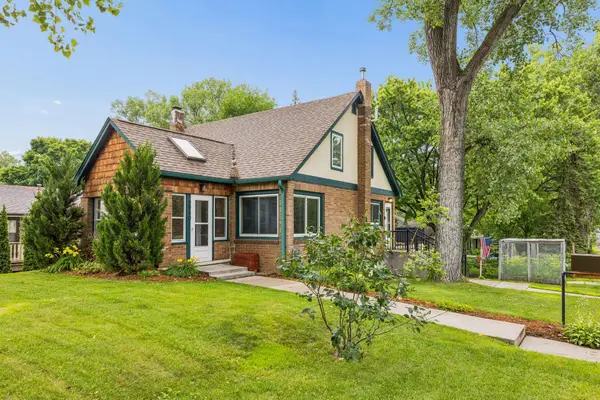 $439,900Active3 beds 3 baths2,410 sq. ft.
2940 Maryland Avenue S, Saint Louis Park, MN 55426
MLS# 7135137Listed by: COMPASS - New
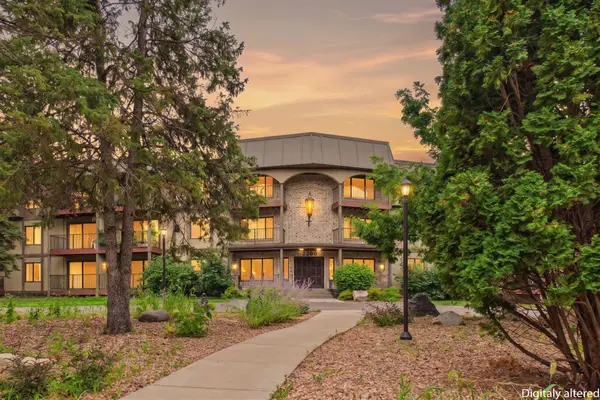 $136,500Active2 beds 2 baths1,145 sq. ft.
2200 Nevada Avenue S #321, Saint Louis Park, MN 55426
MLS# 7134297Listed by: COLDWELL BANKER REALTY - SOUTHWEST REGIONAL


Protect your home and budget from life's surprises with an Assurant Home Warranty, backed by a partner that supports you through every step of homeownership. Explore Plans.
© 2023 - 2026 ERA Franchise Systems LLC. All rights reserved. ERA Franchise Systems LLC fully supports the principles of the Fair Housing Act and the Equal Opportunity Act. ERA, ERA Real Estate powered, and their respective logos are registered service marks of ERA Franchise Systems LLC. Each office is independently owned and operated.