
2200 Nevada Avenue S #321, Saint Louis Park, MN 55426
Local realty services provided by:ERA Prospera Real Estate
2200 Nevada Avenue S #321,Saint Louis Park, MN 55426
$136,500
- 2 Beds
- 2 Baths
- 1,145 sq. ft.
- Condominium
- Active
Listed by: ryan m platzke, lisa lacombe
Office: coldwell banker realty - southwest regional
MLS#:7134297
Source:NSMLS
Price summary
- Price:$136,500
- Price per sq. ft.:$119.21
- Monthly HOA dues:$719
About this home
Welcome to this bright and spacious condo in the heart of St. Louis Park! This 2 bedroom / 2 bath unit is on the Top Floor and faces West to get beautiful sunsets. Some consider it the best views in the building! The spacious living room has sliding doors that open to private covered balcony overlooking the common garden area and feels like you are in a tree house! The large primary bedroom features a private en suite bath with shower and separate closet spaces! There is another large bedroom and full bathroom along with many storage closets throughout the unit for all your storage needs. Enjoy the convenience of the nearby community laundry, an assigned storage unit and secure heated underground parking space. There is additional parking available in the lot for guests or second vehicle. There is a shared community billard/game room and community gathering room. Enjoy the peaceful gardens outside with a pond, tree-covered paths, shared grill and seating areas. The HOA covers ALL utilities except electric and internet to make budgeting simple. Located directly across from Northside Park with playgrounds and tennis courts as well as close to main roads, shopping and dining makes it easy to enjoy this vibrant area. This is a rare opportunity to enjoy a top floor unit with comfortable living spaces coupled with all the conveniences of low-maintenance living in a highly desirable location. Don't miss this one!...
Contact an agent
Home facts
- Year built:1971
- Subdivision & Development:Condo 0083 Westwood Villa Condo
- Listing ID #:7134297
- Added:1 day(s) ago
- Updated:August 28, 2026 at 06:55 PM
Rooms and interior
- Bedrooms:2
- Total bathrooms:2
- Full bathrooms:2
- Dining Description:Living/Dining Room, Separate/Formal Dining Room
- Bathrooms Description:Main Floor 3/4 Bath, Main Floor Full Bath
- Kitchen Description:Dishwasher, Microwave, Range, Refrigerator, Stainless Steel Appliances
- Basement:Yes
- Living area:1,145 sq. ft.
Heating and cooling
- Cooling:Central Air
- Heating:Forced Air
- Central air:Yes
Structure and exterior
- Year built:1971
- Building area:1,145 sq. ft.
- Lot area:2.61 Acres
- Lot Features:Tree Coverage - Medium
- Exterior Features:Common Garden
- Levels:1 Story
Utilities
- Water:City Water - Connected, City Water - In Street
- Sewer:City Sewer - Connected, City Sewer - In Street
Finances and disclosures
- Price:$136,500
- Price per sq. ft.:$119.21
- Tax amount:$1,853 (2026)
Features and amenities
- Appliances:Microwave, Range, Refrigerator, Stainless Steel Appliances
- Amenities:Elevator(s), Lobby Entrance
Parking
- Parking description:Attached Garage, Heated Garage, Parking Garage, Parking Lot, Underground
- Garage:Yes
- Garage spaces:1
New listings near 2200 Nevada Avenue S #321
- Coming Soon
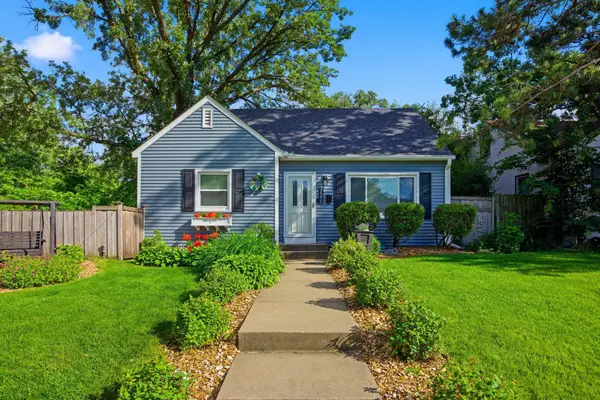 $400,000Coming Soon3 beds 2 baths1,578 sq. ft.
7515 North Street, Saint Louis Park, MN 55426
MLS# 7134634Listed by: COLDWELL BANKER REALTY - Coming Soon
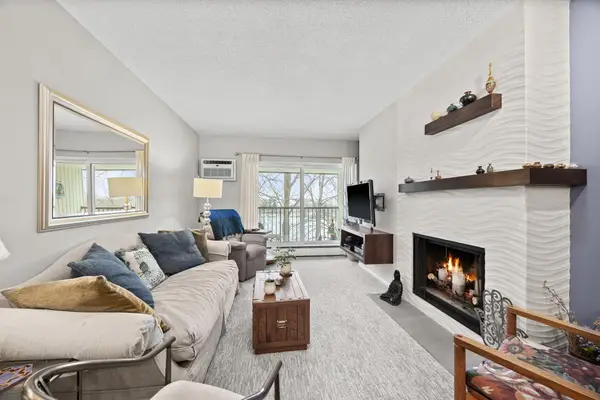 $249,000Coming Soon2 beds 1 baths945 sq. ft.
4820 Park Commons Drive #319, Saint Louis Park, MN 55416
MLS# 7133171Listed by: RE/MAX RESULTS - Coming Soon
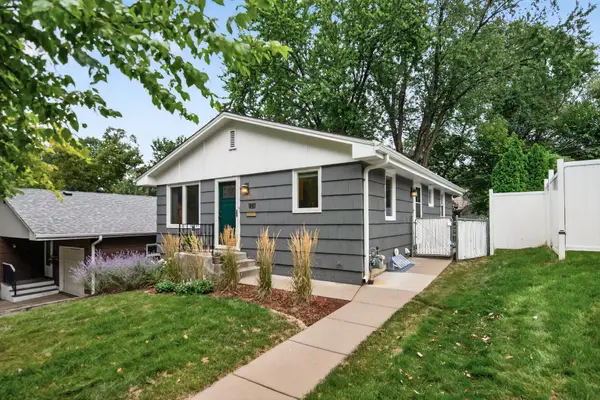 $400,000Coming Soon4 beds 2 baths1,700 sq. ft.
1641 Idaho Avenue S, Saint Louis Park, MN 55426
MLS# 7133967Listed by: EXP REALTY - Coming Soon
 $169,900Coming Soon1 beds 2 baths1,116 sq. ft.
3320 Louisiana Avenue S #311, Saint Louis Park, MN 55426
MLS# 7133706Listed by: COMPASS - Coming Soon
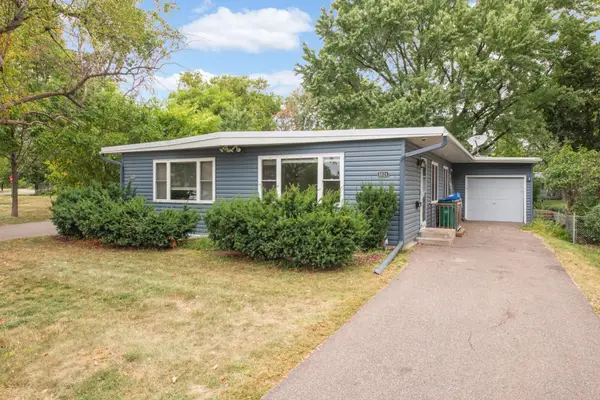 $600,000Coming Soon7 beds 4 baths2,830 sq. ft.
6024 W 35th Street, Saint Louis Park, MN 55416
MLS# 7132255Listed by: REAL BROKER, LLC - Coming Soon
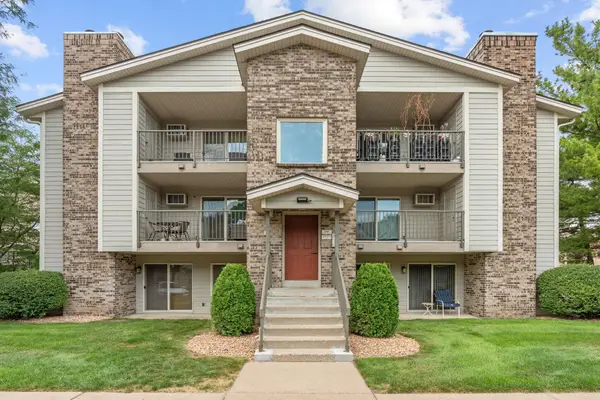 $157,900Coming Soon1 beds 1 baths554 sq. ft.
2100 Ridge Drive #22, Saint Louis Park, MN 55416
MLS# 7131255Listed by: RE/MAX RESULTS - Coming SoonOpen Sat, 11am to 1pm
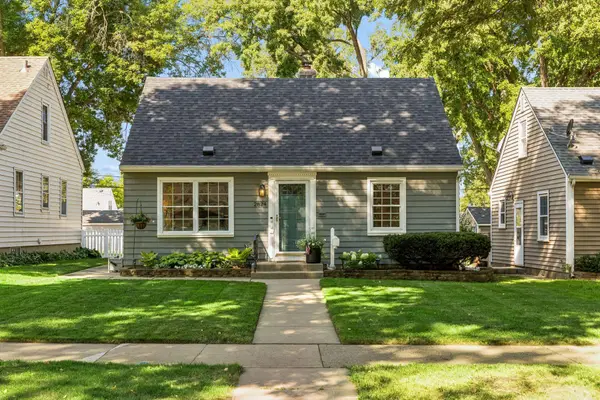 $415,000Coming Soon4 beds 1 baths1,540 sq. ft.
2824 Idaho Avenue S, Saint Louis Park, MN 55426
MLS# 7130705Listed by: LAKES SOTHEBY'S INTERNATIONAL - Coming Soon
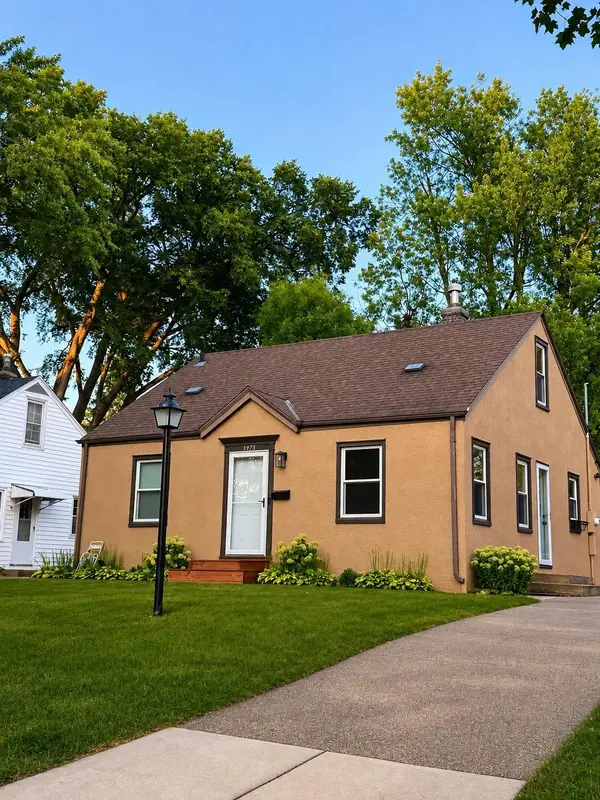 $359,900Coming Soon3 beds 1 baths1,260 sq. ft.
3975 Brunswick Avenue S, Saint Louis Park, MN 55416
MLS# 7129789Listed by: EDGE REAL ESTATE SERVICES - Open Sun, 10:30am to 12:30pmNew
 $439,900Active3 beds 3 baths2,410 sq. ft.
2940 Maryland Avenue S, Saint Louis Park, MN 55426
MLS# 7135137Listed by: COMPASS


Protect your home and budget from life's surprises with an Assurant Home Warranty, backed by a partner that supports you through every step of homeownership. Explore Plans.
© 2023 - 2026 ERA Franchise Systems LLC. All rights reserved. ERA Franchise Systems LLC fully supports the principles of the Fair Housing Act and the Equal Opportunity Act. ERA, ERA Real Estate powered, and their respective logos are registered service marks of ERA Franchise Systems LLC. Each office is independently owned and operated.