
2530 Aquila Avenue S, Saint Louis Park, MN 55426
Local realty services provided by:ERA Gillespie Real Estate
2530 Aquila Avenue S,Saint Louis Park, MN 55426
$425,000
- 4 Beds
- 2 Baths
- 2,057 sq. ft.
- Single family
- Active
Upcoming open houses
- Sat, Aug 0102:00 pm - 04:00 pm
- Sat, Aug 0111:00 am - 01:00 pm
- Sun, Aug 0202:00 pm - 04:00 pm
Listed by: jesse c olson
Office: coldwell banker realty - lakes
MLS#:7114463
Source:NSMLS
Price summary
- Price:$425,000
- Price per sq. ft.:$183.66
About this home
This 4-bedroom, 2-bath home has been beautifully refreshed from top to bottom. The kitchen was redone entirely — new tile flooring, countertops, cabinets, appliances, and light fixtures — creating a bright, modern space at the heart of the home. Both bathrooms were fully renovated with new tile, paint, vanities, and toilets.
The original wood floors throughout the main level were sanded and sealed to a beautiful finish, and the entire house was freshly repainted inside. The lower level features new carpet, adding cozy, finished living space beyond the main floor.
Major updates are already handled too: a new roof (spring 2026) and a new fence (fall 2025) mean the big-ticket items are done.
With a detached 1-car garage and a prime location near Aquila Park, the Chain of Lakes, and Knollwood Mall, this move-in-ready home is one you don't want to miss!
Contact an agent
Home facts
- Year built:1955
- Subdivision & Development:West Texa-Tonka Hills
- Listing ID #:7114463
- Added:4 day(s) ago
- Updated:August 01, 2026 at 11:58 AM
Rooms and interior
- Bedrooms:4
- Total bathrooms:2
- Full bathrooms:1
- Dining Description:Informal Dining Room
- Bathrooms Description:Main Floor Full Bath
- Kitchen Description:Dishwasher, Microwave, Range, Refrigerator
- Basement:Yes
- Basement Description:Finished, Full
- Living area:2,057 sq. ft.
Heating and cooling
- Cooling:Central Air
- Heating:Forced Air
- Central air:Yes
Structure and exterior
- Roof:Asphalt
- Year built:1955
- Building area:2,057 sq. ft.
- Lot area:0.14 Acres
- Lot Features:Public Transit (w/in 6 blks)
- Levels:1 Story
Utilities
- Water:City Water - Connected
- Sewer:City Sewer - Connected
Finances and disclosures
- Price:$425,000
- Price per sq. ft.:$183.66
- Tax amount:$5,078 (2026)
Features and amenities
- Appliances:Microwave, Range, Refrigerator
Parking
- Parking description:Detached Garage
- Garage:Yes
- Garage spaces:1
New listings near 2530 Aquila Avenue S
- Open Sat, 1 to 3pmNew
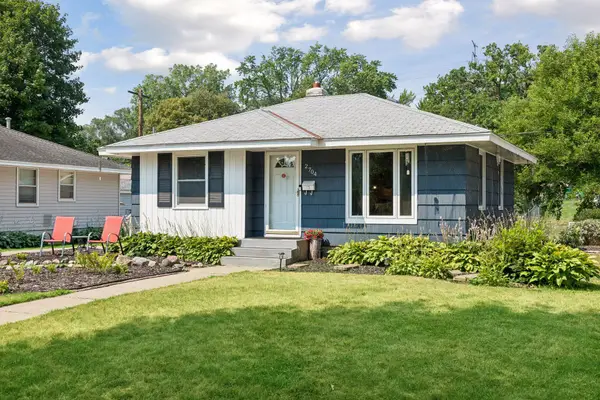 $365,000Active2 beds 1 baths1,307 sq. ft.
2704 Alabama Avenue S, Saint Louis Park, MN 55416
MLS# 7119368Listed by: FAZENDIN REALTORS - Open Sat, 3 to 5pmNew
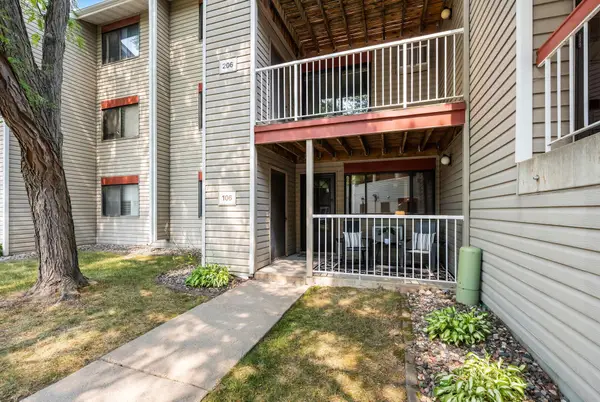 $149,500Active1 beds 1 baths850 sq. ft.
350 Shelard Parkway #106, Saint Louis Park, MN 55426
MLS# 7091065Listed by: RE/MAX RESULTS - New
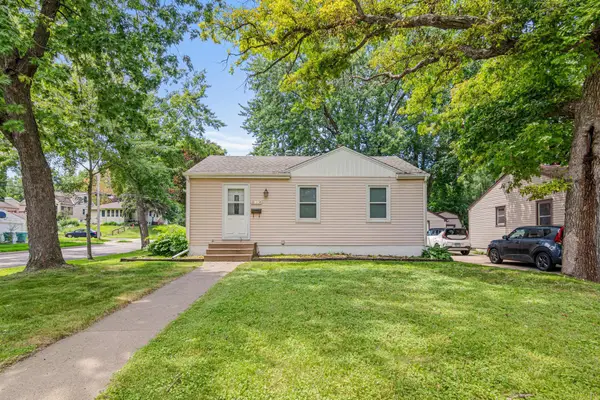 $259,000Active2 beds 1 baths1,242 sq. ft.
3354 Yukon Avenue S, Saint Louis Park, MN 55426
MLS# 7100610Listed by: COMPASS - Coming SoonOpen Sun, 11am to 12:30pm
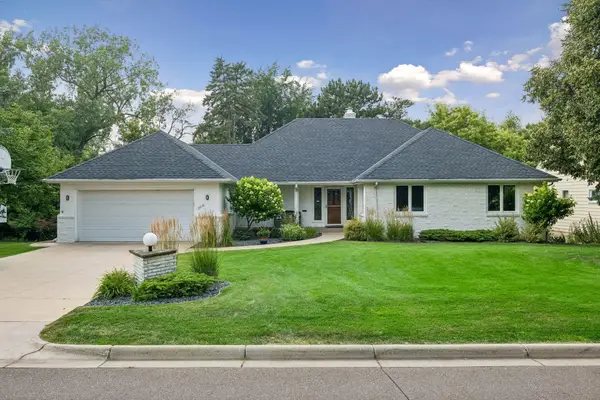 $1,100,000Coming Soon4 beds 4 baths
2516 Monterey Avenue S, Saint Louis Park, MN 55416
MLS# 7101815Listed by: COLDWELL BANKER REALTY - LAKES - New
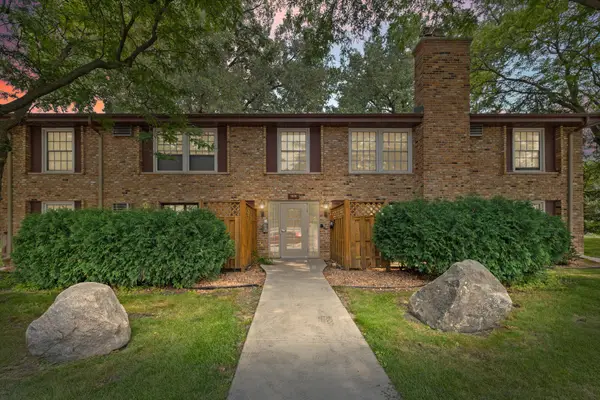 $135,000Active1 beds 1 baths704 sq. ft.
4600 Cedar Lake Road S #2, Saint Louis Park, MN 55416
MLS# 7112716Listed by: PEMBERTON RE - Open Sat, 1 to 3pmNew
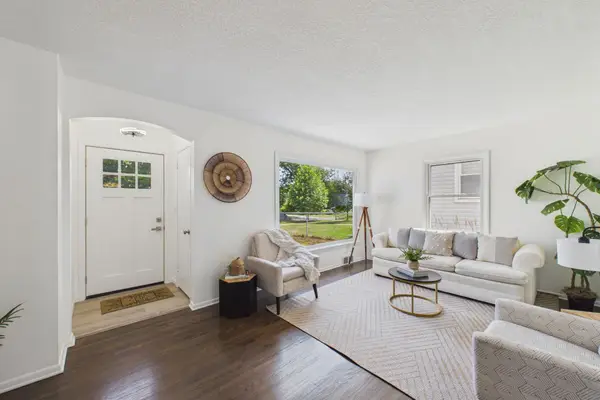 $495,000Active4 beds 3 baths1,928 sq. ft.
2612 Georgia Avenue S, Saint Louis Park, MN 55426
MLS# 7113887Listed by: COLDWELL BANKER REALTY - SOUTHWEST REGIONAL - Open Sat, 11am to 1pmNew
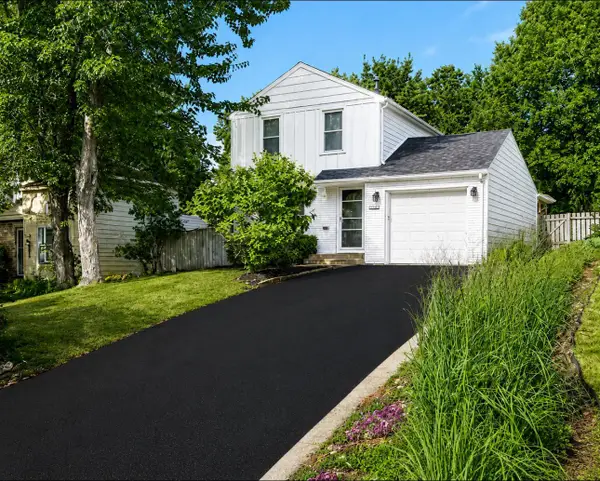 $524,900Active3 beds 2 baths1,830 sq. ft.
3838 France Avenue S, Saint Louis Park, MN 55416
MLS# 7116989Listed by: RE/MAX PREFERRED - Coming Soon
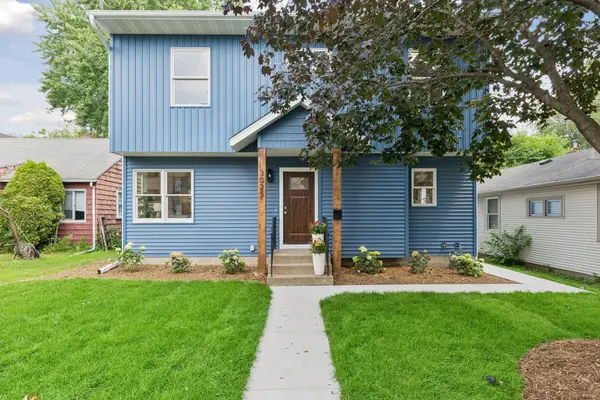 $700,000Coming Soon4 beds 4 baths
3025 Natchez Avenue S, Saint Louis Park, MN 55416
MLS# 7110774Listed by: KELLER WILLIAMS PREMIER REALTY LAKE MINNETONKA - Coming Soon
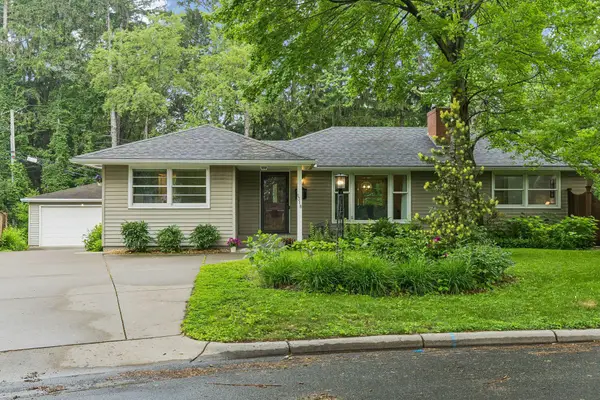 $450,000Coming Soon4 beds 3 baths
1318 Melrose Avenue, Saint Louis Park, MN 55426
MLS# 7052973Listed by: KELLER WILLIAMS PREMIER REALTY LAKE MINNETONKA - Open Sat, 11am to 12:30pmNew
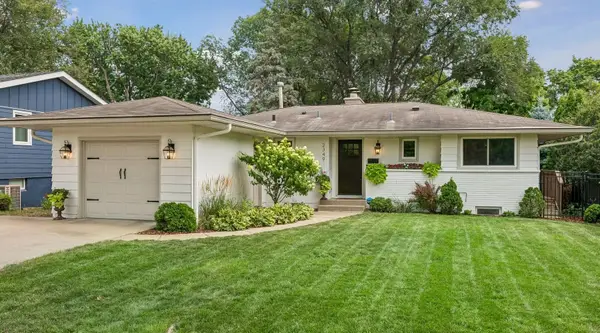 $499,000Active3 beds 2 baths2,122 sq. ft.
2349 Texas Avenue S, Saint Louis Park, MN 55426
MLS# 7116038Listed by: HOLLWAY REAL ESTATE


Protect your home and budget from life's surprises with an Assurant Home Warranty, backed by a partner that supports you through every step of homeownership. Explore Plans.
© 2023 - 2026 ERA Franchise Systems LLC. All rights reserved. ERA Franchise Systems LLC fully supports the principles of the Fair Housing Act and the Equal Opportunity Act. ERA, ERA Real Estate powered, and their respective logos are registered service marks of ERA Franchise Systems LLC. Each office is independently owned and operated.