
2908 Hampshire Avenue S, Saint Louis Park, MN 55426
Local realty services provided by:ERA Viking Realty
2908 Hampshire Avenue S,Saint Louis Park, MN 55426
$450,000
- 4 Beds
- 3 Baths
- 2,080 sq. ft.
- Single family
- Active
Upcoming open houses
- Sat, Aug 2212:30 pm - 02:30 pm
Listed by: amy ruzick
Office: re/max results
MLS#:7127898
Source:NSMLS
Price summary
- Price:$450,000
- Price per sq. ft.:$199.47
About this home
This move-in ready home has been lovingly cared for by the same owner since the late 80’s! Major updates during the current owners stewardship include: 2.5 car garage built in the 90’s, 2nd level shed dormer added in early 2000’s & completely remodeled upper level owner’s suite, replacement of all but 1 window, added egress in the lower level, updated kitchen with tile backsplash to the ceiling & breakfast bar, updated main floor bathroom & added a custom walk-in shower, & finished the lower level with a full bathroom & separate living room. The upper-level owners suite is fantastically spacious with hardwood floors, jetted soaking tub, walk-in closet, office/nursery space, recessed lighting, ceiling fans & private deck with brand new screen & door! Other updates include newer storm doors, newer water heater, newer kitchen and laundry appliances & refinished hardwood floors & updated concrete sidewalk, & garage apron. There is even wiring out to the garage for future EV charger installation. This must-see is the one you have been waiting for!!!...
Contact an agent
Home facts
- Year built:1949
- Subdivision & Development:The Bronx
- Listing ID #:7127898
- Added:15 day(s) ago
- Updated:August 22, 2026 at 12:30 PM
Rooms and interior
- Bedrooms:4
- Total bathrooms:3
- Full bathrooms:1
- Dining Description:Informal Dining Room
- Bathrooms Description:3/4 Basement, Main Floor Full Bath
- Kitchen Description:Cooktop, Microwave, Range, Refrigerator
- Basement:Yes
- Basement Description:Egress Window(s), Finished
- Living area:2,080 sq. ft.
Heating and cooling
- Cooling:Central Air
- Heating:Forced Air
- Central air:Yes
Structure and exterior
- Year built:1949
- Building area:2,080 sq. ft.
- Lot area:0.12 Acres
- Construction Materials:Block
- Levels:1 1/2 Story
Utilities
- Water:City Water - Connected
- Sewer:City Sewer - Connected
Finances and disclosures
- Price:$450,000
- Price per sq. ft.:$199.47
- Tax amount:$5,943 (2026)
Features and amenities
- Appliances:Microwave, Range, Refrigerator, Washer, Water Softener Rented
- Laundry features:Washer
- Amenities:Gas Water Heater, Humidifier, Water Softener Rented
Parking
- Parking description:Concrete, Detached Garage
- Garage:Yes
- Garage spaces:3
New listings near 2908 Hampshire Avenue S
- Coming Soon
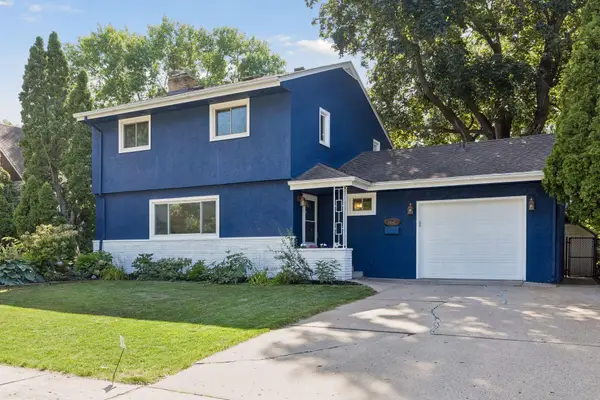 $514,900Coming Soon4 beds 3 baths2,268 sq. ft.
3006 Alabama Avenue S, Saint Louis Park, MN 55416
MLS# 7131751Listed by: BAYSHORE REALTY - Coming Soon
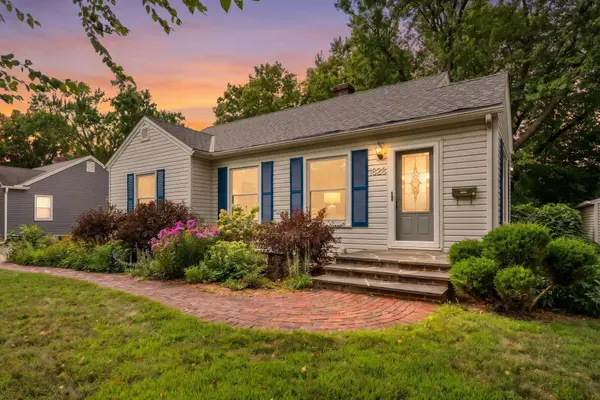 $450,000Coming Soon4 beds 2 baths1,760 sq. ft.
1828 Dakota Avenue S, Saint Louis Park, MN 55416
MLS# 7131753Listed by: RE/MAX RESULTS - Coming Soon
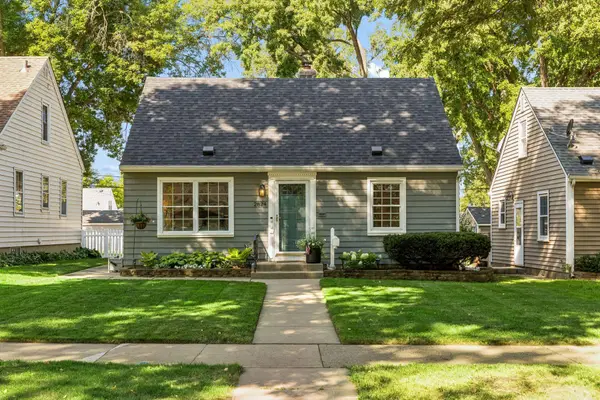 $415,000Coming Soon4 beds 1 baths1,540 sq. ft.
2824 Idaho Avenue S, Saint Louis Park, MN 55426
MLS# 7130705Listed by: LAKES SOTHEBY'S INTERNATIONAL - Coming SoonOpen Sun, 12 to 2pm
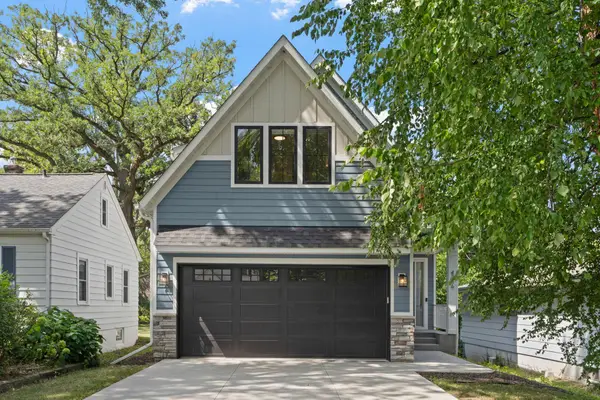 $1,325,000Coming Soon5 beds 5 baths3,497 sq. ft.
4236 Quentin Avenue, Saint Louis Park, MN 55416
MLS# 7130369Listed by: EDINA REALTY, INC. - Coming Soon
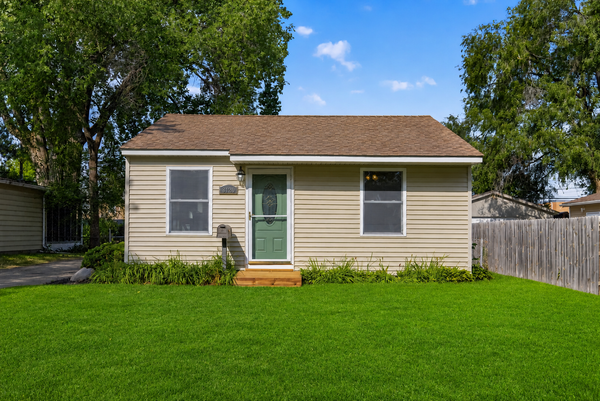 $335,000Coming Soon2 beds 1 baths931 sq. ft.
3120 Utah Avenue S, Saint Louis Park, MN 55426
MLS# 7129945Listed by: EXIT REALTY NEXUS - Coming Soon
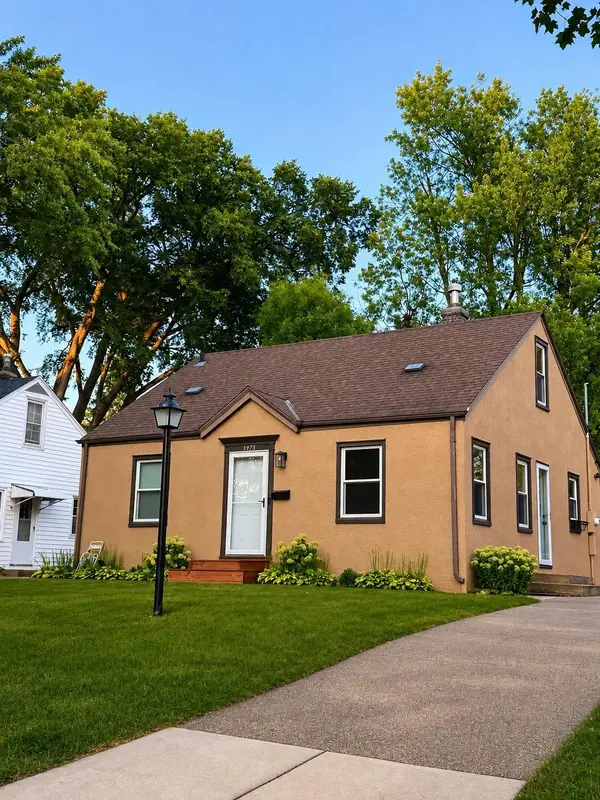 $359,900Coming Soon3 beds 1 baths1,260 sq. ft.
3975 Brunswick Avenue S, Saint Louis Park, MN 55416
MLS# 7129789Listed by: EDGE REAL ESTATE SERVICES - Coming SoonOpen Sun, 2 to 4pm
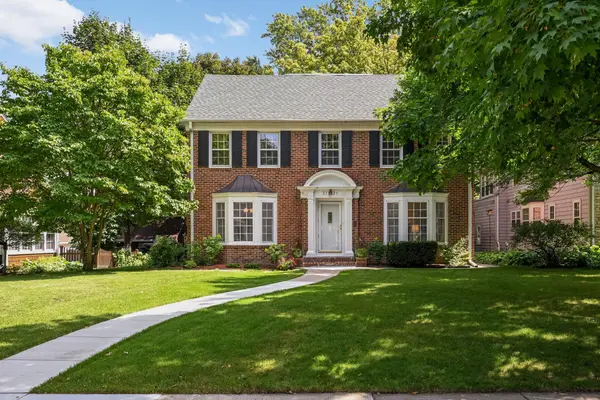 $1,175,000Coming Soon5 beds 4 baths3,678 sq. ft.
3721 Glenhurst Avenue, Saint Louis Park, MN 55416
MLS# 7110101Listed by: EDINA REALTY, INC. - Coming Soon
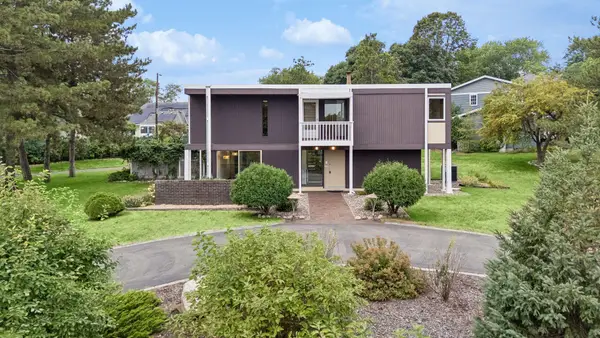 $899,000Coming Soon4 beds 3 baths2,895 sq. ft.
1676 Virginia Avenue S, Saint Louis Park, MN 55426
MLS# 7105667Listed by: LAKES SOTHEBY'S INTERNATIONAL REALTY - New
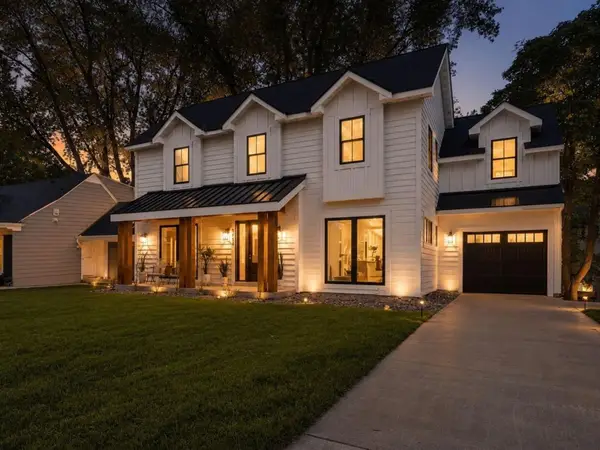 $975,000Active5 beds 4 baths2,470 sq. ft.
4824 W 40th Lane, Saint Louis Park, MN 55416
MLS# 7131337Listed by: LAKES SOTHEBY'S INTERNATIONAL 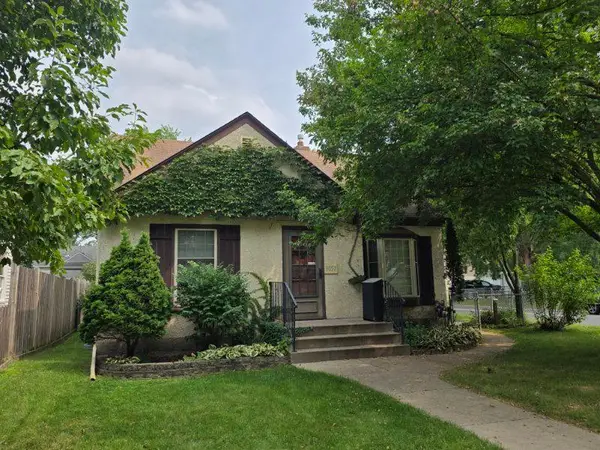 $375,000Pending3 beds 2 baths2,556 sq. ft.
3057 Georgia Avenue S, Saint Louis Park, MN 55426
MLS# 7131691Listed by: EDINA REALTY, INC.


Protect your home and budget from life's surprises with an Assurant Home Warranty, backed by a partner that supports you through every step of homeownership. Explore Plans.
© 2023 - 2026 ERA Franchise Systems LLC. All rights reserved. ERA Franchise Systems LLC fully supports the principles of the Fair Housing Act and the Equal Opportunity Act. ERA, ERA Real Estate powered, and their respective logos are registered service marks of ERA Franchise Systems LLC. Each office is independently owned and operated.