
6921 W 24th Street, Saint Louis Park, MN 55426
Local realty services provided by:ERA Gillespie Real Estate
6921 W 24th Street,Saint Louis Park, MN 55426
$299,000
- 3 Beds
- 3 Baths
- 1,417 sq. ft.
- Single family
- Active
Listed by: hadley hornig, lauren robertson
Office: call it closed international realty
MLS#:7124988
Source:NSMLS
Price summary
- Price:$299,000
- Price per sq. ft.:$151.32
About this home
Perfect Shell ranch house in a great Saint Louis Park location — all the heavy lifting is already done. This solid 1954 one-story home has been thoroughly cleaned up. Simply move in and start making it your own. No major repairs or code issues hanging over your head, just a clean, functional home ready for your vision.
Enjoy easy living with a practical layout, large two stall garage, and a generous lot that gives you room for outdoor living, gardening, or future projects. Located on a quiet residential street in the desirable Cedarcrest/Eliot area, you’ll have convenient access to Highways 100 and 394, the West End shopping and dining district, parks, trails, and everyday amenities, plus highly regarded St. Louis Park Public Schools.
Whether you’re looking for a comfortable starter home, a low-maintenance place to settle in, or a property with room to personalize and add value, this one is ready. The hard work is finished — now it’s your turn to turn it into the home you’ve been dreaming
of....
Contact an agent
Home facts
- Year built:1954
- Subdivision & Development:Cedarcrest 2nd
- Listing ID #:7124988
- Added:3 day(s) ago
- Updated:August 14, 2026 at 06:57 PM
Rooms and interior
- Bedrooms:3
- Total bathrooms:3
- Full bathrooms:2
- Bathrooms Description:3/4 Basement, Main Floor Full Bath
- Kitchen Description:Dishwasher, Microwave, Range, Refrigerator
- Basement:Yes
- Basement Description:Finished, Full, Storage Space
- Living area:1,417 sq. ft.
Heating and cooling
- Cooling:Central Air
- Heating:Forced Air
- Central air:Yes
Structure and exterior
- Year built:1954
- Building area:1,417 sq. ft.
- Lot area:0.2 Acres
- Lot Features:Public Transit (w/in 6 blks), Tree Coverage - Heavy
- Levels:1 Story
Utilities
- Water:City Water - Connected
- Sewer:City Sewer - Connected
Finances and disclosures
- Price:$299,000
- Price per sq. ft.:$151.32
- Tax amount:$4,457 (2026)
Features and amenities
- Appliances:Microwave, Range, Refrigerator
- Amenities:Gas Water Heater
Parking
- Parking description:Detached Garage
- Garage:Yes
- Garage spaces:2
New listings near 6921 W 24th Street
- Coming Soon
 $350,000Coming Soon3 beds 1 baths
2836 Kentucky Avenue S, Saint Louis Park, MN 55426
MLS# 7127323Listed by: RE/MAX RESULTS - New
 $445,000Active4 beds 2 baths2,170 sq. ft.
1642 Edgewood Avenue S, Saint Louis Park, MN 55426
MLS# 7127367Listed by: NORTHSTAR REAL ESTATE ASSOCIATES - Open Fri, 5 to 7pmNew
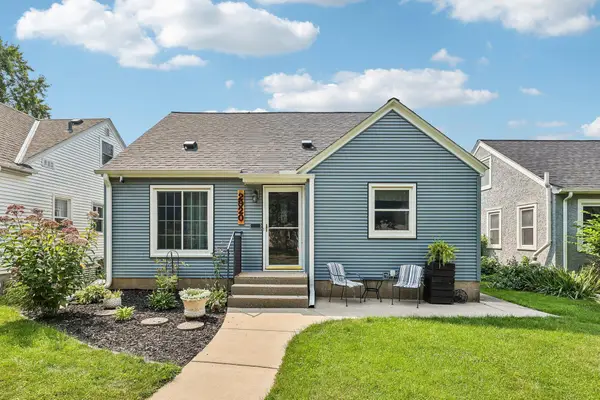 $399,900Active3 beds 2 baths1,514 sq. ft.
2920 Florida Avenue S, Saint Louis Park, MN 55426
MLS# 7122848Listed by: REMAX RESULTS - Open Sat, 12 to 2pmNew
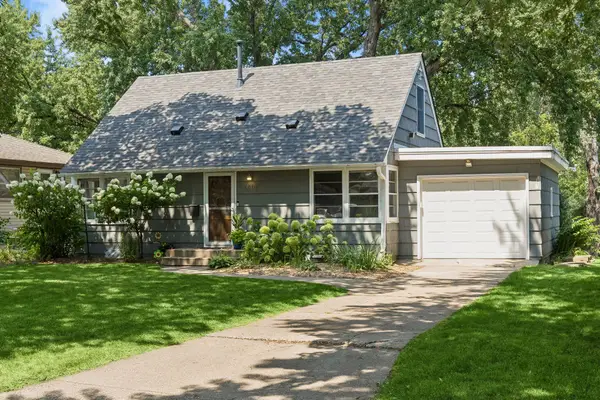 $390,000Active4 beds 1 baths1,800 sq. ft.
6810 W 24th Street, Saint Louis Park, MN 55426
MLS# 7124976Listed by: SCHATZ REAL ESTATE GROUP - New
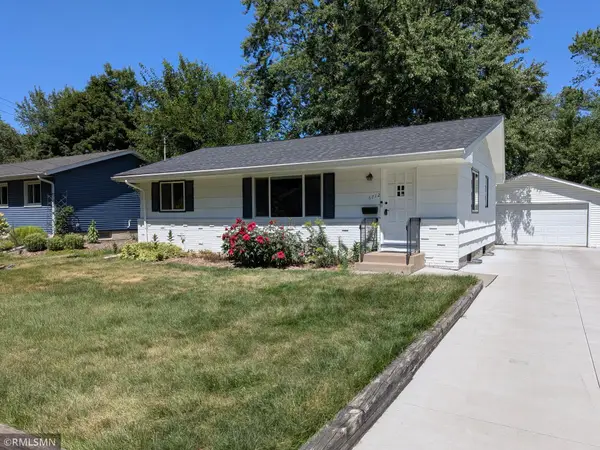 $469,000Active3 beds 2 baths1,924 sq. ft.
6712 W 26th Street, Saint Louis Park, MN 55426
MLS# 7125764Listed by: HOT LINE REALTY INC - Coming Soon
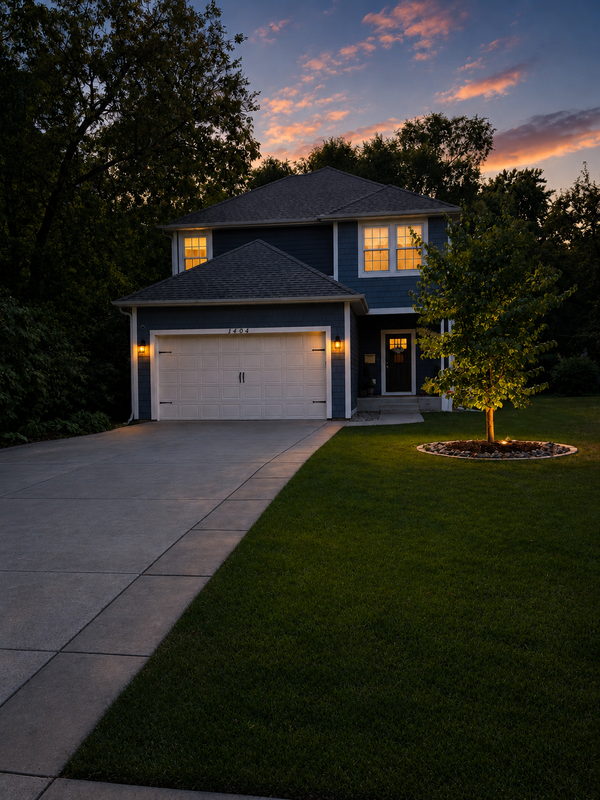 $685,000Coming Soon4 beds 4 baths
1404 Louisiana Avenue S, Saint Louis Park, MN 55426
MLS# 7123857Listed by: RE/MAX RESULTS - Open Sat, 1 to 3pmNew
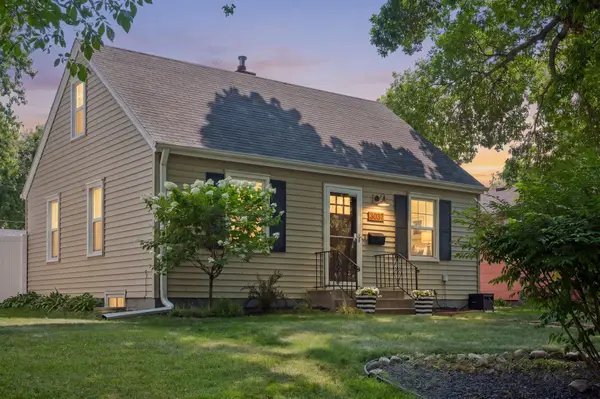 $370,000Active3 beds 1 baths1,430 sq. ft.
3037 Florida Avenue S, Saint Louis Park, MN 55426
MLS# 7123478Listed by: COLDWELL BANKER REALTY - LAKES - New
 $599,900Active5 beds 4 baths4,100 sq. ft.
8101 Westwood Hills Drive, Saint Louis Park, MN 55426
MLS# 7127183Listed by: BRIDGE REALTY, LLC - Coming Soon
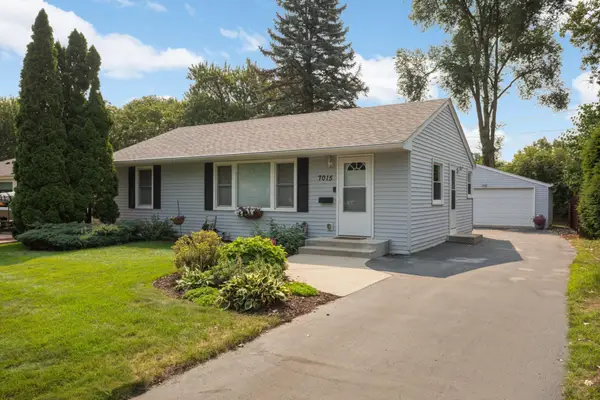 $399,900Coming Soon3 beds 2 baths
7015 W 24th Street, Saint Louis Park, MN 55426
MLS# 7125270Listed by: SCATES REAL ESTATE, LLC - Open Sat, 3 to 5pmNew
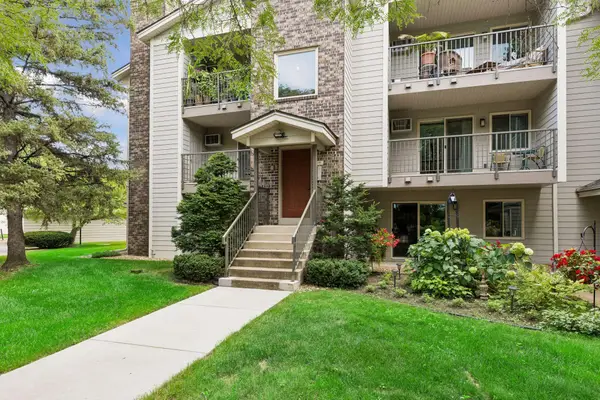 $210,000Active2 beds 2 baths995 sq. ft.
2130 Ridge Drive #23, Saint Louis Park, MN 55416
MLS# 7124874Listed by: EDINA REALTY, INC.


Protect your home and budget from life's surprises with an Assurant Home Warranty, backed by a partner that supports you through every step of homeownership. Explore Plans.
© 2023 - 2026 ERA Franchise Systems LLC. All rights reserved. ERA Franchise Systems LLC fully supports the principles of the Fair Housing Act and the Equal Opportunity Act. ERA, ERA Real Estate powered, and their respective logos are registered service marks of ERA Franchise Systems LLC. Each office is independently owned and operated.