
2428 Jandell Avenue Ne, Saint Michael, MN 55376
Local realty services provided by:ERA Gillespie Real Estate
2428 Jandell Avenue Ne,Saint Michael, MN 55376
$429,990
- 4 Beds
- 3 Baths
- 2,328 sq. ft.
- Single family
- Active
Listed by: lennar minnesota
Office: lennar sales corp
MLS#:7129526
Source:NSMLS
Price summary
- Price:$429,990
- Price per sq. ft.:$184.7
- Monthly HOA dues:$39.67
About this home
Ask about how to qualify for $5,000 with the use of the Seller's Preferred Lender! This home is available for an October closing! Experience the perfect blend of style, comfort and flexibility with the Courtland 2, a beautifully designed home offering 2,328 square feet of thoughtfully crafted living space and a generous 3-car garage. A welcoming front porch leads inside to a vaulted main level filled with natural light. The open-concept design seamlessly connects a cozy living room featuring a modern fireplace, a bright dining area, and a contemporary kitchen equipped with stunning quartz countertops, stainless steel appliances, a central island and a convenient pantry. A versatile flex room offers plenty of possibilities—think home office, creative space or play zone. Upstairs, discover three spacious bedrooms, including the private owner’s suite with its own bath and walk-in closet. Downstairs, the finished walkout basement opens up even more living space with a fourth bedroom, full bathroom, an additional living room, laundry room, and direct walkout access to the backyard with peaceful views. This home is designed with the modern buyer in mind, and it’s expected to draw plenty of interest—don’t miss your chance!...
Contact an agent
Home facts
- Year built:2026
- Subdivision & Development:Gonz Lake
- Listing ID #:7129526
- Added:49 day(s) ago
- Updated:October 07, 2026 at 12:21 PM
Rooms and interior
- Bedrooms:4
- Total bathrooms:3
- Full bathrooms:2
- Dining Description:Eat In Kitchen, Informal Dining Room, Living/Dining Room
- Bathrooms Description:Full Basement, Main Floor 3/4 Bath, Main Floor Full Bath
- Kitchen Description:Dishwasher, Disposal, Microwave, Refrigerator, Stainless Steel Appliances, Tankless Water Heater
- Basement:Yes
- Basement Description:Finished, Walkout
- Living area:2,328 sq. ft.
Heating and cooling
- Cooling:Central Air
- Heating:Fireplace(s), Forced Air
- Central air:Yes
Structure and exterior
- Roof:Age 8 Years or Less, Asphalt
- Year built:2026
- Building area:2,328 sq. ft.
- Lot area:0.2 Acres
- Lot Features:Sod Included in Price, Underground Utilities
- Levels:3 Level Split
Utilities
- Water:City Water - Connected
- Sewer:City Sewer - In Street
Finances and disclosures
- Price:$429,990
- Price per sq. ft.:$184.7
Features and amenities
- Appliances:Disposal, Microwave, Refrigerator, Stainless Steel Appliances, Tankless Water Heater
- Amenities:Air-To-Air Exchanger, Humidifier, Tankless Water Heater
Parking
- Parking description:Asphalt, Attached Garage, Garage Door Opener
- Garage:Yes
- Garage spaces:3
New listings near 2428 Jandell Avenue Ne
- Coming Soon
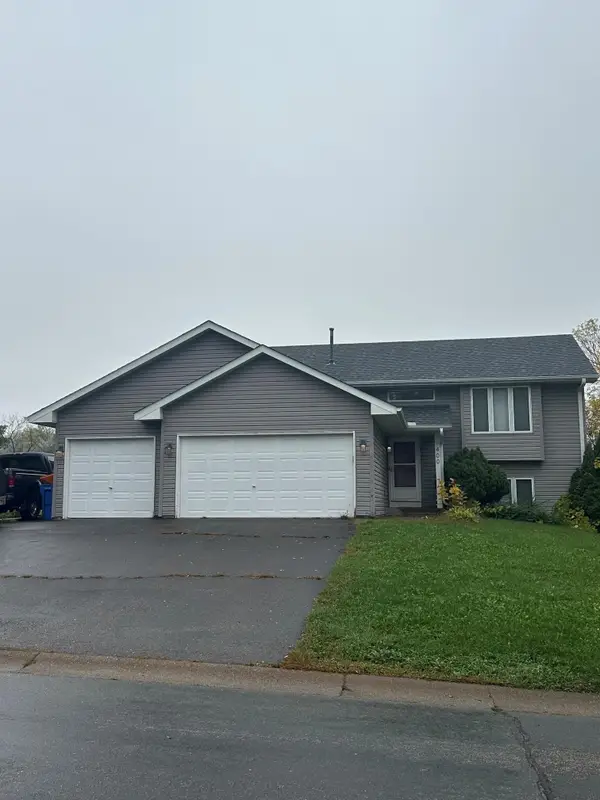 $360,000Coming Soon4 beds 2 baths2,094 sq. ft.
400 Elder Avenue Nw, Saint Michael, MN 55376
MLS# 7152784Listed by: RE/MAX RESULTS - New
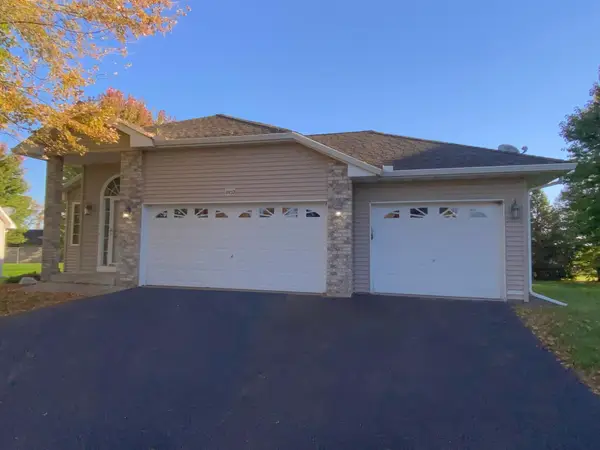 $399,900Active3 beds 3 baths2,103 sq. ft.
11452 17th Place Ne, Saint Michael, MN 55376
MLS# 7155490Listed by: EDINA REALTY, INC. - New
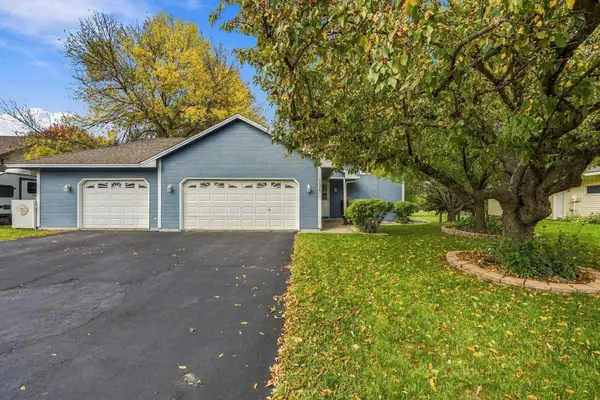 $375,000Active3 beds 2 baths1,688 sq. ft.
208 Heights Road Nw, Saint Michael, MN 55376
MLS# 7155004Listed by: RE/MAX RESULTS - New
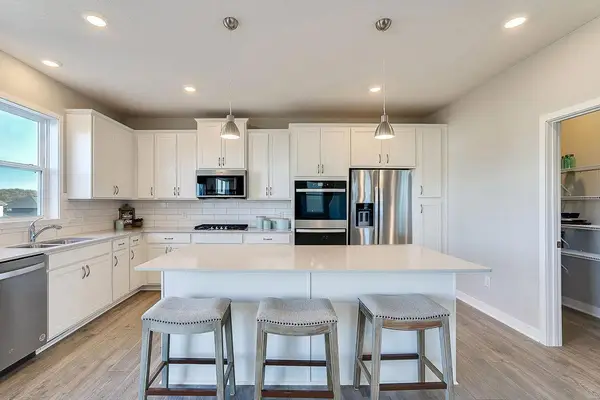 $550,000Active4 beds 3 baths2,776 sq. ft.
9781 47th Bay Ne, Saint Michael, MN 55376
MLS# 7155875Listed by: D.R. HORTON, INC. - Open Wed, 12 to 6pmNew
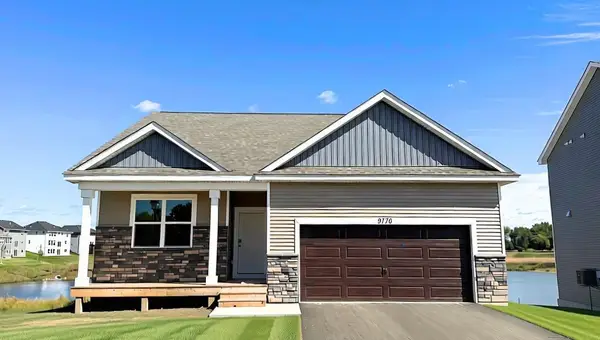 $444,990Active3 beds 2 baths1,485 sq. ft.
9776 47th Bay Ne, Saint Michael, MN 55376
MLS# 7155876Listed by: D.R. HORTON, INC. - New
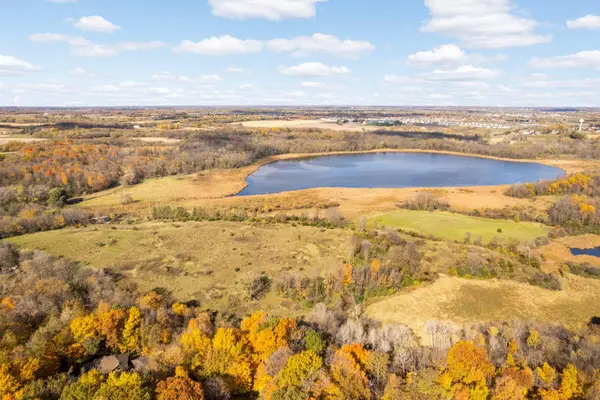 $700,000Active21.79 Acres
Lot 2 Baysinger Green, Saint Michael, MN 55376
MLS# 7146578Listed by: EDINA REALTY, INC. - New
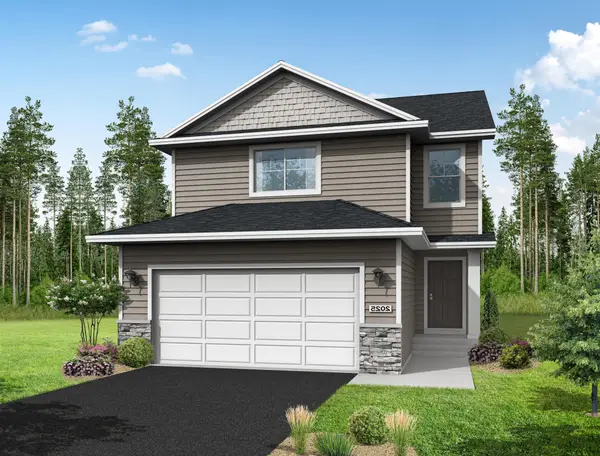 $389,900Active3 beds 3 baths1,831 sq. ft.
9745 31st Street Ne, Saint Michael, MN 55376
MLS# 7154785Listed by: NEXTHOME WEST METRO - New
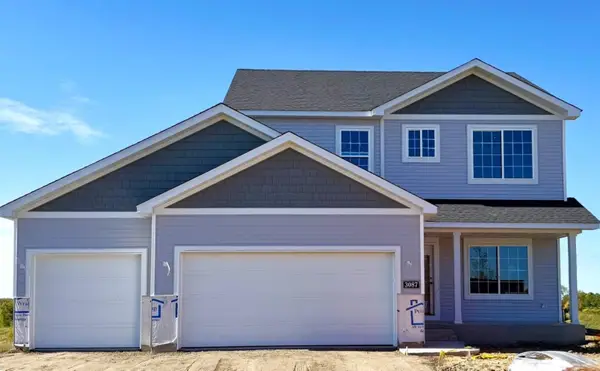 $482,900Active4 beds 3 baths2,209 sq. ft.
3087 Jandura Avenue Ne, Saint Michael, MN 55376
MLS# 7154874Listed by: NEXTHOME WEST METRO - New
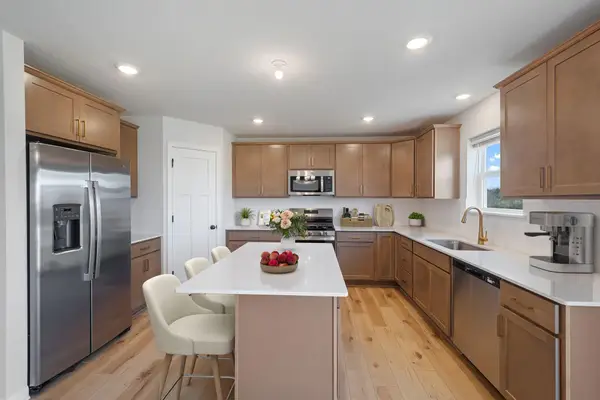 $584,990Active5 beds 4 baths3,319 sq. ft.
11631 16th Circle Ne, Saint Michael, MN 55376
MLS# 7154751Listed by: M/I HOMES - New
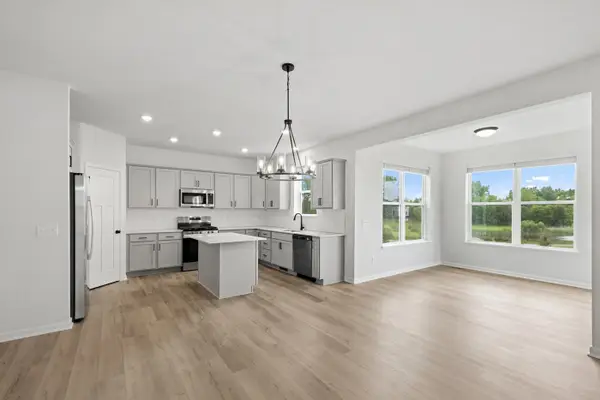 $595,990Active4 beds 4 baths3,268 sq. ft.
11635 Langston Avenue Ne, Saint Michael, MN 55376
MLS# 7153955Listed by: M/I HOMES


Protect your home and budget from life's surprises with an Assurant Home Warranty, backed by a partner that supports you through every step of homeownership. Explore Plans.
© 2023 - 2026 ERA Franchise Systems LLC. All rights reserved. ERA Franchise Systems LLC fully supports the principles of the Fair Housing Act and the Equal Opportunity Act. ERA, ERA Real Estate powered, and their respective logos are registered service marks of ERA Franchise Systems LLC. Each office is independently owned and operated.