
2431 Jandell Avenue Ne, Saint Michael, MN 55376
Local realty services provided by:ERA Viking Realty
2431 Jandell Avenue Ne,Saint Michael, MN 55376
$349,990
- 4 Beds
- 2 Baths
- 1,706 sq. ft.
- Single family
- Active
Listed by: lennar minnesota
Office: lennar sales corp
MLS#:7129540
Source:NSMLS
Price summary
- Price:$349,990
- Price per sq. ft.:$181.34
- Monthly HOA dues:$39.67
About this home
Ask about how to qualify for $5,000 with the use of the Seller's Preferred Lender! This home is move-in ready! This thoughtfully designed split-level home offers 1,706 square feet of comfortable living space, highlighted by a spacious 3-car garage perfect for extra storage or hobbies. Step inside to an open concept layout that seamlessly connects the modern kitchen—complete with sleek stainless steel appliances—to the inviting dining area and expansive Great Room, ideal for gatherings or relaxing evenings at home. The primary floor features two well-appointed bedrooms, including a luxurious owner’s suite with a generous bedroom, private ensuite bath and a walk-in closet for added convenience. The finished lookout basement offers two additional secondary bedrooms, a full bathroom, and a spacious recreation room. With all the must-have features and a smart, efficient layout, this home is sure to attract attention—act quickly before it’s gone!
Contact an agent
Home facts
- Year built:2026
- Subdivision & Development:Gonz Lake
- Listing ID #:7129540
- Added:49 day(s) ago
- Updated:October 07, 2026 at 12:21 PM
Rooms and interior
- Bedrooms:4
- Total bathrooms:2
- Full bathrooms:2
- Dining Description:Kitchen/Dining Room
- Bathrooms Description:Full Basement, Main Floor Full Bath
- Kitchen Description:Dishwasher, Disposal, Microwave, Range, Refrigerator, Stainless Steel Appliances, Tankless Water Heater
- Basement:Yes
- Basement Description:Daylight / Lookout Windows, Finished
- Living area:1,706 sq. ft.
Heating and cooling
- Cooling:Central Air
- Heating:Forced Air
- Central air:Yes
Structure and exterior
- Roof:Age 8 Years or Less, Asphalt
- Year built:2026
- Building area:1,706 sq. ft.
- Lot area:0.2 Acres
- Lot Features:Sod Included in Price, Underground Utilities
- Levels:Bi/Split Level
Utilities
- Water:City Water - Connected
- Sewer:City Sewer - Connected
Finances and disclosures
- Price:$349,990
- Price per sq. ft.:$181.34
Features and amenities
- Appliances:Disposal, Microwave, Range, Refrigerator, Stainless Steel Appliances, Tankless Water Heater
- Amenities:Air-To-Air Exchanger, Humidifier, Tankless Water Heater
Parking
- Parking description:Asphalt, Attached Garage, Garage Door Opener
- Garage:Yes
- Garage spaces:3
New listings near 2431 Jandell Avenue Ne
- Coming Soon
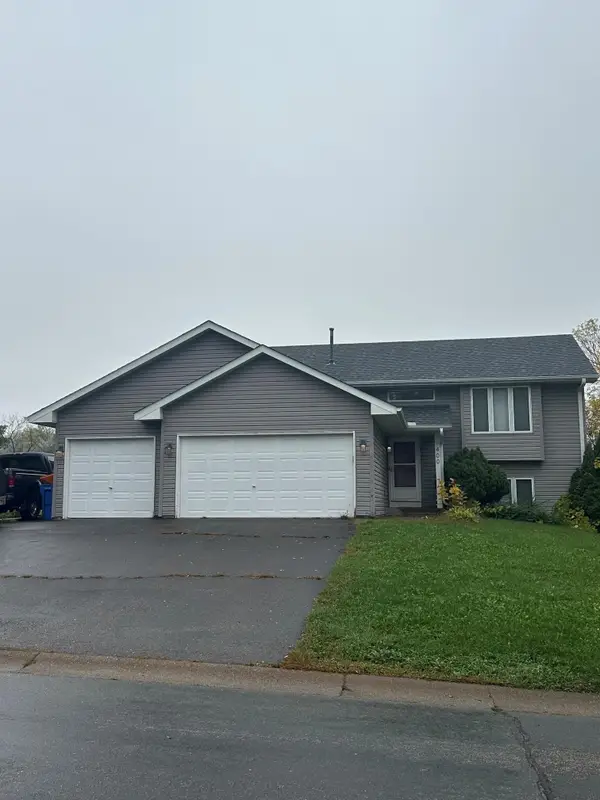 $360,000Coming Soon4 beds 2 baths2,094 sq. ft.
400 Elder Avenue Nw, Saint Michael, MN 55376
MLS# 7152784Listed by: RE/MAX RESULTS - New
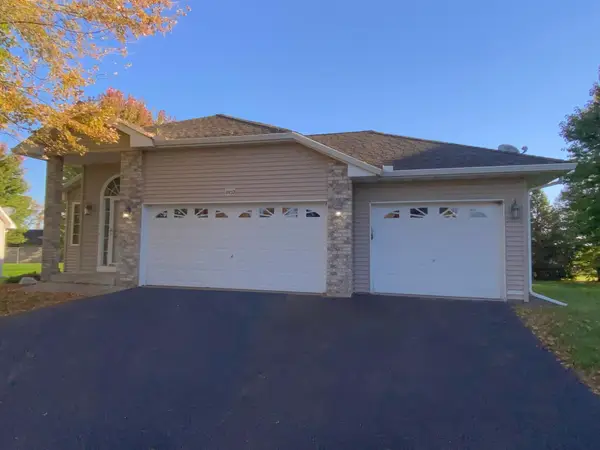 $399,900Active3 beds 3 baths2,103 sq. ft.
11452 17th Place Ne, Saint Michael, MN 55376
MLS# 7155490Listed by: EDINA REALTY, INC. - New
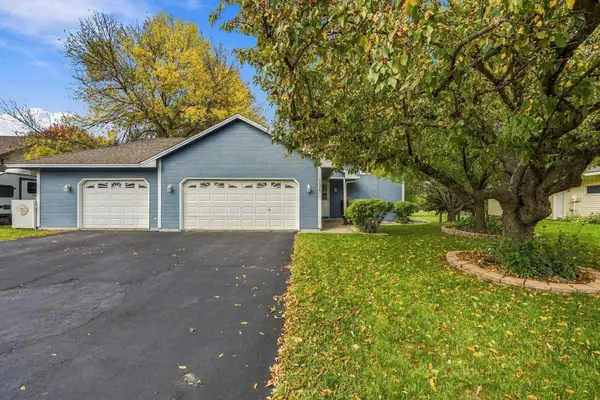 $375,000Active3 beds 2 baths1,688 sq. ft.
208 Heights Road Nw, Saint Michael, MN 55376
MLS# 7155004Listed by: RE/MAX RESULTS - New
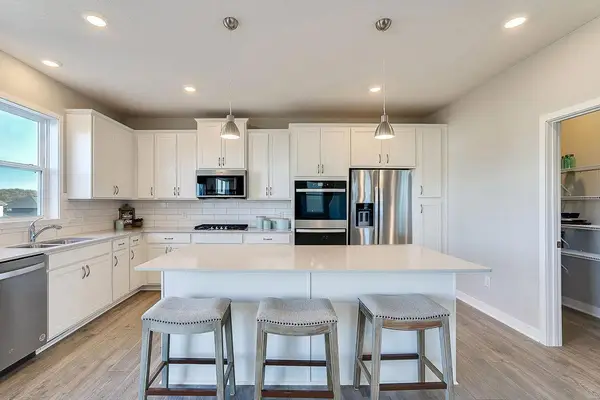 $550,000Active4 beds 3 baths2,776 sq. ft.
9781 47th Bay Ne, Saint Michael, MN 55376
MLS# 7155875Listed by: D.R. HORTON, INC. - Open Wed, 12 to 6pmNew
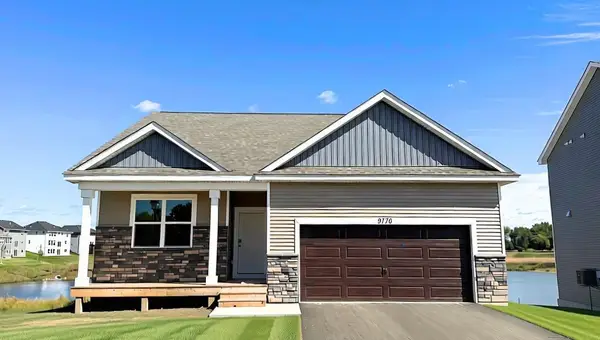 $444,990Active3 beds 2 baths1,485 sq. ft.
9776 47th Bay Ne, Saint Michael, MN 55376
MLS# 7155876Listed by: D.R. HORTON, INC. - New
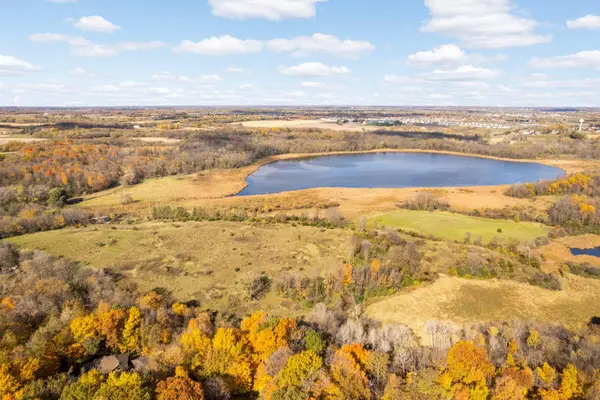 $700,000Active21.79 Acres
Lot 2 Baysinger Green, Saint Michael, MN 55376
MLS# 7146578Listed by: EDINA REALTY, INC. - New
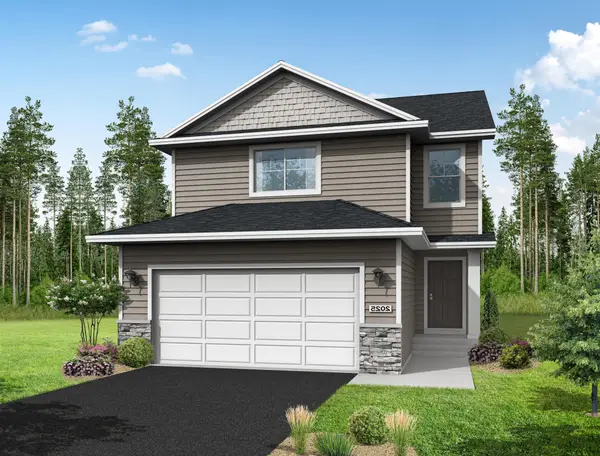 $389,900Active3 beds 3 baths1,831 sq. ft.
9745 31st Street Ne, Saint Michael, MN 55376
MLS# 7154785Listed by: NEXTHOME WEST METRO - New
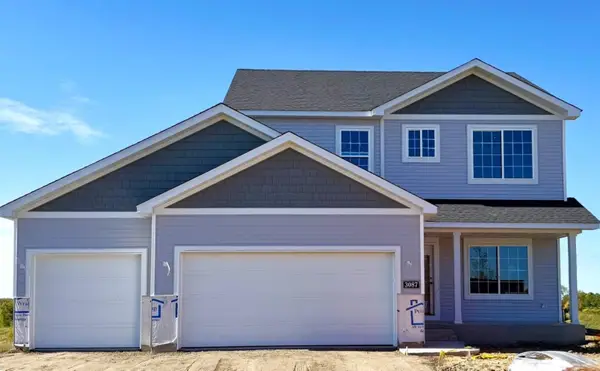 $482,900Active4 beds 3 baths2,209 sq. ft.
3087 Jandura Avenue Ne, Saint Michael, MN 55376
MLS# 7154874Listed by: NEXTHOME WEST METRO - New
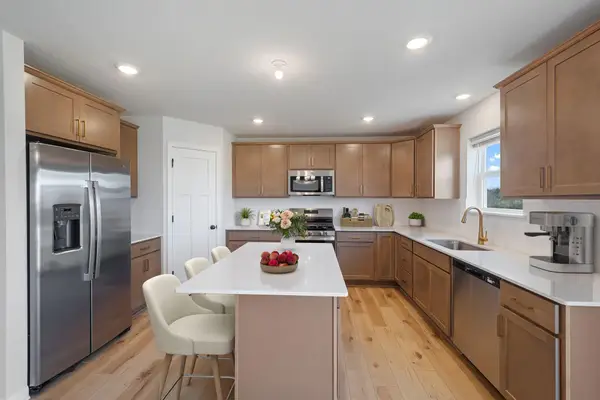 $584,990Active5 beds 4 baths3,319 sq. ft.
11631 16th Circle Ne, Saint Michael, MN 55376
MLS# 7154751Listed by: M/I HOMES - New
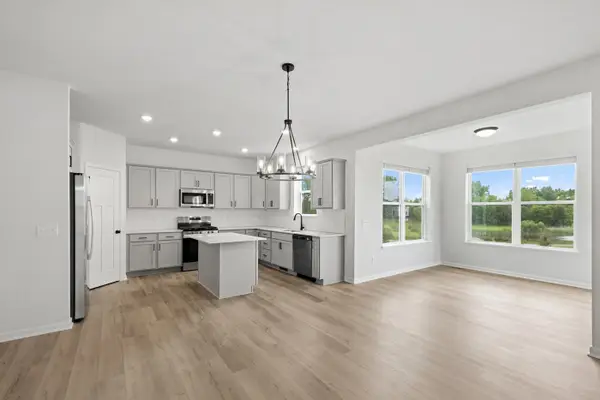 $595,990Active4 beds 4 baths3,268 sq. ft.
11635 Langston Avenue Ne, Saint Michael, MN 55376
MLS# 7153955Listed by: M/I HOMES


Protect your home and budget from life's surprises with an Assurant Home Warranty, backed by a partner that supports you through every step of homeownership. Explore Plans.
© 2023 - 2026 ERA Franchise Systems LLC. All rights reserved. ERA Franchise Systems LLC fully supports the principles of the Fair Housing Act and the Equal Opportunity Act. ERA, ERA Real Estate powered, and their respective logos are registered service marks of ERA Franchise Systems LLC. Each office is independently owned and operated.