
2850 Kepler Avenue Ne, Saint Michael, MN 55376
Local realty services provided by:ERA Gillespie Real Estate
2850 Kepler Avenue Ne,Saint Michael, MN 55376
$309,000
- 3 Beds
- 3 Baths
- - sq. ft.
- Townhouse
- Sold
Listed by: brian sajadi
Office: re/max results
MLS#:7089829
Source:NSMLS
Sorry, we are unable to map this address
Price summary
- Price:$309,000
- Monthly HOA dues:$282
About this home
This immaculate 3-bed/3-bath Townhome offers a perfect balance of style and functionality with its open concept living spaces designed for comfort and thoughtful everyday living. The inviting main living area boasts a stylish, open layout that seamlessly connects the kitchen and living room, creating an ideal environment for both entertaining and relaxing. Upstairs, the owner’s bedroom serves as a serene private retreat, filled with natural light and ample space to unwind. Two additional bedrooms provide versatile accommodations for family or guests, as well as a large loft area. Step outside to enjoy a charming walkout patio, perfect for outdoor gatherings and enjoying fresh air. Meticulously maintained and featuring modern finishes throughout, this home is move-in ready and designed to elevate your lifestyle.
Contact an agent
Home facts
- Year built:2024
- Subdivision & Development:Lakeshore Park 2nd Add
- Listing ID #:7089829
- Added:46 day(s) ago
- Updated:August 22, 2026 at 07:31 AM
Rooms and interior
- Bedrooms:3
- Total bathrooms:3
- Full bathrooms:1
- Dining Description:Kitchen/Dining Room
- Bathrooms Description:Bathroom Ensuite, Main Floor 1/2 Bath, Upper Level Full Bath
- Kitchen Description:Dishwasher, Microwave, Range, Refrigerator, Stainless Steel Appliances
- Basement:Yes
Heating and cooling
- Cooling:Central Air
- Heating:Fireplace(s), Forced Air
- Central air:Yes
Structure and exterior
- Year built:2024
- Levels:2 Story
Utilities
- Water:City Water - Connected
- Sewer:City Sewer - Connected
Finances and disclosures
- Price:$309,000
- Tax amount:$3,696 (2026)
Features and amenities
- Appliances:Microwave, Range, Refrigerator, Stainless Steel Appliances, Washer
- Laundry features:Dryer, Washer
Parking
- Parking description:Asphalt, Attached Garage, Garage Door Opener
- Garage:Yes
- Garage spaces:2
New listings near 2850 Kepler Avenue Ne
- Coming Soon
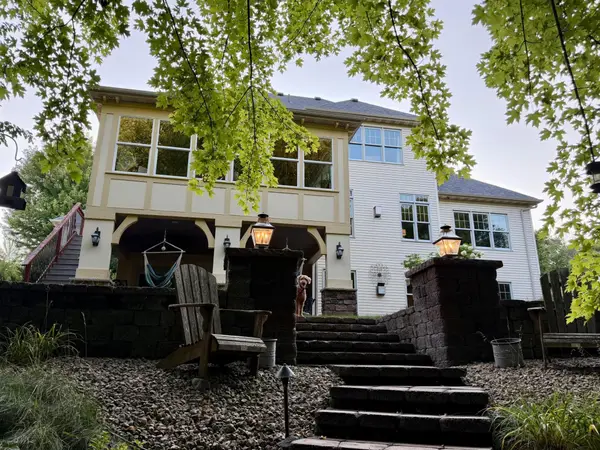 $1,300,000Coming Soon5 beds 5 baths5,064 sq. ft.
2312 Lancaster Avenue Ne, Saint Michael, MN 55376
MLS# 7110910Listed by: PEMBERTON RE - Coming SoonOpen Sun, 12 to 2pm
 $499,900Coming Soon5 beds 4 baths2,844 sq. ft.
12852 44th Place Ne, Saint Michael, MN 55376
MLS# 7127640Listed by: REDFIN CORPORATION - Open Sun, 11am to 1pmNew
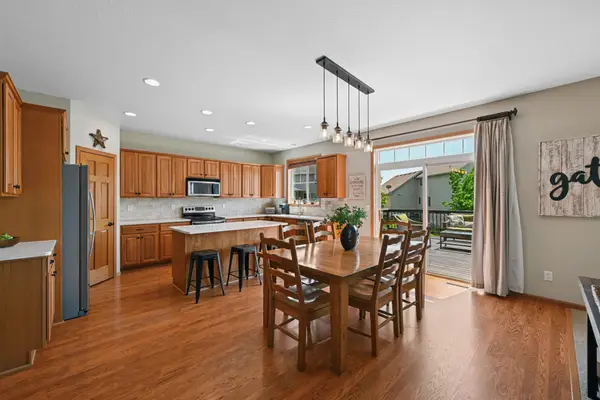 $547,000Active5 beds 4 baths3,252 sq. ft.
4675 Lark Court Ne, Saint Michael, MN 55376
MLS# 7131246Listed by: RE/MAX RESULTS - New
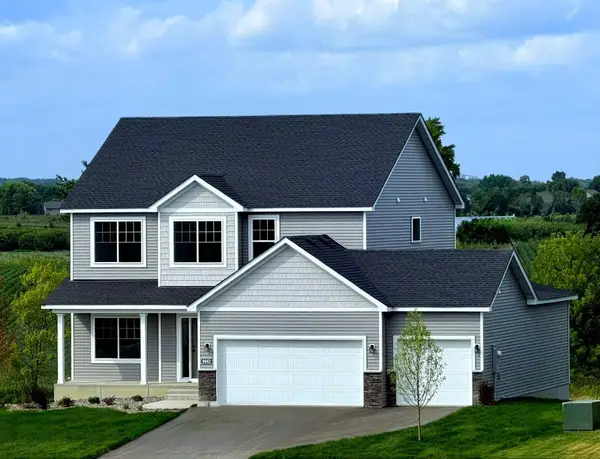 $519,900Active4 beds 3 baths2,582 sq. ft.
9662 32nd Street Ne, Saint Michael, MN 55376
MLS# 7130800Listed by: NEXTHOME WEST METRO - New
 $574,900Active4 beds 2 baths2,464 sq. ft.
11126 26th Street Ne, Saint Michael, MN 55376
MLS# 7130209Listed by: COLDWELL BANKER REALTY - New
 $645,900Active3 beds 1 baths1,134 sq. ft.
2730 Hamlin Avenue Ne, Buffalo, MN 55313
MLS# 7129981Listed by: COUNSELOR REALTY, INC. 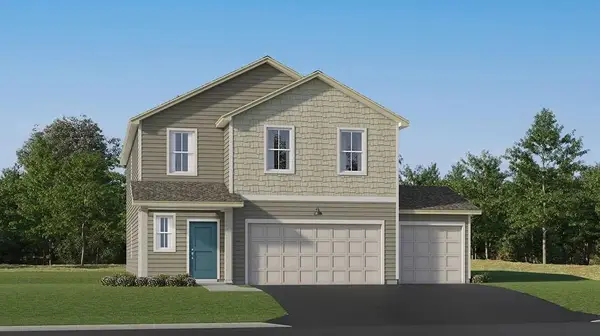 $428,000Pending5 beds 3 baths2,460 sq. ft.
9818 26th Street Ne, Saint Michael, MN 55376
MLS# 7130254Listed by: LENNAR SALES CORP- New
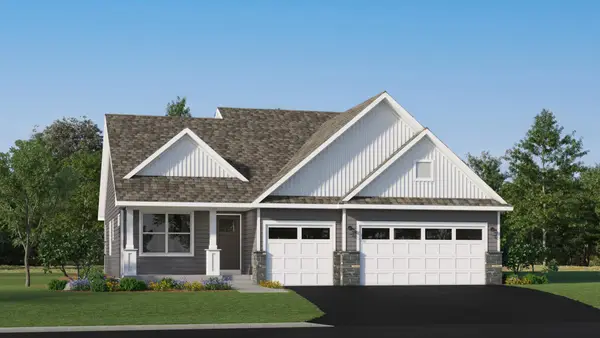 $477,965Active4 beds 3 baths2,328 sq. ft.
2428 Jandell Avenue Ne, Saint Michael, MN 55376
MLS# 7129526Listed by: LENNAR SALES CORP - New
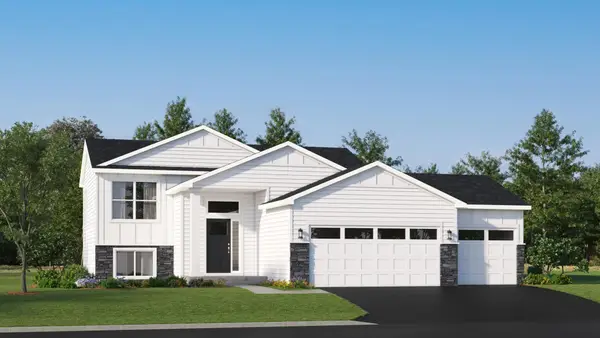 $408,415Active4 beds 2 baths1,706 sq. ft.
2431 Jandell Avenue Ne, Saint Michael, MN 55376
MLS# 7129540Listed by: LENNAR SALES CORP - New
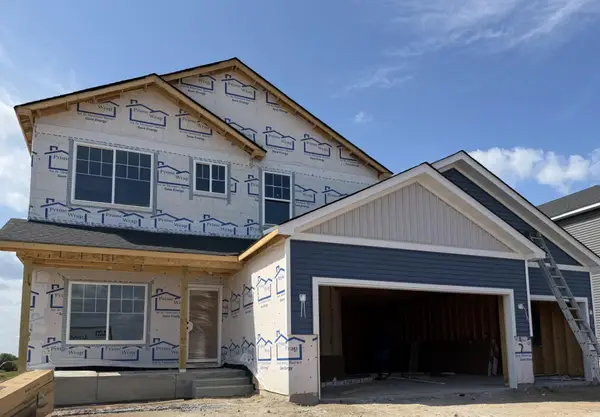 $479,900Active4 beds 3 baths2,209 sq. ft.
3117 Jandura Avenue Ne, Saint Michael, MN 55376
MLS# 7128338Listed by: NEXTHOME WEST METRO


Protect your home and budget from life's surprises with an Assurant Home Warranty, backed by a partner that supports you through every step of homeownership. Explore Plans.
© 2023 - 2026 ERA Franchise Systems LLC. All rights reserved. ERA Franchise Systems LLC fully supports the principles of the Fair Housing Act and the Equal Opportunity Act. ERA, ERA Real Estate powered, and their respective logos are registered service marks of ERA Franchise Systems LLC. Each office is independently owned and operated.