
3530 Kady Avenue Ne, Saint Michael, MN 55376
Local realty services provided by:ERA Prospera Real Estate
3530 Kady Avenue Ne,Saint Michael, MN 55376
$449,900
- 4 Beds
- 3 Baths
- 2,076 sq. ft.
- Single family
- Active
Listed by: tim schepers
Office: park street realty, llc.
MLS#:7108115
Source:NSMLS
Price summary
- Price:$449,900
- Price per sq. ft.:$145.13
- Monthly HOA dues:$76
About this home
Magnificent 4-bed, 3-bath home in the Morgendal neighborhood! Built by D.R. Horton in 2017, this single-owner home has great curb appeal, a welcoming front porch, and features a desirable open floor plan on the main level. Unwind by the cozy corner gas fireplace in the living room, or host dinners in the adjacent dining area, which features direct walkout access to a gorgeous stamped concrete patio. The kitchen is a highlight with its walk-in pantry, abundant cabinet space, center island, granite counters, tiled backsplash, and stainless steel appliances. The dedicated flex room at the front of the home awaits your vision - perfect for an office, exercise room, or play space. A practical mudroom and powder room are smartly tucked just off the kitchen. The upper level also has a great layout with 4 good-sized bedrooms, plenty of natural light and closet space, including a spacious owner's suite with walk-in closet and private full bath with separate tub and shower and double vanity, and a convenient laundry room. The massive, unfinished basement is a blank canvas awaiting your personal touch. With a roughed-in bath already in place, you can easily design a home theater, a guest suite, or a recreation room to instantly boost your finished square footage. Reasonable HOA fee covers lawn care, snow removal, and trash—giving you your weekends back. Nestled in a fantastic, established community complete with walking paths, wetlands, local wildlife, and a neighborhood park. Ready to move in and enjoy!...
Contact an agent
Home facts
- Year built:2017
- Subdivision & Development:Morgendal 2nd Add
- Listing ID #:7108115
- Added:38 day(s) ago
- Updated:August 20, 2026 at 12:10 PM
Rooms and interior
- Bedrooms:4
- Total bathrooms:3
- Full bathrooms:2
- Half bathrooms:1
- Dining Description:Kitchen/Dining Room, Living/Dining Room
- Bathrooms Description:Bathroom Ensuite, Main Floor 1/2 Bath, Separate Shower and Tub, Upper Level Full Bath, Walk-In Shower Stall
- Kitchen Description:Dishwasher, Disposal, Microwave, Range, Refrigerator, Stainless Steel Appliances
- Basement:Yes
- Basement Description:Drain Tiled, Full, Storage Space, Sump Pump, Unfinished
- Living area:2,076 sq. ft.
Heating and cooling
- Cooling:Central Air
- Heating:Fireplace(s), Forced Air
- Central air:Yes
Structure and exterior
- Roof:Age Over 8 Years, Asphalt, Pitched
- Year built:2017
- Building area:2,076 sq. ft.
- Lot area:0.3 Acres
- Lot Features:Tree Coverage - Medium, Underground Utilities
- Levels:2 Story
Utilities
- Water:City Water - Connected
- Sewer:City Sewer - Connected
Finances and disclosures
- Price:$449,900
- Price per sq. ft.:$145.13
- Tax amount:$4,204 (2026)
Features and amenities
- Appliances:Disposal, Microwave, Range, Refrigerator, Stainless Steel Appliances, Washer, Water Softener Owned
- Laundry features:Dryer, Washer
- Amenities:Air-To-Air Exchanger, Gas Water Heater, Humidifier, Water Softener Owned
Parking
- Parking description:Asphalt, Attached Garage, Electric, Garage Door Opener, Storage
- Garage:Yes
- Garage spaces:3
New listings near 3530 Kady Avenue Ne
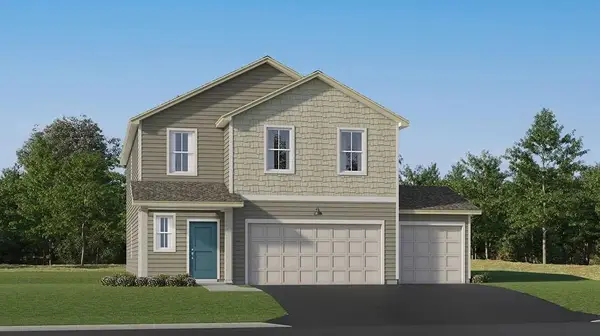 $428,000Pending5 beds 3 baths2,460 sq. ft.
9818 26th Street Ne, Saint Michael, MN 55376
MLS# 7130254Listed by: LENNAR SALES CORP- New
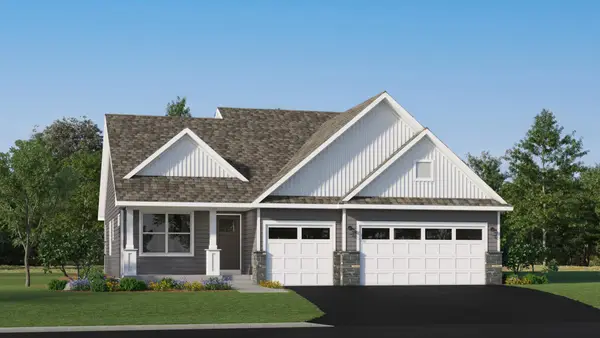 $477,965Active4 beds 3 baths2,328 sq. ft.
2428 Jandell Avenue Ne, Saint Michael, MN 55376
MLS# 7129526Listed by: LENNAR SALES CORP - New
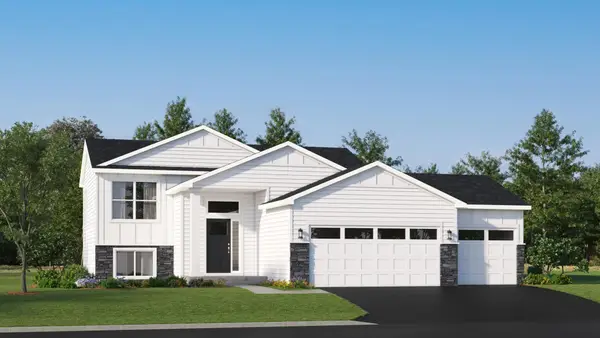 $408,415Active4 beds 2 baths1,706 sq. ft.
2431 Jandell Avenue Ne, Saint Michael, MN 55376
MLS# 7129540Listed by: LENNAR SALES CORP - New
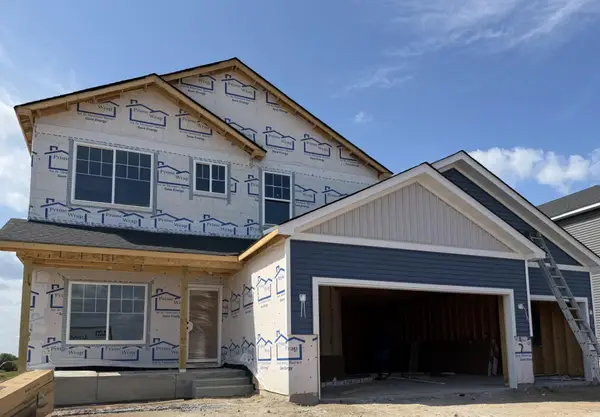 $479,900Active4 beds 3 baths2,209 sq. ft.
3117 Jandura Avenue Ne, Saint Michael, MN 55376
MLS# 7128338Listed by: NEXTHOME WEST METRO 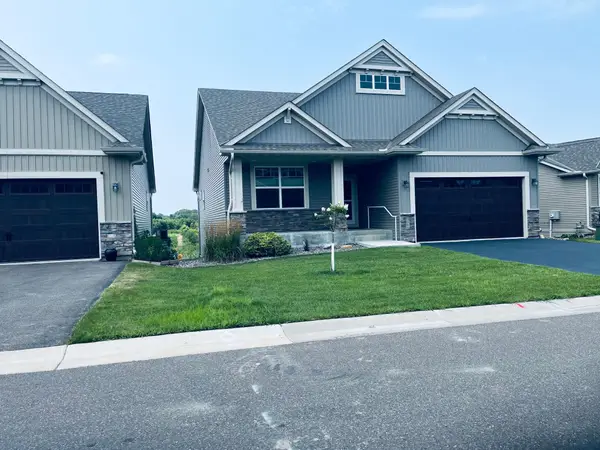 $540,000Pending3 beds 3 baths2,756 sq. ft.
4565 Landmark Drive Ne, Saint Michael, MN 55376
MLS# 7117586Listed by: KELLER WILLIAMS INTEGRITY NW- New
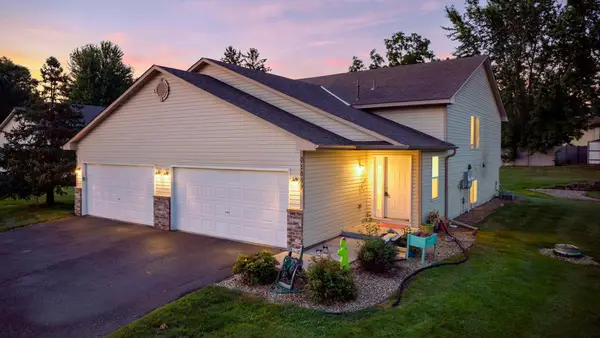 $274,900Active4 beds 2 baths1,926 sq. ft.
11109 Frankfort Parkway Ne, Saint Michael, MN 55376
MLS# 7088398Listed by: KELLER WILLIAMS INTEGRITY NW - New
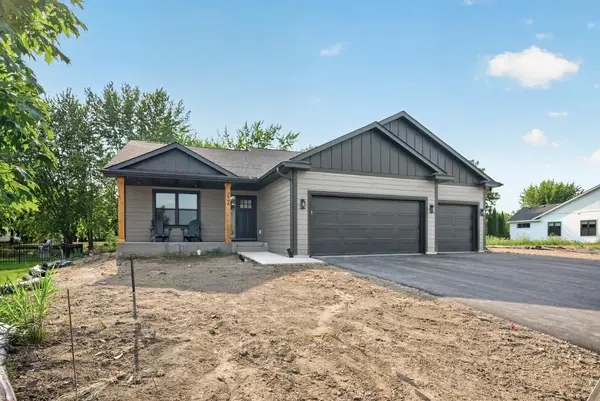 $524,900Active4 beds 4 baths2,520 sq. ft.
9966 14th Circle Ne, Saint Michael, MN 55376
MLS# 7126985Listed by: VALUE HOMES REALTY GROUP LLC 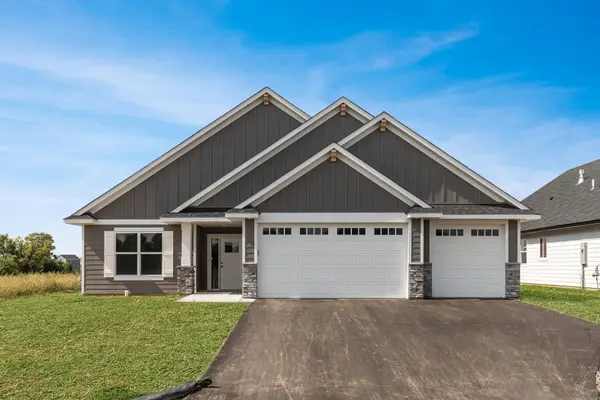 $585,900Pending3 beds 2 baths1,984 sq. ft.
3291 Kady Avenue Ne, Saint Michael, MN 55376
MLS# 7126965Listed by: FIRST IMPRESSIONS HOME GROUP- Open Thu, 11am to 6pmNew
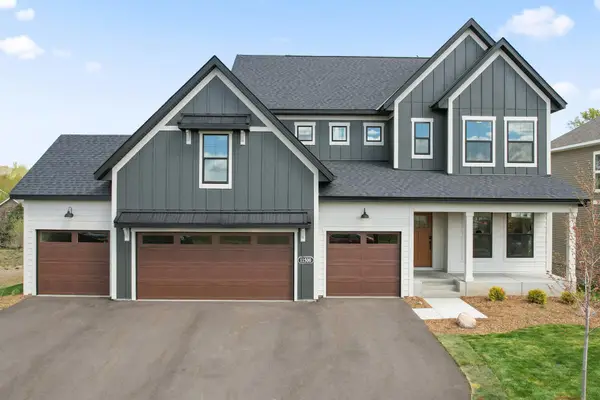 $725,000Active5 beds 4 baths3,624 sq. ft.
11500 19th Street Ne, Saint Michael, MN 55376
MLS# 7126430Listed by: M/I HOMES 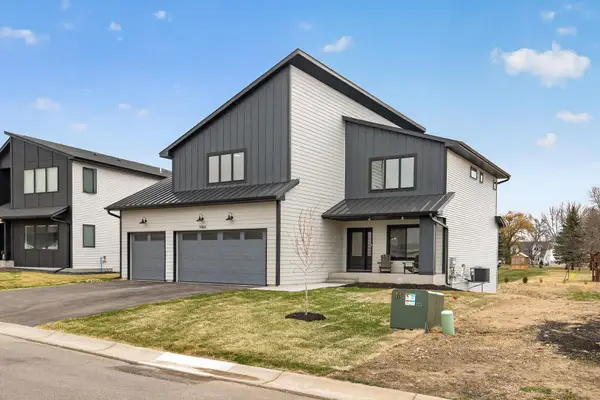 $700,000Pending5 beds 4 baths3,804 sq. ft.
9984 14th Circle Ne, Saint Michael, MN 55376
MLS# 7112266Listed by: VALUE HOMES REALTY GROUP LLC


Protect your home and budget from life's surprises with an Assurant Home Warranty, backed by a partner that supports you through every step of homeownership. Explore Plans.
© 2023 - 2026 ERA Franchise Systems LLC. All rights reserved. ERA Franchise Systems LLC fully supports the principles of the Fair Housing Act and the Equal Opportunity Act. ERA, ERA Real Estate powered, and their respective logos are registered service marks of ERA Franchise Systems LLC. Each office is independently owned and operated.