
1460 Laurel Avenue, Saint Paul Park, MN 55071
Local realty services provided by:ERA Viking Realty
1460 Laurel Avenue,Saint Paul Park, MN 55071
$385,000
- 4 Beds
- 2 Baths
- 2,130 sq. ft.
- Single family
- Active
Listed by: travis metzen
Office: metzen realty and associates co.
MLS#:7129900
Source:NSMLS
Price summary
- Price:$385,000
- Price per sq. ft.:$164.81
About this home
More space than meets the eye! This 4 bedroom, 2 bath Saint Paul Park home delivers with a bright, open layout, hardwood floors, and plenty of room to spread out. The main level feels open and inviting, with great natural light and an easy flow from room to room. Downstairs, the oversized family room creates the perfect hangout space for movie nights, game days, or entertaining friends. Step outside to a large deck overlooking the fully fenced backyard ready for summer BBQs or a quiet night around the fire. With four bedrooms, two baths, flexible living spaces, and a great yard, this home packs in a lot without feeling like every other house on the market.
Contact an agent
Home facts
- Year built:1989
- Listing ID #:7129900
- Added:1 day(s) ago
- Updated:August 22, 2026 at 02:59 PM
Rooms and interior
- Bedrooms:4
- Total bathrooms:2
- Full bathrooms:2
- Dining Description:Informal Dining Room
- Bathrooms Description:Full Basement, Jetted Tub, Main Floor Full Bath
- Kitchen Description:Dishwasher, Disposal, Exhaust Fan, Microwave, Range, Refrigerator
- Basement:Yes
- Basement Description:Block, Daylight / Lookout Windows, Finished, Full, Sump Pump
- Living area:2,130 sq. ft.
Heating and cooling
- Cooling:Central Air
- Heating:Forced Air
- Central air:Yes
Structure and exterior
- Roof:Asphalt, Pitched
- Year built:1989
- Building area:2,130 sq. ft.
- Lot area:0.24 Acres
- Levels:Bi/Split Level
Utilities
- Water:City Water - Connected
- Sewer:City Sewer - Connected
Finances and disclosures
- Price:$385,000
- Price per sq. ft.:$164.81
- Tax amount:$4,298 (2025)
Features and amenities
- Appliances:Disposal, Exhaust Fan, Microwave, Range, Refrigerator, Washer
- Laundry features:Dryer, Washer
Parking
- Parking description:Asphalt, Attached Garage, Garage Door Opener
- Garage:Yes
- Garage spaces:2
New listings near 1460 Laurel Avenue
- Open Sat, 2 to 3:30pmNew
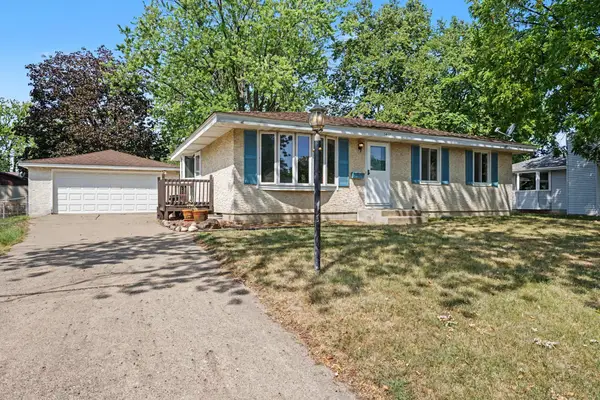 $290,000Active3 beds 2 baths1,933 sq. ft.
1431 Dayton Avenue, Saint Paul Park, MN 55071
MLS# 7099842Listed by: COLDWELL BANKER REALTY - New
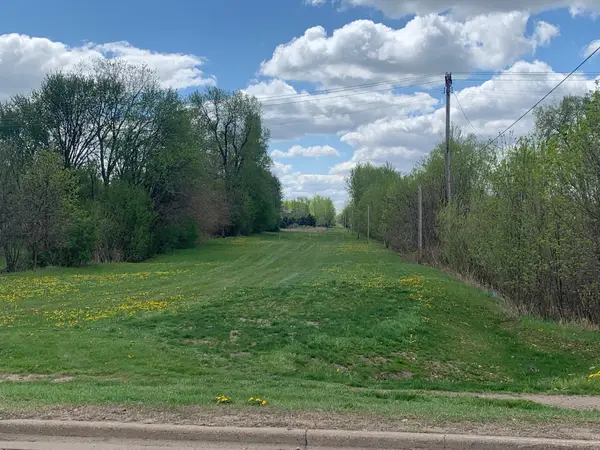 $62,500Active0.29 Acres
TBD Broadway Avenue, Saint Paul Park, MN 55071
MLS# 7127116Listed by: TIMBER GHOST REALTY, LLC 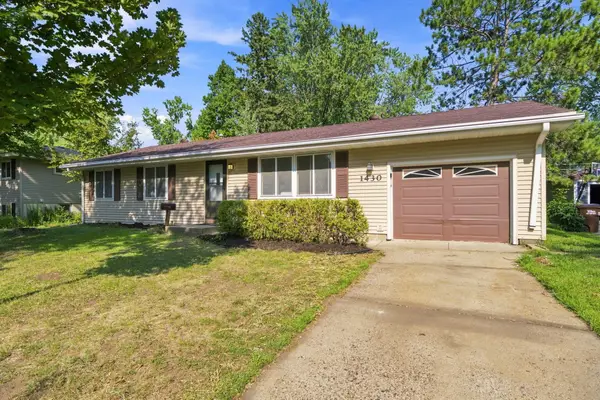 $289,900Active3 beds 2 baths1,144 sq. ft.
1430 Selby Avenue, Saint Paul Park, MN 55071
MLS# 7121882Listed by: EPIQUE REALTY $315,000Pending4 beds 2 baths1,814 sq. ft.
1220 4th Street, Saint Paul Park, MN 55071
MLS# 7119588Listed by: KELLER WILLIAMS PREMIER REALTY $335,000Pending4 beds 2 baths2,038 sq. ft.
1148 Aurora Avenue, Saint Paul Park, MN 55071
MLS# 7117611Listed by: COLDWELL BANKER REALTY- Open Sat, 12 to 2pm
 $514,915Active4 beds 3 baths2,280 sq. ft.
1817 Lincoln Avenue, Saint Paul Park, MN 55016
MLS# 7117976Listed by: LENNAR SALES CORP  $249,900Active3 beds 3 baths2,101 sq. ft.
815 Hastings Avenue, Saint Paul Park, MN 55071
MLS# 7024645Listed by: KELLER WILLIAMS REALTY INTEGRITY LAKES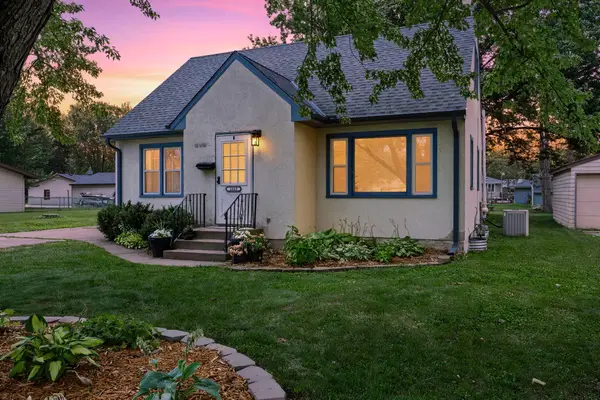 $329,900Pending3 beds 2 baths1,710 sq. ft.
1033 Dayton Avenue, Saint Paul Park, MN 55071
MLS# 7104750Listed by: RE/MAX RESULTS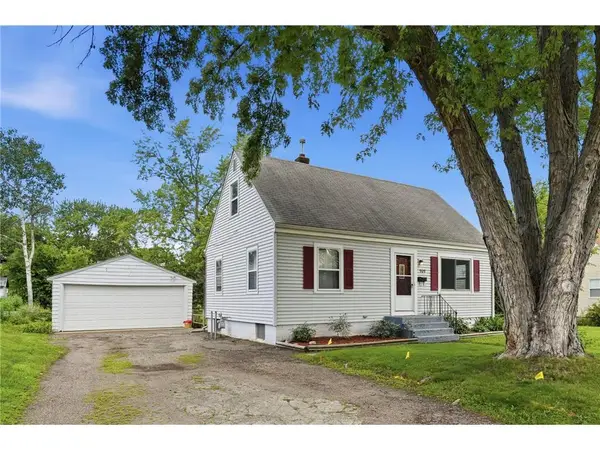 $300,000Pending3 beds 1 baths1,728 sq. ft.
909 Selby Avenue, Saint Paul Park, MN 55071
MLS# 7099685Listed by: REALTY ONE GROUP SIMPLIFIED


Protect your home and budget from life's surprises with an Assurant Home Warranty, backed by a partner that supports you through every step of homeownership. Explore Plans.
© 2023 - 2026 ERA Franchise Systems LLC. All rights reserved. ERA Franchise Systems LLC fully supports the principles of the Fair Housing Act and the Equal Opportunity Act. ERA, ERA Real Estate powered, and their respective logos are registered service marks of ERA Franchise Systems LLC. Each office is independently owned and operated.