
1122 Marshall Avenue, Saint Paul, MN 55104
Local realty services provided by:ERA Viking Realty
1122 Marshall Avenue,Saint Paul, MN 55104
$399,900
- 4 Beds
- 4 Baths
- 2,890 sq. ft.
- Single family
- Active
Upcoming open houses
- Sat, Aug 2212:00 pm - 02:00 pm
Listed by: blake a halverson
Office: re/max results
MLS#:7129220
Source:NSMLS
Price summary
- Price:$399,900
- Price per sq. ft.:$123.43
About this home
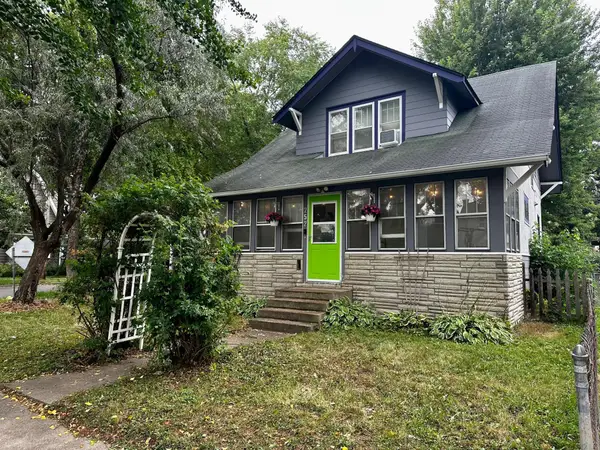
A classic, well-maintained, turn-of-the-century home in the heart of St. Paul, loaded with the charm you'd expect. A welcoming front porch and foyer for incoming guests. Main level bedroom or office with an updated kitchen featuring stainless steel appliances, stone countertops and white cabinetry. Three spacious bedrooms on the second level + a bonus kitchenette! 3rd floor loft space with additional 1/2 bathroom and bonus laundry space. Other home highlights: french doors, crown moldings, hardwood floors, custom radiator covers & an original wood-burning fireplace. Plus two 100-amp panels, newer siding and a power-vented water heater. Outside enjoy freshly mulched perennial gardens, a detached two-stall garage, and a fenced backyard with room for all your outdoor activities. Unbeatable location — set among St. Paul's universities (Concordia, Hamline, and the U of M St. Paul campus) for steady rental demand, and walkable to Pizza Lucé, Yellowbird Coffee, and Grand Avenue shopping and dining. 1122 Marshall Avenue is an opportunity you won't want to miss....
Contact an agent
Home facts
- Year built:1904
- Subdivision & Development:Varney & Mcmanigals, Rearran
- Listing ID #:7129220
- Added:3 day(s) ago
- Updated:August 22, 2026 at 12:30 PM
Rooms and interior
- Bedrooms:4
- Total bathrooms:4
- Full bathrooms:2
- Half bathrooms:1
- Bathrooms Description:Full Basement, Main Floor Full Bath
- Kitchen Description:Dishwasher, Disposal, Exhaust Fan, Microwave, Range, Refrigerator, Stainless Steel Appliances, Tankless Water Heater
- Basement:Yes
- Basement Description:Egress Window(s), Partially Finished, Storage Space
- Living area:2,890 sq. ft.
Heating and cooling
- Cooling:Window Unit(s)
- Heating:Baseboard, Boiler, Hot Water, Radiant
Structure and exterior
- Roof:Age Over 8 Years
- Year built:1904
- Building area:2,890 sq. ft.
- Lot area:0.13 Acres
- Levels:2+ Story
Utilities
- Water:City Water - Connected
- Sewer:City Sewer - Connected
Finances and disclosures
- Price:$399,900
- Price per sq. ft.:$123.43
- Tax amount:$7,636 (2026)
Features and amenities
- Appliances:Disposal, Exhaust Fan, Microwave, Range, Refrigerator, Stainless Steel Appliances, Tankless Water Heater, Washer
- Laundry features:Dryer, Washer
- Amenities:Tankless Water Heater
Parking
- Parking description:Detached Garage, Garage Door Opener
- Garage:Yes
- Garage spaces:2
New listings near 1122 Marshall Avenue
- Coming Soon
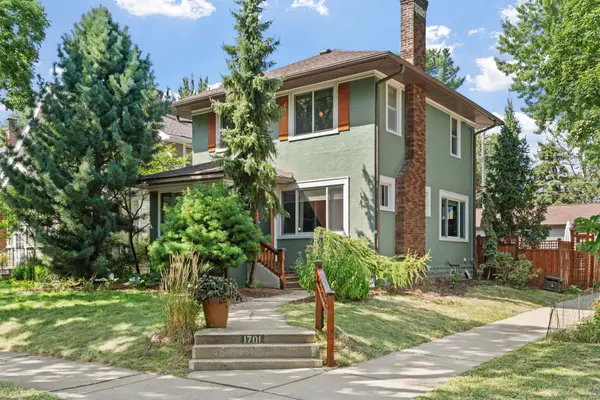 $520,000Coming Soon3 beds 2 baths1,590 sq. ft.
1701 Juliet Avenue, Saint Paul, MN 55105
MLS# 7129531Listed by: ENGEL & VOLKERS LAKE MINNETONKA - Coming Soon
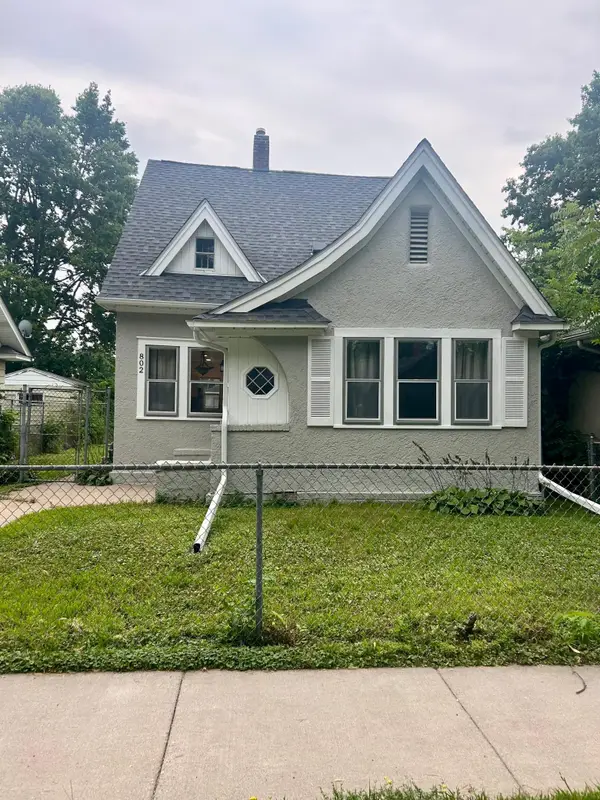 $325,000Coming Soon3 beds 2 baths1,132 sq. ft.
802 Fuller Avenue, Saint Paul, MN 55104
MLS# 7128833Listed by: RE/MAX ADVANTAGE PLUS - Coming Soon
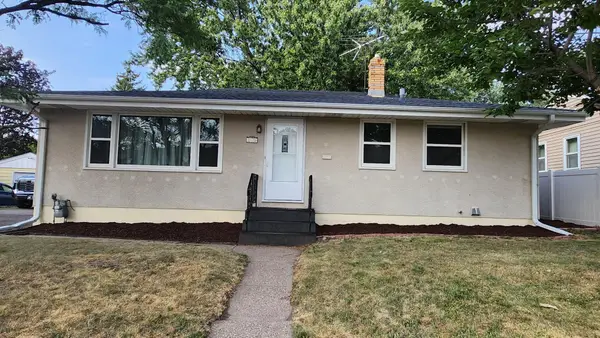 $329,900Coming Soon3 beds 2 baths1,932 sq. ft.
2173 Wilson Avenue, Saint Paul, MN 55119
MLS# 7130814Listed by: EXP REALTY - Coming Soon
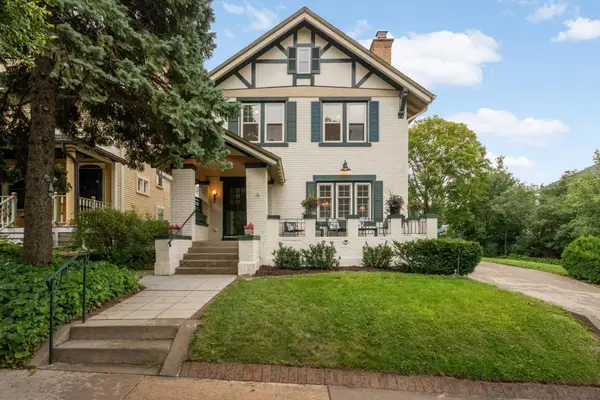 $769,000Coming Soon3 beds 2 baths1,948 sq. ft.
904 Osceola Avenue, Saint Paul, MN 55105
MLS# 7130623Listed by: COLDWELL BANKER REALTY - Coming SoonOpen Sun, 5 to 6pm
 $299,900Coming Soon4 beds 3 baths2,549 sq. ft.
553 Sherburne Avenue, Saint Paul, MN 55103
MLS# 7112835Listed by: KELLER WILLIAMS REALTY INTEGRITY LAKES - Coming Soon
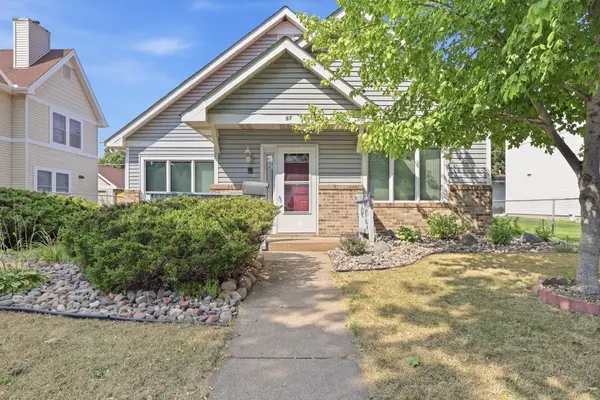 $150,000Coming Soon2 beds 1 baths1,338 sq. ft.
57 Sycamore Street W, Saint Paul, MN 55117
MLS# 7119955Listed by: EXP REALTY - Coming Soon
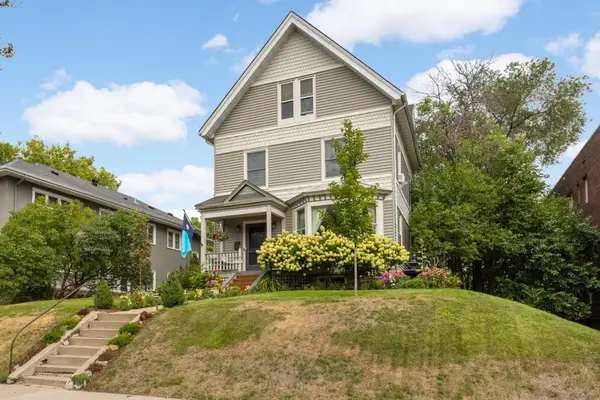 $699,990Coming Soon5 beds 3 baths2,834 sq. ft.
993 Fairmount Avenue, Saint Paul, MN 55105
MLS# 7115518Listed by: RE/MAX RESULTS - Coming Soon
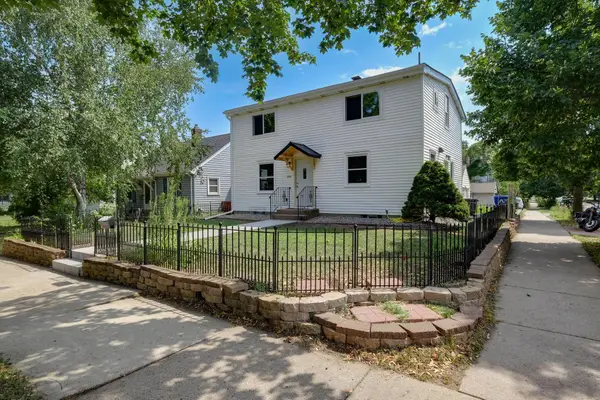 $325,000Coming Soon5 beds 2 baths1,560 sq. ft.
1278 Hubbard Avenue, Saint Paul, MN 55104
MLS# 7129114Listed by: EXP REALTY - Coming Soon
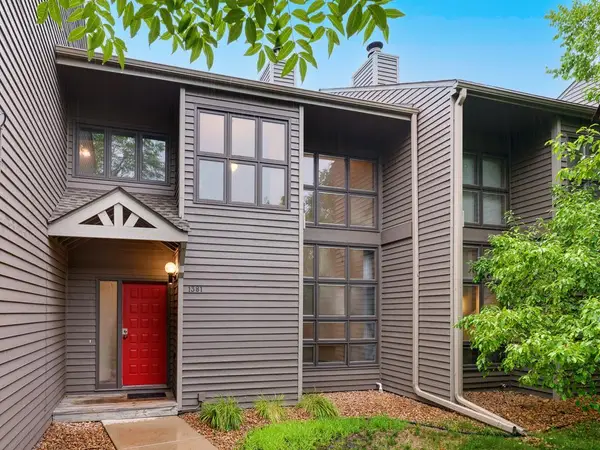 $199,900Coming Soon2 beds 2 baths1,871 sq. ft.
1381 Spencer Road W, Saint Paul, MN 55108
MLS# 7121698Listed by: RE/MAX RESULTS - Coming Soon
 $318,900Coming Soon3 beds 2 baths1,456 sq. ft.
252 Stevens Street W, Saint Paul, MN 55107
MLS# 7121144Listed by: RE/MAX ADVANTAGE PLUS


Protect your home and budget from life's surprises with an Assurant Home Warranty, backed by a partner that supports you through every step of homeownership. Explore Plans.
© 2023 - 2026 ERA Franchise Systems LLC. All rights reserved. ERA Franchise Systems LLC fully supports the principles of the Fair Housing Act and the Equal Opportunity Act. ERA, ERA Real Estate powered, and their respective logos are registered service marks of ERA Franchise Systems LLC. Each office is independently owned and operated.