
1696 Fremont Avenue, Saint Paul, MN 55106
Local realty services provided by:ERA Prospera Real Estate
1696 Fremont Avenue,Saint Paul, MN 55106
$315,000
- 4 Beds
- 2 Baths
- - sq. ft.
- Single family
- Sold
Listed by: tusengsu vang
Office: bridge realty, llc.
MLS#:7070877
Source:NSMLS
Sorry, we are unable to map this address
Price summary
- Price:$315,000
About this home
Freshly updated and ready for its next owner. Charming St. Paul home offers four bedrooms and two bathrooms with plenty of space to spread out. Original hardwood floors flow through the living room and main-level bedrooms, adding warmth and character throughout. The main floor features three bedrooms and a full bathroom. The lower level provides added privacy with a spacious primary bedroom, its own quarter bathroom and an adjacent standalone shower. A cozy family room in the lower level is a perfect space for relaxing and entertaining. Recent improvements include interior and exterior new paint throughout, brand new carpeting and items in the city inspection, in the TISH have been addressed making this home ready to enjoy. Bonus of a fenced backyard with a removable gated driveway for added security. A brand new garage door has been ordered and will be professionally installed prior to closing. This home is ideally located near shopping, restaurants, public transportation, major highways, and a variety of other entertainment options, this home offers comfort and accessibility....
Contact an agent
Home facts
- Year built:1956
- Subdivision & Development:Bundes Park Add
- Listing ID #:7070877
- Added:57 day(s) ago
- Updated:September 02, 2026 at 04:43 AM
Rooms and interior
- Bedrooms:4
- Total bathrooms:2
- Full bathrooms:1
- Dining Description:Eat In Kitchen, Kitchen/Dining Room
- Bathrooms Description:3/4 Basement, Main Floor Full Bath, Walk-In Shower Stall
- Kitchen Description:Exhaust Fan, Range, Refrigerator
- Basement:Yes
- Basement Description:Finished, Partially Finished, Storage Space
Heating and cooling
- Cooling:Central Air
- Heating:Forced Air
- Central air:Yes
Structure and exterior
- Roof:Asphalt
- Year built:1956
- Levels:1 Story
Utilities
- Water:City Water - Connected
- Sewer:City Sewer - Connected
Finances and disclosures
- Price:$315,000
- Tax amount:$4,591 (2026)
Features and amenities
- Appliances:Exhaust Fan, Range, Refrigerator
- Laundry features:Dryer
- Amenities:Gas Water Heater
Parking
- Parking description:Concrete, Detached Garage, Garage Door Opener
- Garage:Yes
- Garage spaces:2
New listings near 1696 Fremont Avenue
- Coming Soon
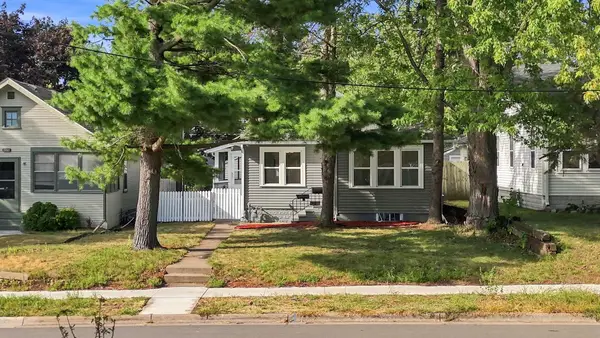 $229,900Coming Soon2 beds 1 baths893 sq. ft.
2211 Minnehaha Avenue E, Saint Paul, MN 55119
MLS# 7137330Listed by: COVENANT PARTNERS LLC - Coming Soon
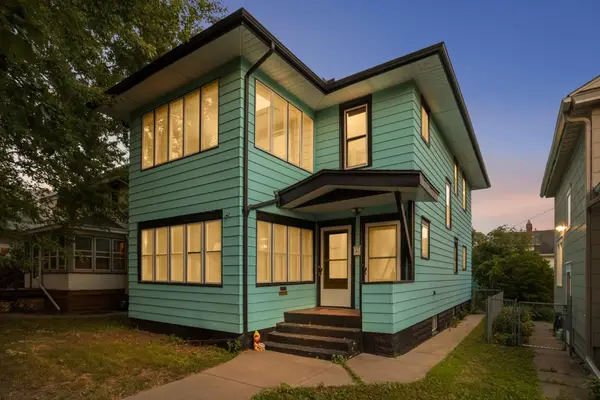 $350,000Coming Soon5 beds 2 baths2,660 sq. ft.
1486 Blair Avenue, Saint Paul, MN 55104
MLS# 7135360Listed by: EDINA REALTY, INC. - Coming Soon
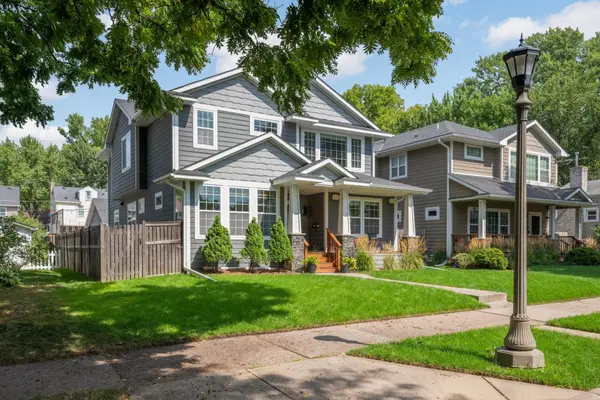 $1,050,000Coming Soon5 beds 5 baths4,283 sq. ft.
1905 Palace Avenue, Saint Paul, MN 55105
MLS# 7117477Listed by: RE/MAX RESULTS - Coming Soon
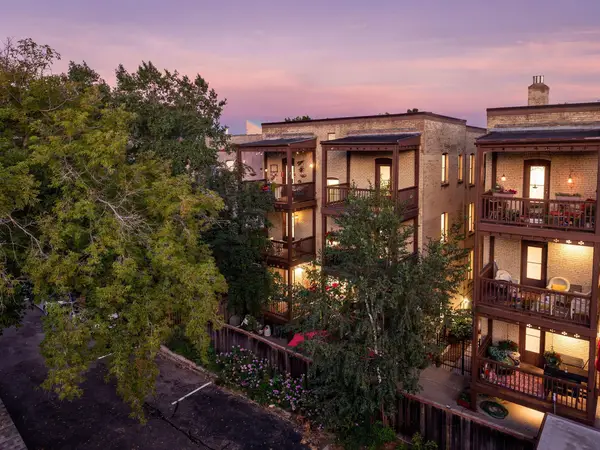 $325,000Coming Soon2 beds 2 baths1,300 sq. ft.
294 Dayton Avenue #1E, Saint Paul, MN 55102
MLS# 7130385Listed by: RE/MAX RESULTS - Coming Soon
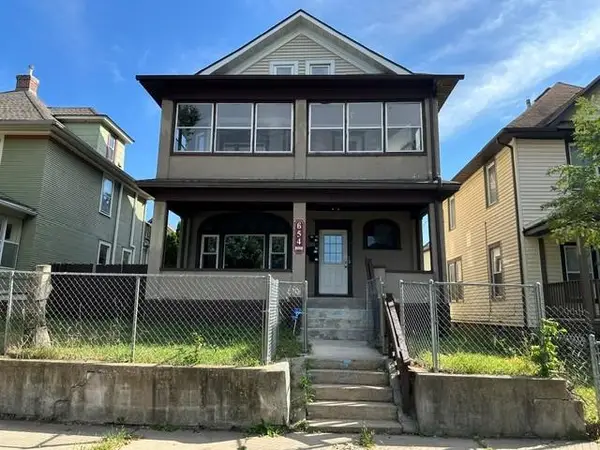 $375,000Coming Soon6 beds 3 baths3,400 sq. ft.
654 Fuller Avenue, Saint Paul, MN 55104
MLS# 7136908Listed by: RE/MAX RESULTS - Coming SoonOpen Sat, 12 to 2pm
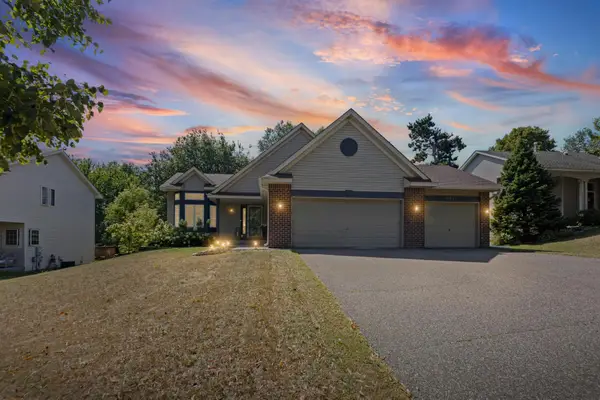 $525,000Coming Soon5 beds 3 baths2,503 sq. ft.
2244 Emerald Lane, Saint Paul, MN 55119
MLS# 7132241Listed by: PEMBERTON RE - Coming Soon
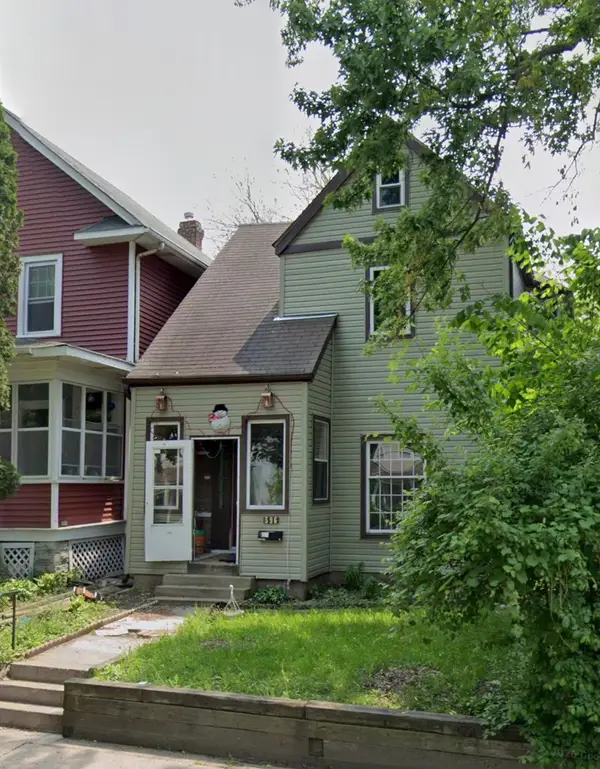 $190,000Coming Soon4 beds 2 baths1,747 sq. ft.
596 Case Avenue, Saint Paul, MN 55130
MLS# 7135822Listed by: EXP REALTY - Coming Soon
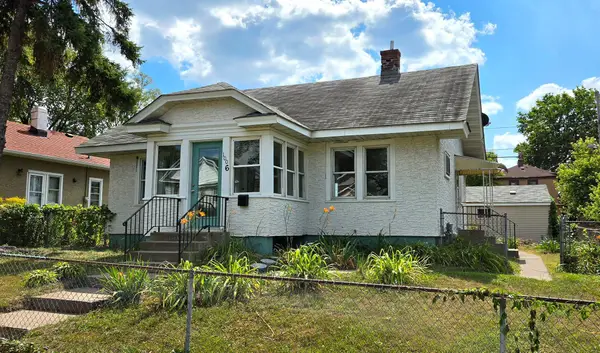 $325,000Coming Soon3 beds 2 baths1,312 sq. ft.
1006 Iglehart Avenue, Saint Paul, MN 55104
MLS# 7135362Listed by: COUNSELOR REALTY, INC. - Coming Soon
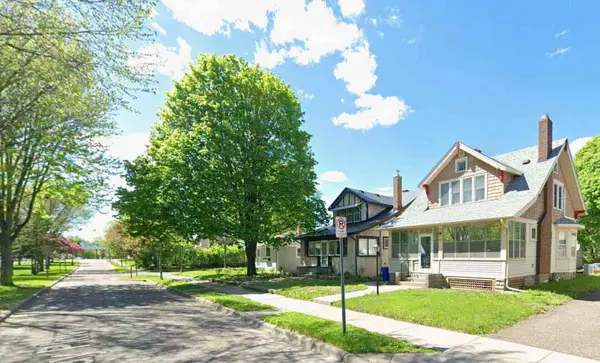 $319,777Coming Soon3 beds 1 baths1,281 sq. ft.
1537 Midway Parkway, Saint Paul, MN 55108
MLS# 7135385Listed by: KELLER WILLIAMS PREMIER REALTY - Coming SoonOpen Fri, 4 to 7pm
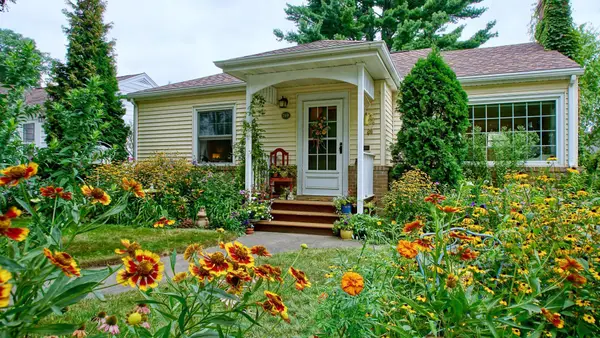 $330,000Coming Soon2 beds 1 baths912 sq. ft.
749 Arlington Avenue W, Saint Paul, MN 55117
MLS# 7132415Listed by: DRAZ REAL ESTATE INC.


Protect your home and budget from life's surprises with an Assurant Home Warranty, backed by a partner that supports you through every step of homeownership. Explore Plans.
© 2023 - 2026 ERA Franchise Systems LLC. All rights reserved. ERA Franchise Systems LLC fully supports the principles of the Fair Housing Act and the Equal Opportunity Act. ERA, ERA Real Estate powered, and their respective logos are registered service marks of ERA Franchise Systems LLC. Each office is independently owned and operated.