
1731 Hillcrest Avenue, Saint Paul, MN 55116
Local realty services provided by:ERA Viking Realty
1731 Hillcrest Avenue,Saint Paul, MN 55116
$507,000
- 3 Beds
- 2 Baths
- - sq. ft.
- Single family
- Sold
Listed by: julie a. pariseau-schuster
Office: jps pro realty
MLS#:7073150
Source:NSMLS
Sorry, we are unable to map this address
Price summary
- Price:$507,000
About this home
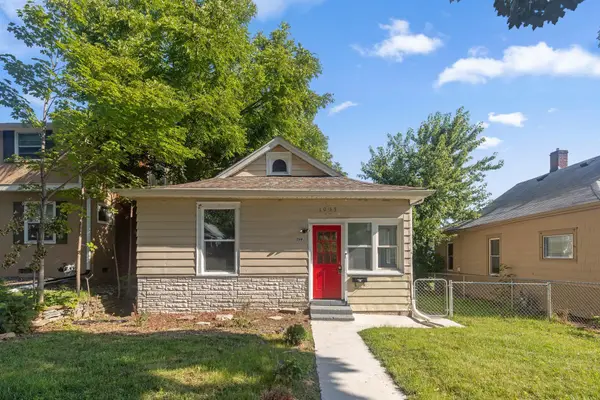
Charming Tudor-style home located in the highly sought-after Highland Park neighborhood. This beautifully maintained 3-bedroom, 2-bath home blends timeless character with modern updates. Freshly painted inside and out, the home also features new exterior metal accents that enhance its curb appeal and durability. Inside, you’ll find gleaming hardwood floors throughout, a spacious main-level family room, and an updated kitchen complete with granite countertops and stainless steel appliances. The home offers warmth and comfort with two fireplaces — one wood-burning and one gas. This home has central air, brand new furnace and roof. The partially finished basement features a rustic lower level, perfect for a cozy entertainment space, home office, or recreation room. Outside, enjoy the paver patio nestled in the private backyard & the convenience of a one-car garage with alley access plus additional parking on the cement driveway .Located in a high-demand area close to parks, shops, dining, and schools, this Highland Park Tudor offers classic charm, thoughtful updates, and exceptional livability....
Contact an agent
Home facts
- Year built:1939
- Subdivision & Development:Lanes Highland Park
- Listing ID #:7073150
- Added:87 day(s) ago
- Updated:August 24, 2026 at 07:49 AM
Rooms and interior
- Bedrooms:3
- Total bathrooms:2
- Full bathrooms:1
- Dining Description:Breakfast Area, Eat In Kitchen, Living/Dining Room, Separate/Formal Dining Room
- Bathrooms Description:3/4 Basement, Upper Level Full Bath, Walk-In Shower Stall
- Kitchen Description:Dishwasher, Disposal, Exhaust Fan, Range, Refrigerator, Stainless Steel Appliances, Wine Cooler
- Basement:Yes
- Basement Description:Block, Partially Finished
Heating and cooling
- Cooling:Central Air
- Heating:Fireplace(s), Forced Air
- Central air:Yes
Structure and exterior
- Roof:Age 8 Years or Less, Asphalt, Pitched, Rubber
- Year built:1939
- Lot Features:Public Transit (w/in 6 blks), Tree Coverage - Medium
- Construction Materials:Block
- Levels:2 Story
Utilities
- Water:City Water - Connected
- Sewer:City Sewer - Connected
Finances and disclosures
- Price:$507,000
- Tax amount:$9,216 (2025)
Features and amenities
- Appliances:Disposal, Exhaust Fan, Range, Refrigerator, Stainless Steel Appliances, Water Softener Owned, Wine Cooler
- Laundry features:Dryer
- Amenities:ENERGY STAR Qualified Appliances, Gas Water Heater, Water Softener Owned
Parking
- Parking description:Attached Garage, Concrete, Garage Door Opener, No Interior Access to Dwelling
- Garage:Yes
- Garage spaces:1
New listings near 1731 Hillcrest Avenue
- Coming Soon
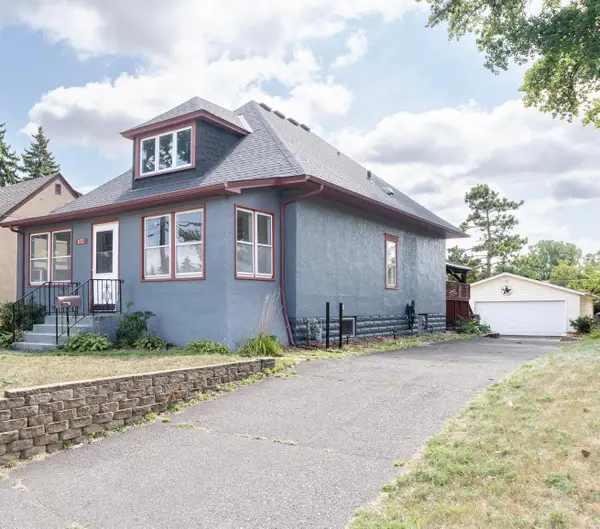 $324,900Coming Soon3 beds 2 baths2,624 sq. ft.
672 Maryland Avenue W, Saint Paul, MN 55117
MLS# 7132128Listed by: LENTSCH COMPANY - Coming Soon
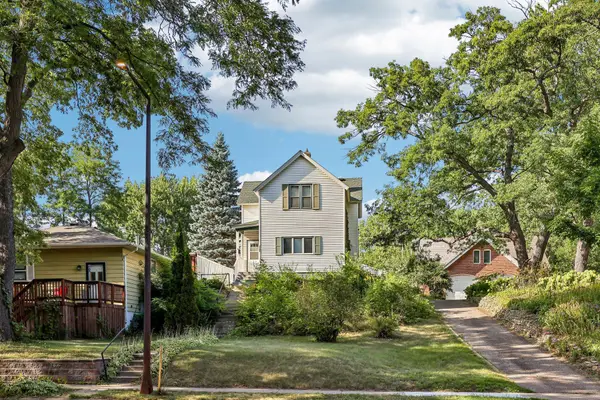 $200,000Coming Soon4 beds 2 baths1,455 sq. ft.
1145 Burns Avenue, Saint Paul, MN 55106
MLS# 7131881Listed by: BRIX REAL ESTATE - Coming SoonOpen Mon, 11am to 1pm
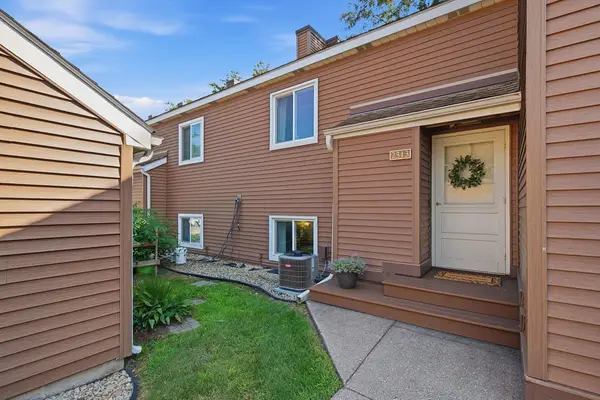 $230,000Coming Soon3 beds 2 baths1,175 sq. ft.
2313 Territorial Road, Saint Paul, MN 55114
MLS# 7128073Listed by: KELLER WILLIAMS REALTY INTEGRITY LAKES - Coming Soon
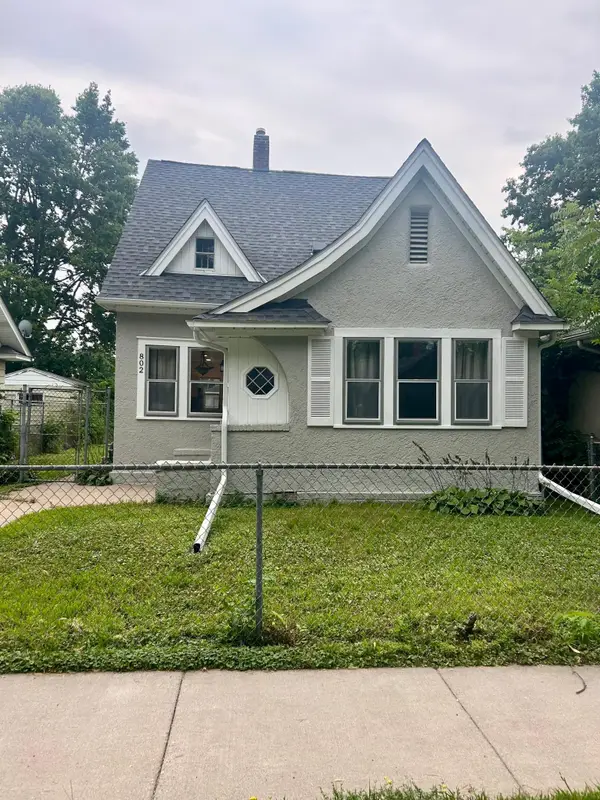 $325,000Coming Soon3 beds 2 baths1,132 sq. ft.
802 Fuller Avenue, Saint Paul, MN 55104
MLS# 7128833Listed by: RE/MAX ADVANTAGE PLUS - Coming Soon
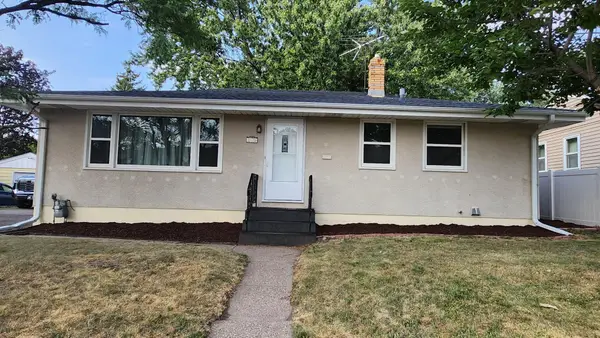 $329,900Coming Soon3 beds 2 baths1,932 sq. ft.
2173 Wilson Avenue, Saint Paul, MN 55119
MLS# 7130814Listed by: EXP REALTY - Coming Soon
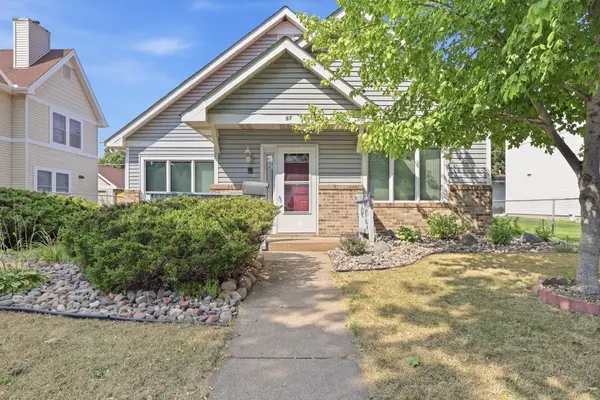 $150,000Coming Soon2 beds 1 baths1,338 sq. ft.
57 Sycamore Street W, Saint Paul, MN 55117
MLS# 7119955Listed by: EXP REALTY - Coming Soon
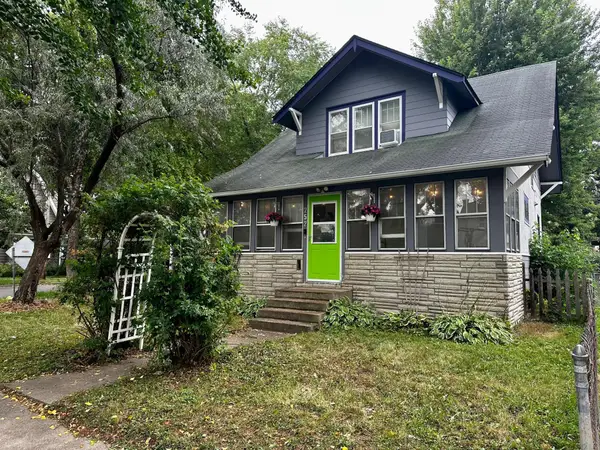 $318,900Coming Soon3 beds 2 baths1,456 sq. ft.
252 Stevens Street W, Saint Paul, MN 55107
MLS# 7121144Listed by: RE/MAX ADVANTAGE PLUS - Coming Soon
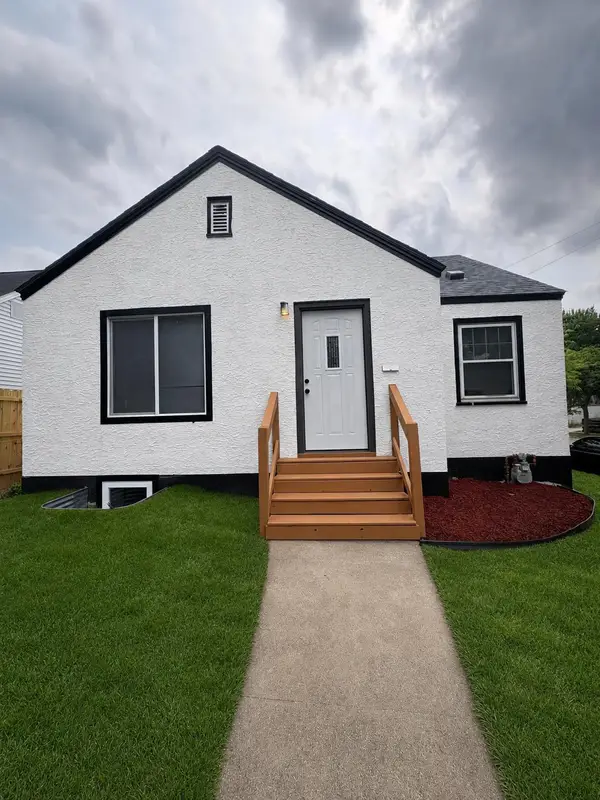 $349,990Coming Soon4 beds 2 baths1,498 sq. ft.
1660 Beech Street, Saint Paul, MN 55106
MLS# 7121517Listed by: PEMBERTON RE - Coming Soon
 $725,000Coming Soon2 beds 2 baths2,408 sq. ft.
300 Wall Street #701, Saint Paul, MN 55101
MLS# 7117678Listed by: EDINA REALTY, INC. - Coming Soon
 $179,600Coming Soon3 beds 1 baths801 sq. ft.
1035 Magnolia Avenue E, Saint Paul, MN 55106
MLS# 7123656Listed by: EDINA REALTY, INC.


Protect your home and budget from life's surprises with an Assurant Home Warranty, backed by a partner that supports you through every step of homeownership. Explore Plans.
© 2023 - 2026 ERA Franchise Systems LLC. All rights reserved. ERA Franchise Systems LLC fully supports the principles of the Fair Housing Act and the Equal Opportunity Act. ERA, ERA Real Estate powered, and their respective logos are registered service marks of ERA Franchise Systems LLC. Each office is independently owned and operated.