
1756 Saunders Avenue, Saint Paul, MN 55116
Local realty services provided by:ERA Prospera Real Estate
1756 Saunders Avenue,Saint Paul, MN 55116
$485,000
- 3 Beds
- 2 Baths
- 1,780 sq. ft.
- Single family
- Active
Listed by: tyler r thomas
Office: compass
MLS#:7066103
Source:NSMLS
Price summary
- Price:$485,000
- Price per sq. ft.:$262.87
About this home
Imagine living in one of Saint Paul's most established neighborhoods, where tree-lined streets, neighborhood parks, local coffee shops, and some of the city's best restaurants are just minutes from your front door. Spend weekends exploring nearby trails along the Mississippi River, visiting local farmers markets, or enjoying the character and charm that make this area such a sought-after place to call home. With convenient access to both downtown Saint Paul and Minneapolis, commuting is simple while your evenings still feel connected to a true neighborhood community.
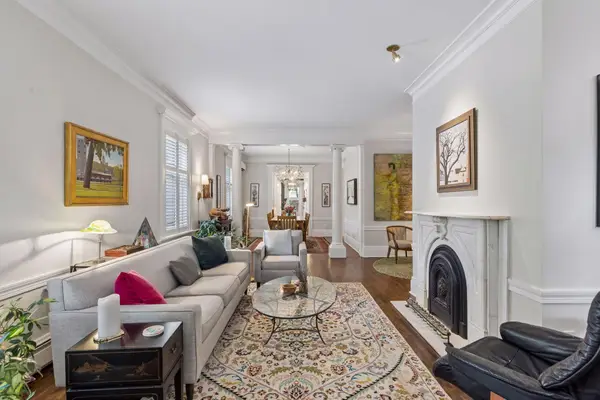
Inside, this beautifully maintained home offers the perfect combination of classic character and modern updates. Warm, inviting living spaces, abundant natural light, and thoughtful improvements create a home that's equally suited for everyday living and entertaining. Two generously sized bedrooms and a full bathroom on the main level provide comfortable one-level living. The finished lower level features a spacious family room, a dedicated office or flex space, and an additional 3/4 bathroom, offering the flexibility today's buyers need for working from home, hosting guests, or creating separate living areas.
Whether you're hosting friends, enjoying a quiet evening, or relaxing in your own backyard, every space has been designed to feel comfortable and welcoming. Nearby parks, walking trails, recreation, shopping, dining, and entertainment ensure there's always something to enjoy just minutes away. With quick possession available, you can start enjoying everything this vibrant Saint Paul neighborhood has to offer right away.
Whether you're purchasing your first home, downsizing without sacrificing space, or simply looking for a neighborhood full of character and lasting value, this home delivers the comfort, location, and lifestyle today's buyers have been searching for....
Contact an agent
Home facts
- Year built:1949
- Listing ID #:7066103
- Added:66 day(s) ago
- Updated:July 06, 2026 at 06:03 PM
Rooms and interior
- Bedrooms:3
- Total bathrooms:2
- Full bathrooms:1
- Dining Description:Eat In Kitchen, Informal Dining Room
- Bathrooms Description:3/4 Basement, Main Floor Full Bath
- Kitchen Description:Dishwasher, Range, Refrigerator, Stainless Steel Appliances
- Basement:Yes
- Basement Description:Daylight / Lookout Windows, Egress Window(s), Finished, Full
- Living area:1,780 sq. ft.
Heating and cooling
- Cooling:Central Air
- Heating:Fireplace(s), Forced Air
- Central air:Yes
Structure and exterior
- Roof:Age Over 8 Years, Asphalt, Pitched
- Year built:1949
- Building area:1,780 sq. ft.
- Lot area:0.19 Acres
- Lot Features:Tree Coverage - Light
- Construction Materials:Block
- Levels:1 Story
Utilities
- Water:City Water - Connected
- Sewer:City Sewer - Connected
Finances and disclosures
- Price:$485,000
- Price per sq. ft.:$262.87
- Tax amount:$8,202 (2026)
Features and amenities
- Appliances:Range, Refrigerator, Stainless Steel Appliances, Washer
- Laundry features:Dryer, Washer
Parking
- Parking description:Attached Garage, Gravel
- Garage:Yes
- Garage spaces:1
New listings near 1756 Saunders Avenue
- Coming Soon
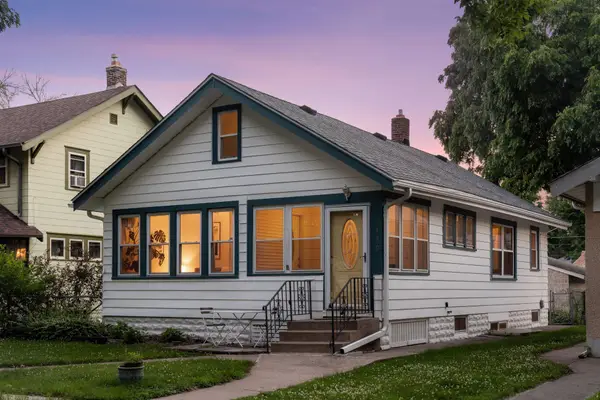 $345,000Coming Soon3 beds 2 baths
1459 Pascal Street N, Saint Paul, MN 55108
MLS# 7104068Listed by: REAL BROKER, LLC - New
 $305,500Active4 beds 2 baths1,420 sq. ft.
1696 Fremont Avenue, Saint Paul, MN 55106
MLS# 7070877Listed by: BRIDGE REALTY, LLC - Coming SoonOpen Sat, 2:30 to 4pm
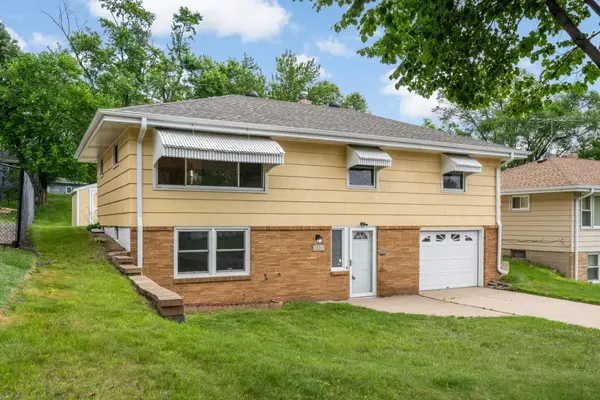 $280,000Coming Soon3 beds 2 baths
1218 Kent Street N, Saint Paul, MN 55117
MLS# 7091924Listed by: EDINA REALTY, INC. - Coming Soon
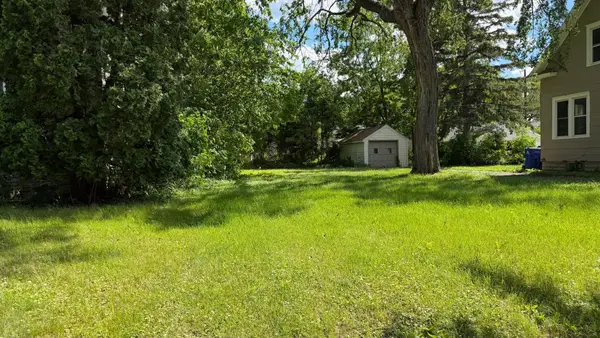 $75,000Coming Soon-- Acres
13xx Hewitt Avenue, Saint Paul, MN 55104
MLS# 7092273Listed by: EDINA REALTY, INC. - New
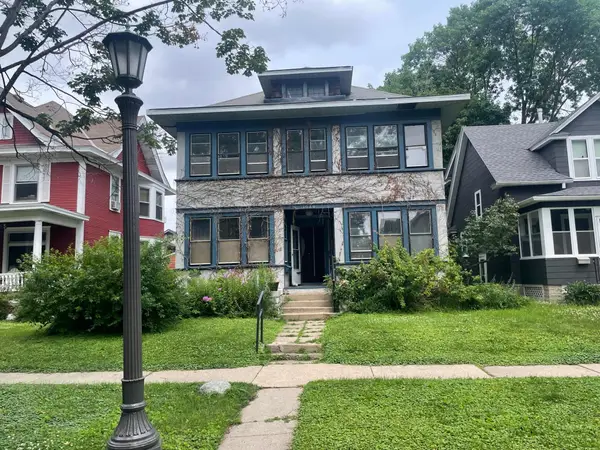 $275,000Active4 beds 2 baths1,800 sq. ft.
1689 Dayton Avenue, Saint Paul, MN 55104
MLS# 7104199Listed by: EDINA REALTY, INC. - Coming Soon
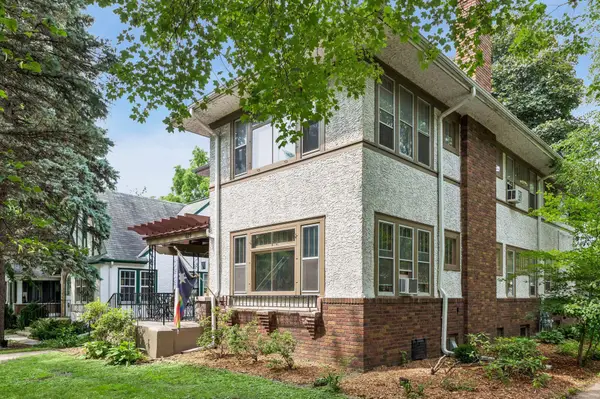 $420,000Coming Soon4 beds 2 baths
629 Lexington Parkway N, Saint Paul, MN 55104
MLS# 7104108Listed by: VERVE REALTY - Coming SoonOpen Sun, 11am to 1pm
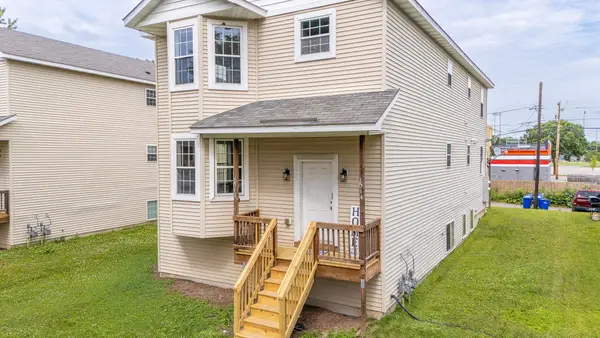 $399,900Coming Soon6 beds 4 baths
1512 Albemarle Street, Saint Paul, MN 55117
MLS# 7103726Listed by: RE/MAX RESULTS - New
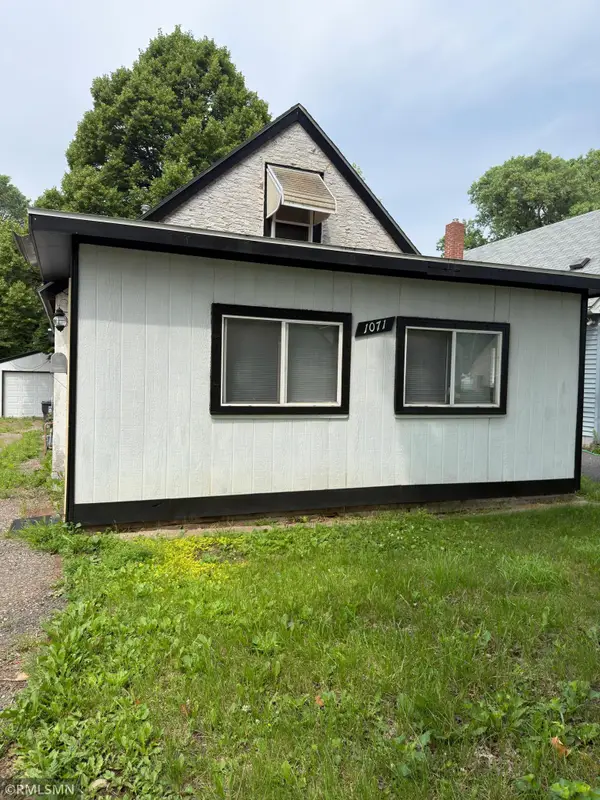 $185,000Active3 beds 1 baths995 sq. ft.
1071 Norton Street, Saint Paul, MN 55117
MLS# 7103977Listed by: EMPIRE REALTY LLC - New
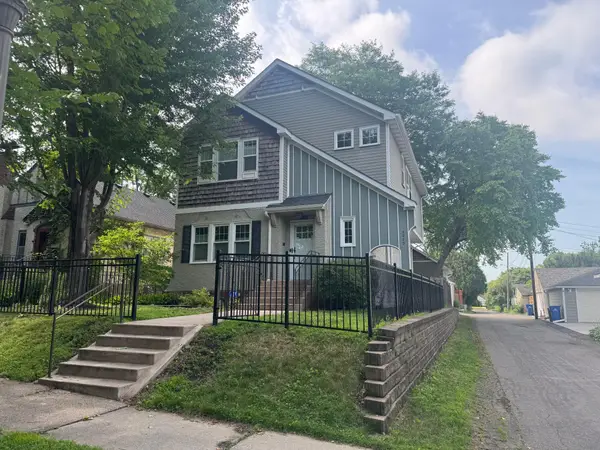 $950,000Active5 beds 4 baths3,000 sq. ft.
2222 Scheffer Avenue, Saint Paul, MN 55116
MLS# 7102107Listed by: RE/MAX RESULTS - Open Wed, 4 to 5pmNew
 $825,000Active3 beds 2 baths3,159 sq. ft.
436 Portland Avenue #9, Saint Paul, MN 55102
MLS# 7103983Listed by: COLDWELL BANKER REALTY


Protect your home and budget from life's surprises with an Assurant Home Warranty, backed by a partner that supports you through every step of homeownership. Explore Plans.
© 2023 - 2026 ERA Franchise Systems LLC. All rights reserved. ERA Franchise Systems LLC fully supports the principles of the Fair Housing Act and the Equal Opportunity Act. ERA, ERA Real Estate powered, and their respective logos are registered service marks of ERA Franchise Systems LLC. Each office is independently owned and operated.