
3063 Evelyn Street, Saint Paul, MN 55113
Local realty services provided by:ERA MyPro Realty
Listed by: jill dillman
Office: property executives realty
MLS#:6810665
Source:WIREX via South Central Wisconsin MLS
3063 Evelyn Street,Saint Paul, MN 55113
$389,000
- 3 Beds
- 2 Baths
- 1,652 sq. ft.
- Single family
- Pending
Price summary
- Price:$389,000
- Price per sq. ft.:$235.47
About this home
Available for a quick close. Beautiful Split-Entry 3 bedroom home on a corner Lot ? Bright, Versatile & Full of Charm Set on a lovely corner lot surrounded by mature trees and vibrant flowers, this well-maintained home offers wonderful curb appeal and inviting spaces inside and out. Step through the stylish glass entry door into an open floor plan featuring a modern kitchen with granite countertops, a center island, and a spacious living room with a large picture window that fills the space with natural light. The adjoining dining area opens to a large deck with a remote awning, perfect for relaxing in the shade. Third bedroom in the lower level could be used as an office, Just off this area, the cozy family room features lookout windows and a gas fireplace, creating the perfect place to unwind. The half bath on the lower level includes a shower already in place and ready to be completed.1/2 bath in lower level has a shower ready to complete..
Contact an agent
Home facts
- Year built:1977
- Subdivision & Development:Caves North Boundary, Addition
- Listing ID #:6810665
- Added:383 day(s) ago
- Updated:December 02, 2025 at 04:50 PM
Rooms and interior
- Bedrooms:3
- Total bathrooms:2
- Full bathrooms:1
- Dining Description:On Main Level
- Bathrooms Description:Full on Main, Half on Lower Unfinished
- Kitchen Description:Dishwasher, Microwave, On Main Level, Range, Refrigerator
- Bedroom Description:Master Bedroom On Main Level
- Basement Description:Daylight Window, Finished
- Living area:1,652 sq. ft.
Heating and cooling
- Cooling:Central Air, Forced Air
- Heating:Forced Air, Natural Gas
Structure and exterior
- Year built:1977
- Building area:1,652 sq. ft.
- Lot area:0.24 Acres
- Lot Features:Fences Allowed
- Architectural Style:Split entry
- Construction Materials:Block, Hardboard
- Exterior Features:Deck
Utilities
- Water:Municipal Water
- Sewer:Municipal Sewer
Finances and disclosures
- Price:$389,000
- Price per sq. ft.:$235.47
- Tax amount:$4,638 (2025)
Features and amenities
- Appliances:Dishwasher, Microwave, Range, Refrigerator, Washer
- Laundry features:Dryer, Washer
- Amenities:Cable
Parking
- Parking description:Garage - Attached, Garage Opener Included
- Garage spaces:1
New listings near 3063 Evelyn Street
- Coming Soon
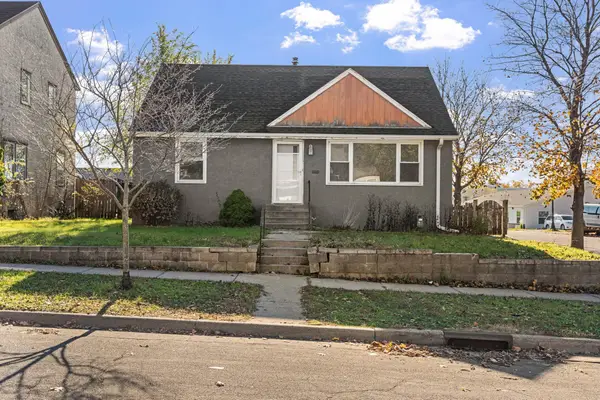 $189,900Coming Soon3 beds 2 baths884 sq. ft.
1492 Reaney Avenue, Saint Paul, MN 55106
MLS# 7173196Listed by: REAL BROKER, LLC - Coming Soon
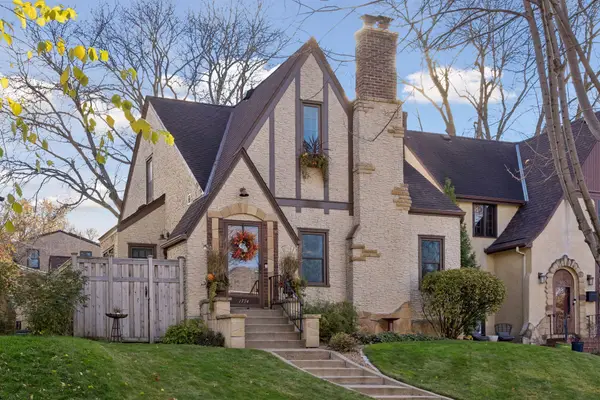 $595,000Coming Soon4 beds 3 baths2,347 sq. ft.
1774 Bayard Avenue, Saint Paul, MN 55116
MLS# 7162816Listed by: COLDWELL BANKER REALTY - Coming Soon
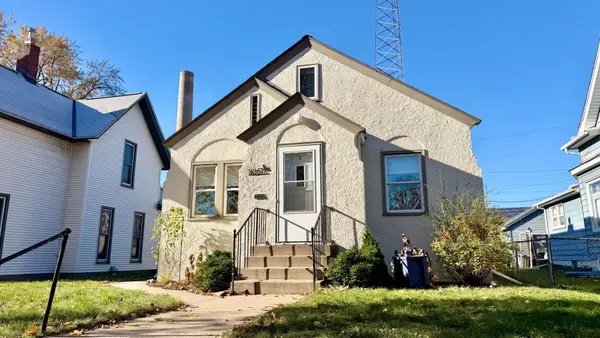 $295,000Coming Soon3 beds 2 baths1,164 sq. ft.
835 Howell Street N, Saint Paul, MN 55104
MLS# 7172969Listed by: COLDWELL BANKER NYBO & ASSOC - Coming Soon
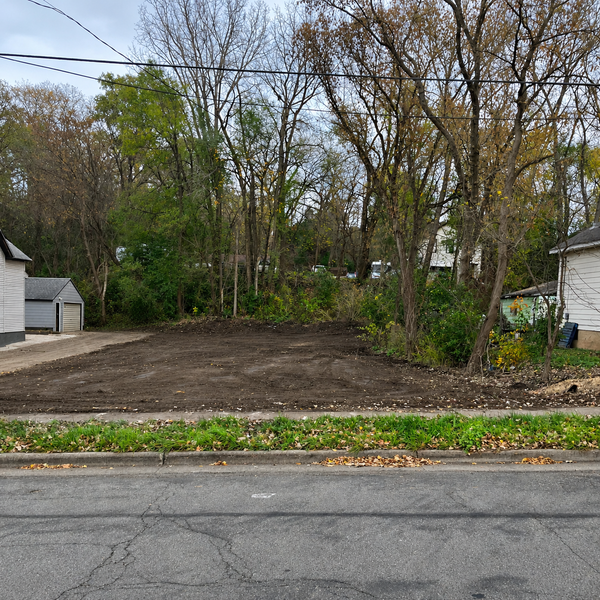 $69,900Coming Soon0.11 Acres
1250 Westminster Street, Saint Paul, MN 55130
MLS# 7172496Listed by: KELLER WILLIAMS CLASSIC RLTY NW - Coming Soon
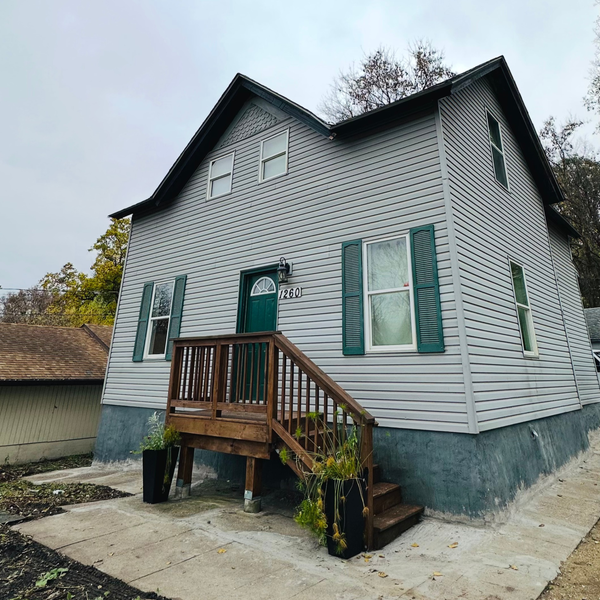 $319,900Coming Soon6 beds 3 baths1,334 sq. ft.
1260 Westminster Street, Saint Paul, MN 55130
MLS# 7172158Listed by: KELLER WILLIAMS CLASSIC RLTY NW - Coming Soon
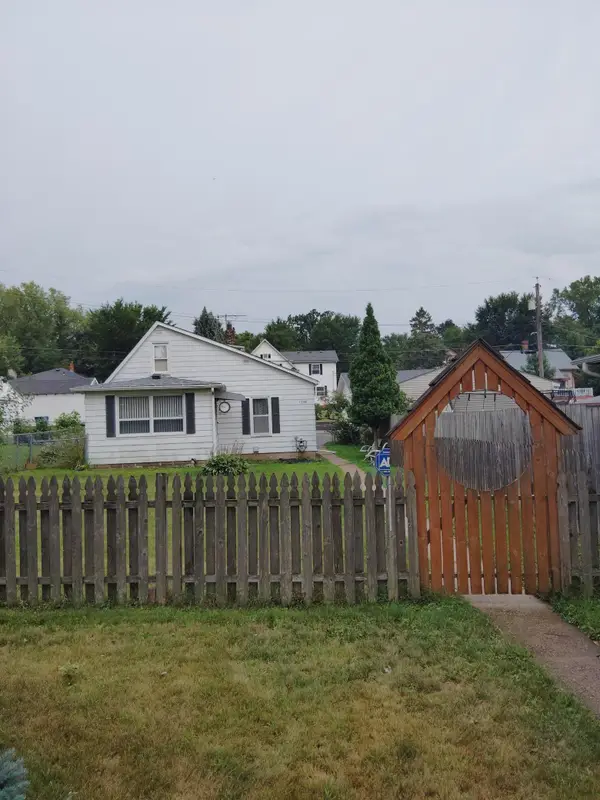 $159,900Coming Soon1 beds 1 baths822 sq. ft.
1744 York Avenue, Saint Paul, MN 55106
MLS# 7172291Listed by: KELLER WILLIAMS PREMIER REALTY - Coming Soon
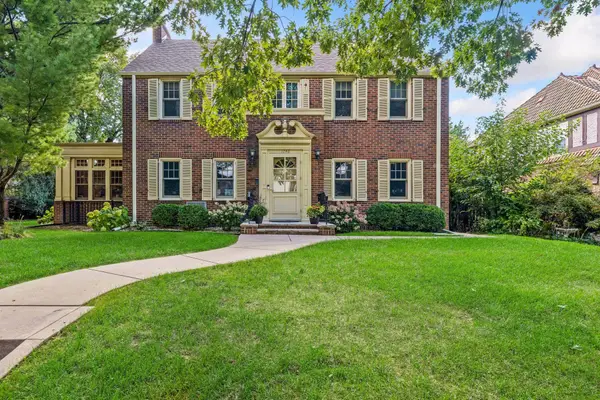 $1,240,000Coming Soon6 beds 5 baths4,839 sq. ft.
1746 Pinehurst Avenue, Saint Paul, MN 55116
MLS# 7127728Listed by: COLDWELL BANKER REALTY - New
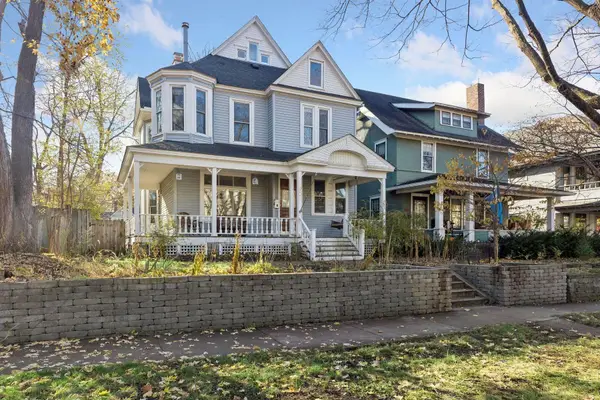 $724,900Active4 beds 4 baths3,810 sq. ft.
900 Laurel Avenue, Saint Paul, MN 55104
MLS# 7173186Listed by: LAKES SOTHEBY'S INTERNATIONAL - New
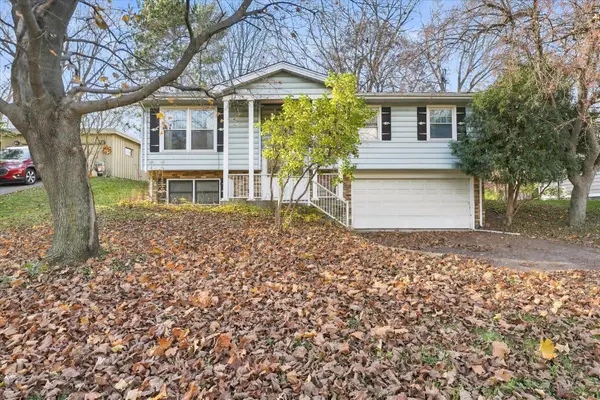 $290,000Active3 beds 2 baths1,584 sq. ft.
651 Mcknight Road S, Saint Paul, MN 55119
MLS# 7174011Listed by: KELLER WILLIAMS CLASSIC REALTY - New
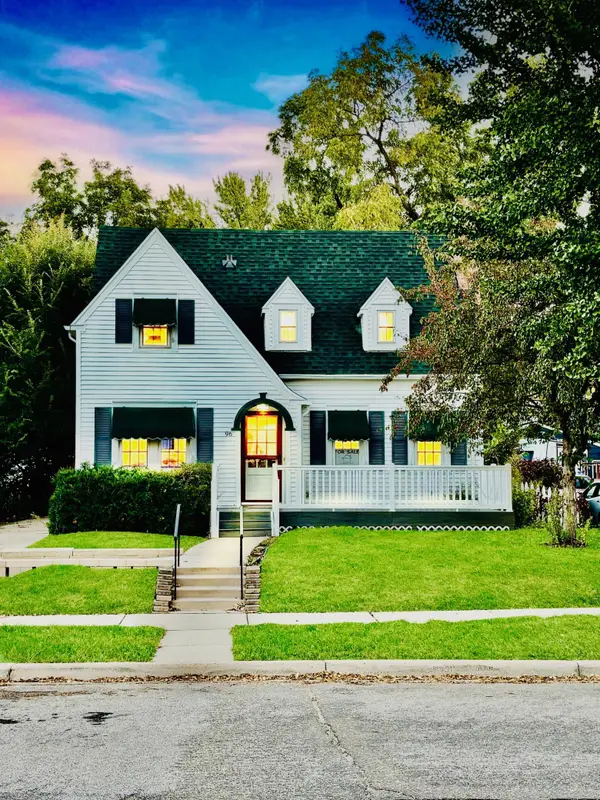 $339,455Active3 beds 2 baths1,502 sq. ft.
96 Mounds Boulevard, Saint Paul, MN 55106
MLS# 7173901Listed by: JOHN MCGOVERN


Protect your home and budget from life's surprises with an Assurant Home Warranty, backed by a partner that supports you through every step of homeownership. Explore Plans.
© 2023 - 2026 ERA Franchise Systems LLC. All rights reserved. ERA Franchise Systems LLC fully supports the principles of the Fair Housing Act and the Equal Opportunity Act. ERA, ERA Real Estate powered, and their respective logos are registered service marks of ERA Franchise Systems LLC. Each office is independently owned and operated.