
1774 Bayard Avenue, Saint Paul, MN 55116
Local realty services provided by:ERA Gillespie Real Estate
1774 Bayard Avenue,Saint Paul, MN 55116
$595,000
- 4 Beds
- 3 Baths
- 2,347 sq. ft.
- Single family
- Coming Soon
Listed by: tj pierret
Office: coldwell banker realty
MLS#:7162816
Source:NSMLS
Price summary
- Price:$595,000
- Price per sq. ft.:$234.44
About this home
Classic Tudor. Thoughtful Updates. Prime Highland Park.
Beautifully maintained 1931 stucco Tudor 1.5-story home. Lovingly cared for and updated by the same owners since 1996. Classic architectural features include coved ceilings, curved archways, artisan stucco walls, and hardwood floors. Inviting living room with wood-burning fireplace and newly rebuilt chimney. Formal dining room. Remodeled kitchen with quality cabinetry, quartz countertops, apron-front sink, stainless appliances, and LVP flooring.
Two main-floor bedrooms and a classic full bath featuring original tile, fixtures, and distinctive wallpaper. Upper level features a spacious primary bedroom, fourth bedroom with built-in shelving, and three-quarter bath.
Finished lower level with family room, recreation room, half bath, and laundry. Decorative original stone fireplace. Generous storage throughout.
Beautifully landscaped grounds with inviting patios and a fully fenced backyard. One-car attached garage. Extensive improvements include replacement windows, electrical updates, and meticulous maintenance throughout. Classic Tudor character. Thoughtful updates. A wonderful Highland Park home!...
Contact an agent
Home facts
- Year built:1931
- Subdivision & Development:Plum Orchard
- Listing ID #:7162816
- Updated:November 18, 2026 at 11:43 PM
Rooms and interior
- Bedrooms:4
- Total bathrooms:3
- Full bathrooms:2
- Half bathrooms:1
- Dining Description:Eat In Kitchen, Separate/Formal Dining Room
- Bathrooms Description:1/2 Basement, Main Floor Full Bath
- Kitchen Description:Dishwasher, Microwave, Range, Refrigerator, Stainless Steel Appliances
- Basement:Yes
- Basement Description:Drain Tiled, Finished, Full, Storage Space, Sump Pump
- Living area:2,347 sq. ft.
Heating and cooling
- Cooling:Window Unit(s)
- Heating:Boiler, Hot Water
Structure and exterior
- Year built:1931
- Building area:2,347 sq. ft.
- Lot area:0.11 Acres
- Levels:1 1/2 Story
Utilities
- Water:City Water - Connected
- Sewer:City Sewer - Connected
Finances and disclosures
- Price:$595,000
- Price per sq. ft.:$234.44
- Tax amount:$8,260 (2026)
Features and amenities
- Appliances:Microwave, Range, Refrigerator, Stainless Steel Appliances, Washer
- Laundry features:Dryer, Washer
- Amenities:Gas Water Heater
Parking
- Parking description:Attached Garage, Concrete, Garage Door Opener
- Garage:Yes
- Garage spaces:1
New listings near 1774 Bayard Avenue
- Coming Soon
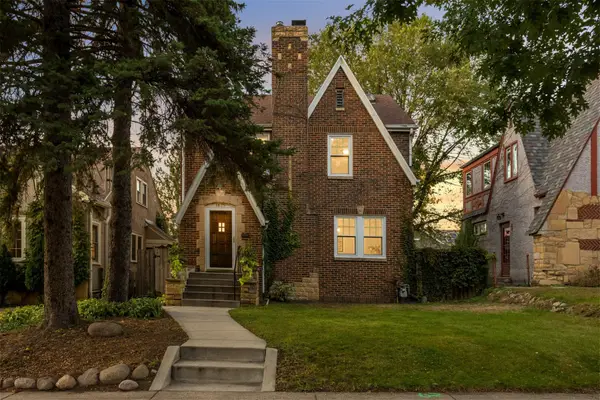 $495,000Coming Soon3 beds 2 baths1,708 sq. ft.
1625 Scheffer Avenue, Saint Paul, MN 55116
MLS# 7155092Listed by: EDINA REALTY, INC. - Coming Soon
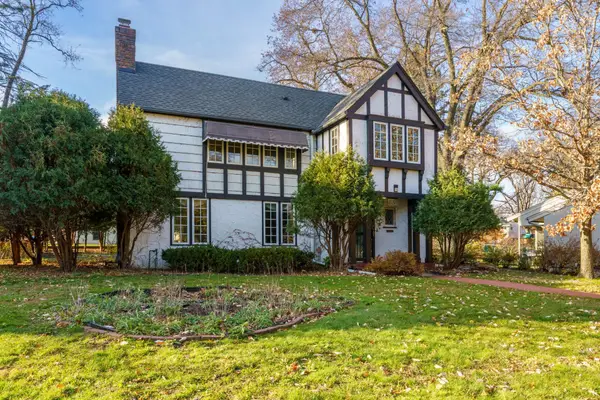 $725,000Coming Soon4 beds 4 baths2,748 sq. ft.
639 Montcalm Place, Saint Paul, MN 55116
MLS# 7144843Listed by: EDINA REALTY, INC. - Coming Soon
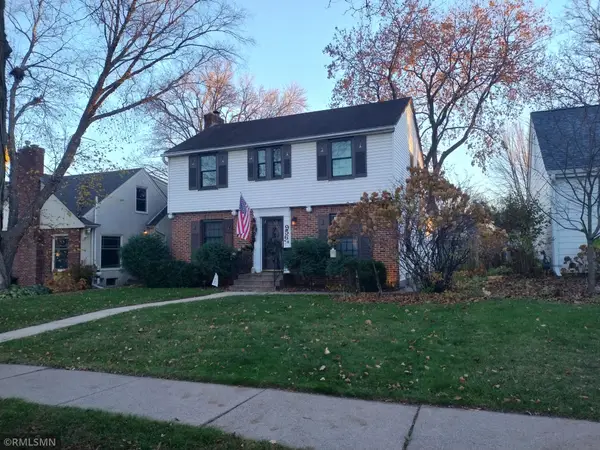 $525,000Coming Soon3 beds 3 baths
956 Hoyt Avenue W, Saint Paul, MN 55117
MLS# 7172918Listed by: JAY BLANK REALTY, INC. - Coming Soon
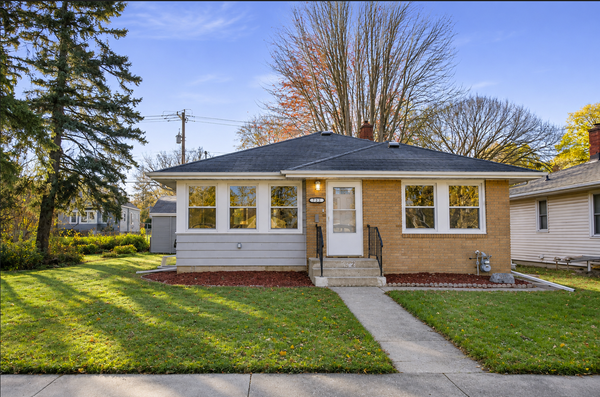 $380,000Coming Soon4 beds 2 baths1,743 sq. ft.
752 Orange Avenue E, Saint Paul, MN 55106
MLS# 7173744Listed by: HERIZON REALTY - Coming SoonOpen Sat, 10 to 11:30am
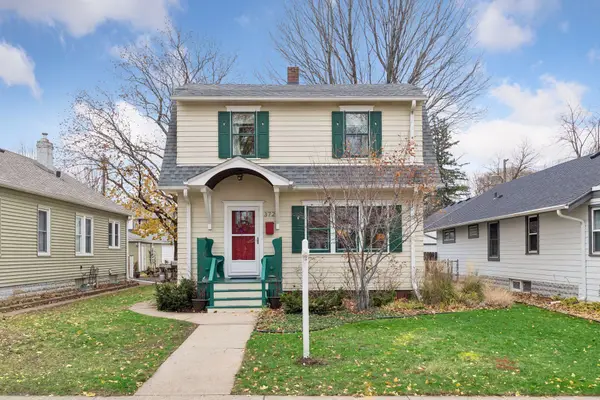 $415,000Coming Soon3 beds 2 baths1,490 sq. ft.
372 Saratoga Street S, Saint Paul, MN 55105
MLS# 7172111Listed by: EDINA REALTY, INC. - Coming Soon
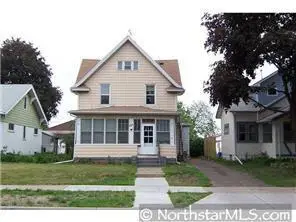 $510,000Coming Soon9 beds 3 baths3,360 sq. ft.
1359 Hewitt Avenue, Saint Paul, MN 55104
MLS# 7170557Listed by: EXECUTIVE REAL-ESTATE PROFESS - Coming Soon
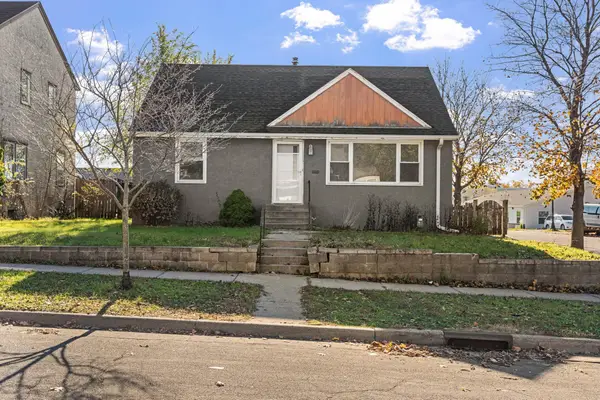 $189,900Coming Soon3 beds 2 baths884 sq. ft.
1492 Reaney Avenue, Saint Paul, MN 55106
MLS# 7173196Listed by: REAL BROKER, LLC - Coming Soon
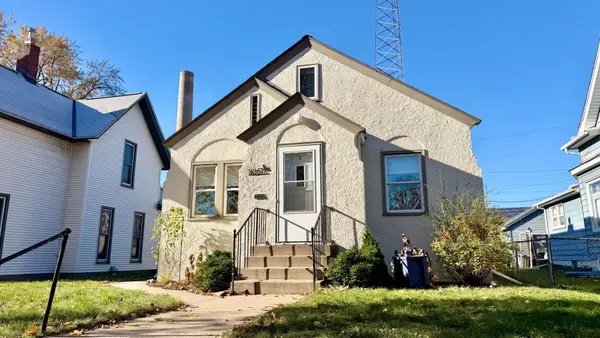 $295,000Coming Soon3 beds 2 baths1,300 sq. ft.
835 Howell Street N, Saint Paul, MN 55104
MLS# 7172969Listed by: COLDWELL BANKER NYBO & ASSOC - Coming Soon
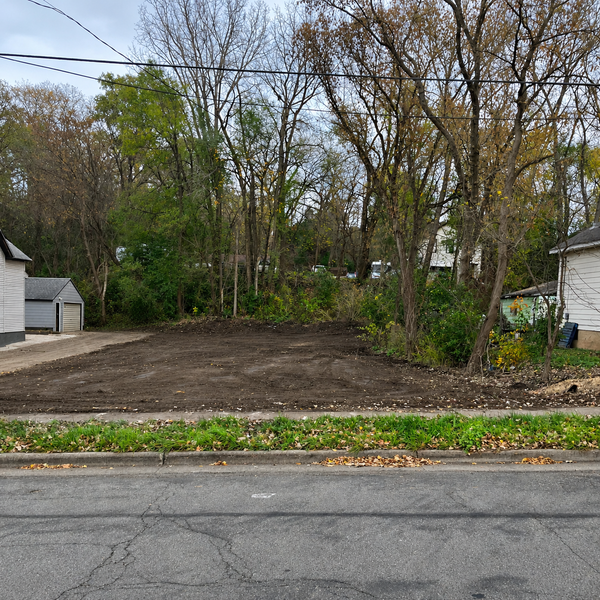 $69,900Coming Soon0.11 Acres
1250 Westminster Street, Saint Paul, MN 55130
MLS# 7172496Listed by: KELLER WILLIAMS CLASSIC RLTY NW - Coming Soon
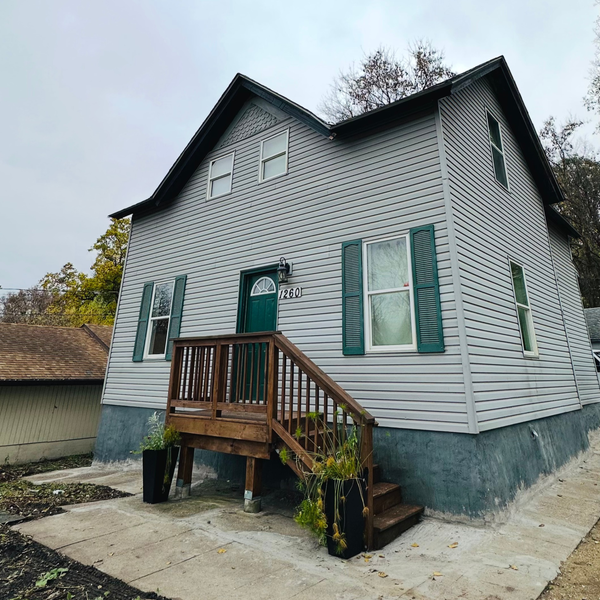 $319,900Coming Soon6 beds 3 baths1,334 sq. ft.
1260 Westminster Street, Saint Paul, MN 55130
MLS# 7172158Listed by: KELLER WILLIAMS CLASSIC RLTY NW


Protect your home and budget from life's surprises with an Assurant Home Warranty, backed by a partner that supports you through every step of homeownership. Explore Plans.
© 2023 - 2026 ERA Franchise Systems LLC. All rights reserved. ERA Franchise Systems LLC fully supports the principles of the Fair Housing Act and the Equal Opportunity Act. ERA, ERA Real Estate powered, and their respective logos are registered service marks of ERA Franchise Systems LLC. Each office is independently owned and operated.