
572 Dayton Avenue, Saint Paul, MN 55102
Local realty services provided by:ERA Gillespie Real Estate
Listed by: heidi huseth
Office: re/max advantage plus
MLS#:7104057
Source:NSMLS
Price summary
- Price:$649,900
- Price per sq. ft.:$221.43
- Monthly HOA dues:$750
About this home
Own a piece of Saint Paul history Located in the heart of Cathedral Hill within Saint Paul's historic Summit-University neighborhood. This classic brick row home offers four finished levels of thoughtfully designed living space, blending historic character with tasteful updates and an unbeatable walkable lifestyle. Just steps from the restaurants, coffee shops, boutiques, grocery stores, and neighborhood favorites along Selby Ave, Grand Ave, and Summit Ave. Inside, you'll find spacious, light-filled rooms featuring beautiful hardwood floors, custom built-ins, exposed brick, a cozy wood-burning fireplace, and architectural details that reflect the home's timeless charm. The flexible floor plan includes three bedrooms, three bathrooms, multiple spaces ideal for working from home, and a finished lower level that's perfect for a family room, fitness space, media room, or guest retreat. The updated kitchen offers abundant cabinetry, generous prep space, and convenient access to the main-level deck—ideal for grilling, entertaining, or enjoying your morning coffee. Upstairs, the private owner's suite occupies its own level and features a spacious bath along with access to a secluded rooftop deck where you can relax and take in treetop and neighborhood views. Finally, this property has a detached two-car garage. Enjoy the best of city living in one of the area's most iconic neighborhoods....
Contact an agent
Home facts
- Year built:1905
- Subdivision & Development:Apt Own No22 Dayton Ave Row Hm
- Listing ID #:7104057
- Added:39 day(s) ago
- Updated:August 24, 2026 at 12:03 PM
Rooms and interior
- Bedrooms:3
- Total bathrooms:3
- Full bathrooms:2
- Half bathrooms:1
- Dining Description:Living/Dining Room
- Bathrooms Description:Main Floor 1/2 Bath, Upper Level Full Bath
- Kitchen Description:Dishwasher, Disposal, Range, Refrigerator
- Basement:Yes
- Basement Description:Drain Tiled, Finished, Sump Pump
- Living area:2,451 sq. ft.
Heating and cooling
- Cooling:Central Air
- Heating:Forced Air
- Central air:Yes
Structure and exterior
- Roof:Age Over 8 Years, Asphalt
- Year built:1905
- Building area:2,451 sq. ft.
- Lot area:0.02 Acres
- Exterior Features:Patio
- Levels:2+ Story
Utilities
- Water:City Water - Connected
- Sewer:City Sewer - Connected
Finances and disclosures
- Price:$649,900
- Price per sq. ft.:$221.43
- Tax amount:$11,244 (2026)
Features and amenities
- Appliances:Disposal, Range, Refrigerator, Washer
- Laundry features:Dryer, Washer
- Amenities:Gas Water Heater, Humidifier, Water Filtration System
Parking
- Parking description:Concrete, Detached Garage, Garage Door Opener, Shared Driveway
- Garage:Yes
- Garage spaces:2
New listings near 572 Dayton Avenue
- Coming Soon
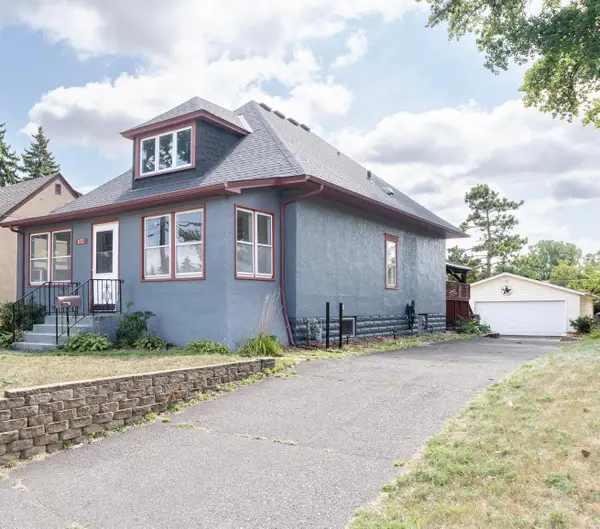 $324,900Coming Soon3 beds 2 baths2,624 sq. ft.
672 Maryland Avenue W, Saint Paul, MN 55117
MLS# 7132128Listed by: LENTSCH COMPANY - Coming Soon
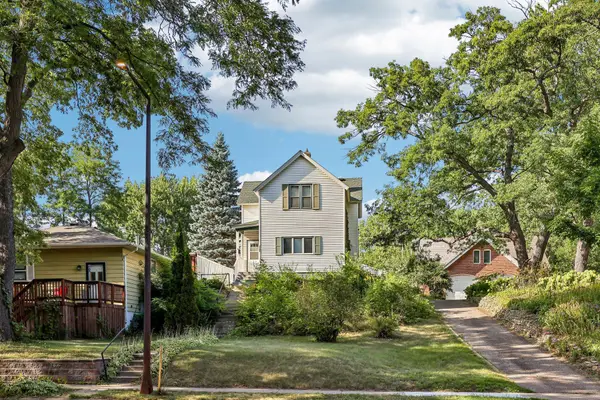 $200,000Coming Soon4 beds 2 baths1,455 sq. ft.
1145 Burns Avenue, Saint Paul, MN 55106
MLS# 7131881Listed by: BRIX REAL ESTATE - Coming Soon
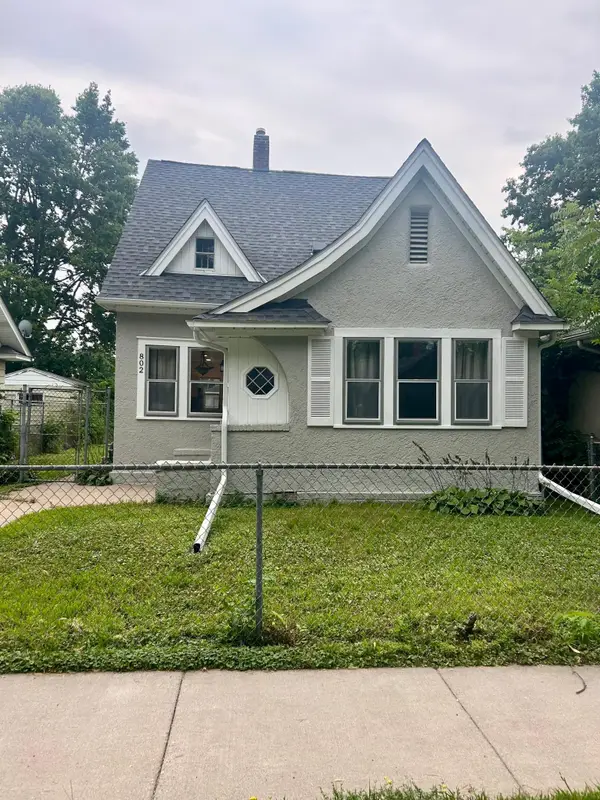 $325,000Coming Soon3 beds 2 baths1,132 sq. ft.
802 Fuller Avenue, Saint Paul, MN 55104
MLS# 7128833Listed by: RE/MAX ADVANTAGE PLUS - Coming Soon
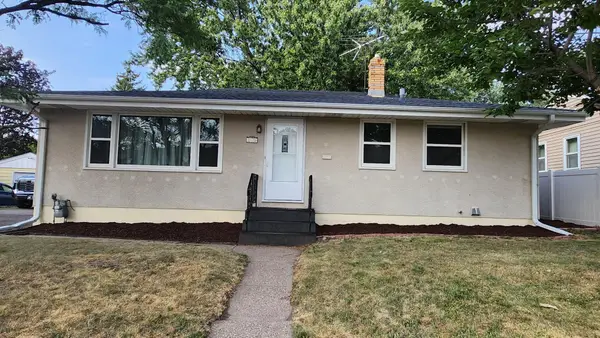 $329,900Coming Soon3 beds 2 baths1,932 sq. ft.
2173 Wilson Avenue, Saint Paul, MN 55119
MLS# 7130814Listed by: EXP REALTY - Coming Soon
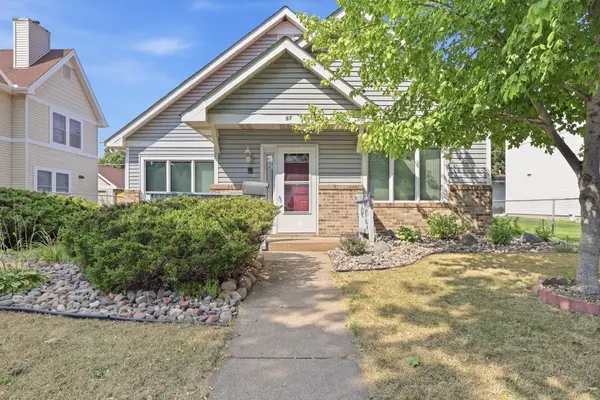 $150,000Coming Soon2 beds 1 baths1,338 sq. ft.
57 Sycamore Street W, Saint Paul, MN 55117
MLS# 7119955Listed by: EXP REALTY - Coming Soon
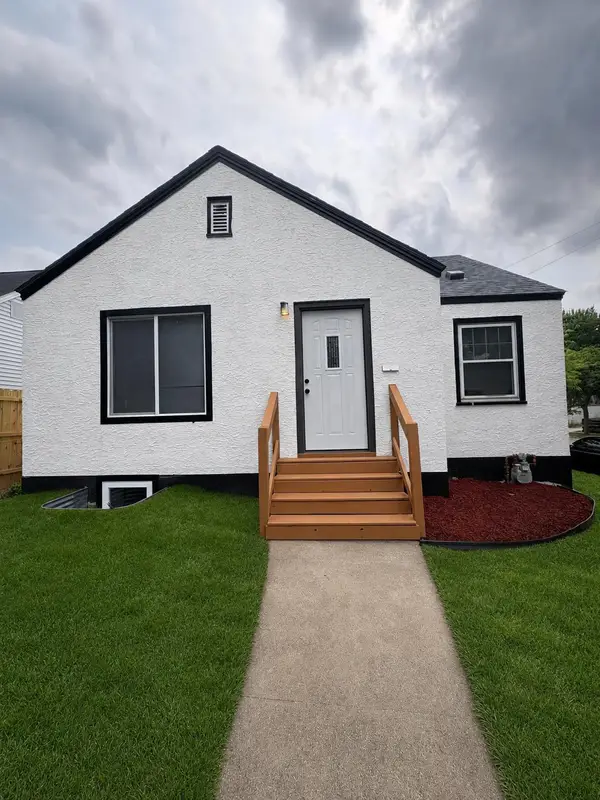 $349,990Coming Soon4 beds 2 baths1,498 sq. ft.
1660 Beech Street, Saint Paul, MN 55106
MLS# 7121517Listed by: PEMBERTON RE - Coming Soon
 $725,000Coming Soon2 beds 2 baths2,408 sq. ft.
300 Wall Street #701, Saint Paul, MN 55101
MLS# 7117678Listed by: EDINA REALTY, INC. - Coming Soon
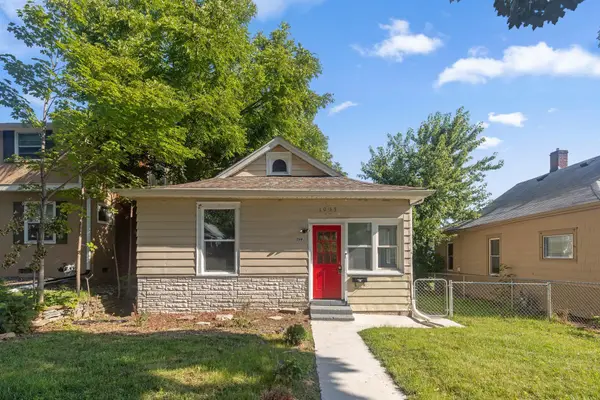 $179,600Coming Soon3 beds 1 baths801 sq. ft.
1035 Magnolia Avenue E, Saint Paul, MN 55106
MLS# 7123656Listed by: EDINA REALTY, INC. - Coming Soon
 $179,900Coming Soon3 beds 1 baths1,260 sq. ft.
568 Lawson Avenue W, Saint Paul, MN 55117
MLS# 7122970Listed by: LENTSCH COMPANY - Coming Soon
 $875,000Coming Soon5 beds 5 baths4,757 sq. ft.
8 Bates Avenue, Saint Paul, MN 55106
MLS# 6732097Listed by: COLDWELL BANKER REALTY - SOUTHWEST REGIONAL


Protect your home and budget from life's surprises with an Assurant Home Warranty, backed by a partner that supports you through every step of homeownership. Explore Plans.
© 2023 - 2026 ERA Franchise Systems LLC. All rights reserved. ERA Franchise Systems LLC fully supports the principles of the Fair Housing Act and the Equal Opportunity Act. ERA, ERA Real Estate powered, and their respective logos are registered service marks of ERA Franchise Systems LLC. Each office is independently owned and operated.