
639 Montcalm Place, Saint Paul, MN 55116
Local realty services provided by:ERA Prospera Real Estate
Listed by: jim gilbert, thomas strombeck, gri
Office: edina realty, inc.
MLS#:7144843
Source:NSMLS
Price summary
- Price:$725,000
- Price per sq. ft.:$225.72
About this home
Perched on a hill overlooking on of Highland Park's most sought after streets, the 4 bedroom Tudor style home offers unlimited potential. Available for the first time in nearly 50 years and ready for updates. Don't miss this opportunity! View the virtual tour link for interactive #D tour and floor plan.
Contact an agent
Home facts
- Year built:1928
- Subdivision & Development:Gilberts Montcalm Place
- Listing ID #:7144843
- Updated:November 18, 2026 at 10:56 PM
Rooms and interior
- Bedrooms:4
- Total bathrooms:4
- Full bathrooms:1
- Half bathrooms:2
- Dining Description:Eat In Kitchen, Separate/Formal Dining Room
- Bathrooms Description:Basement, Main Floor 1/2 Bath, Upper Level Full Bath
- Kitchen Description:Dishwasher, Microwave, Range, Refrigerator, Stainless Steel Appliances
- Basement:Yes
- Basement Description:Block, Finished, Partially Finished
- Living area:2,748 sq. ft.
Heating and cooling
- Cooling:Window Unit(s)
- Heating:Boiler
Structure and exterior
- Roof:Asphalt
- Year built:1928
- Building area:2,748 sq. ft.
- Lot area:0.28 Acres
- Lot Features:Public Transit (w/in 6 blks)
- Levels:2 Story
Utilities
- Water:City Water - Connected
- Sewer:City Sewer - Connected
Finances and disclosures
- Price:$725,000
- Price per sq. ft.:$225.72
- Tax amount:$14,670 (2026)
Features and amenities
- Appliances:Microwave, Range, Refrigerator, Stainless Steel Appliances, Washer
- Laundry features:Dryer, Washer
Parking
- Parking description:Asphalt, Detached Garage, Garage Door Opener
- Garage:Yes
- Garage spaces:2
New listings near 639 Montcalm Place
- Coming Soon
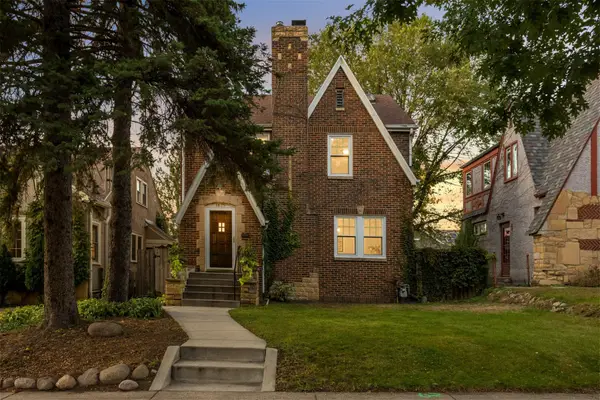 $495,000Coming Soon3 beds 2 baths1,708 sq. ft.
1625 Scheffer Avenue, Saint Paul, MN 55116
MLS# 7155092Listed by: EDINA REALTY, INC. - Coming Soon
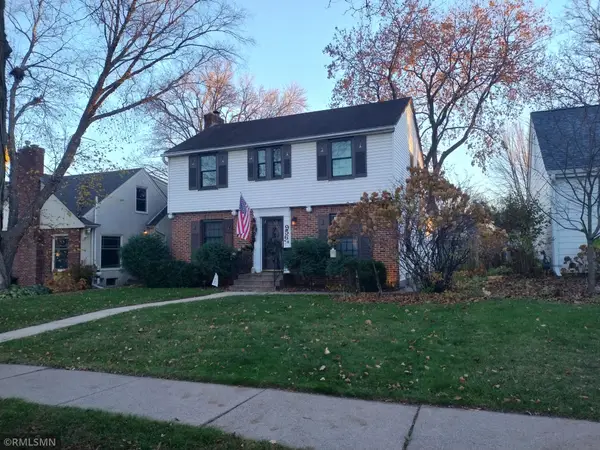 $525,000Coming Soon3 beds 3 baths
956 Hoyt Avenue W, Saint Paul, MN 55117
MLS# 7172918Listed by: JAY BLANK REALTY, INC. - Coming Soon
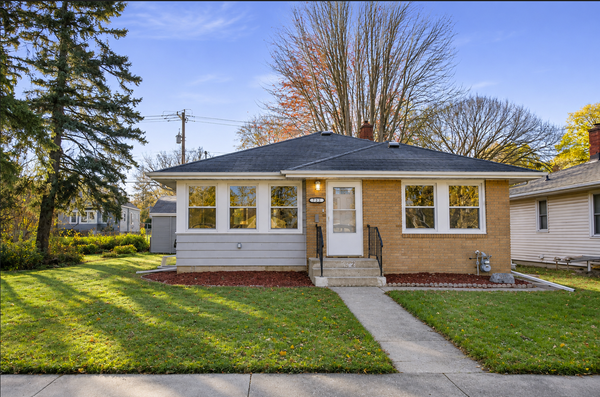 $380,000Coming Soon4 beds 2 baths1,743 sq. ft.
752 Orange Avenue E, Saint Paul, MN 55106
MLS# 7173744Listed by: HERIZON REALTY - Coming SoonOpen Sat, 10 to 11:30am
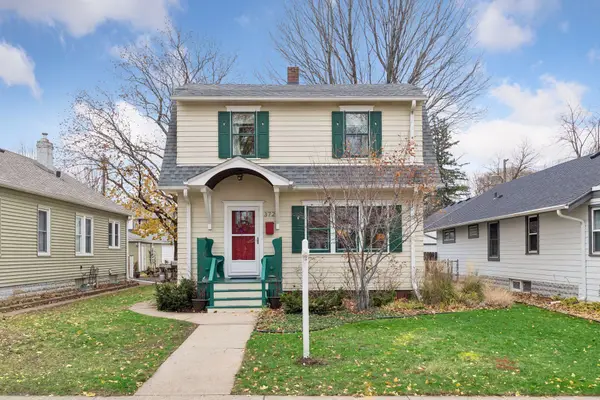 $415,000Coming Soon3 beds 2 baths1,490 sq. ft.
372 Saratoga Street S, Saint Paul, MN 55105
MLS# 7172111Listed by: EDINA REALTY, INC. - Coming Soon
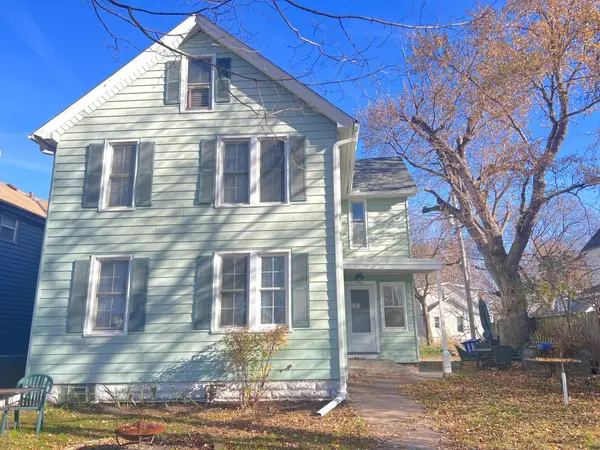 $495,000Coming Soon8 beds 4 baths3,750 sq. ft.
994 Lexington Parkway N, Saint Paul, MN 55103
MLS# 7173773Listed by: COLDWELL BANKER REALTY - SOUTHWEST REGIONAL - Coming Soon
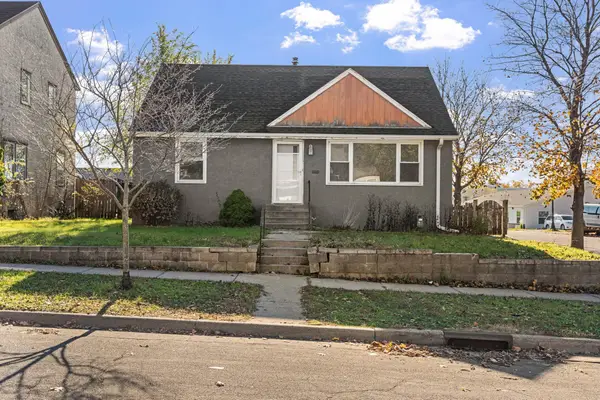 $189,900Coming Soon3 beds 2 baths884 sq. ft.
1492 Reaney Avenue, Saint Paul, MN 55106
MLS# 7173196Listed by: REAL BROKER, LLC - Coming Soon
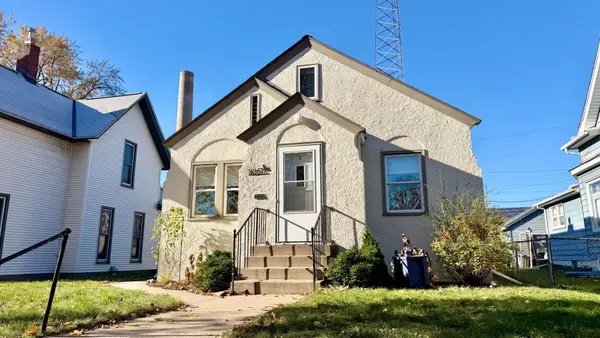 $295,000Coming Soon3 beds 2 baths1,300 sq. ft.
835 Howell Street N, Saint Paul, MN 55104
MLS# 7172969Listed by: COLDWELL BANKER NYBO & ASSOC - Coming Soon
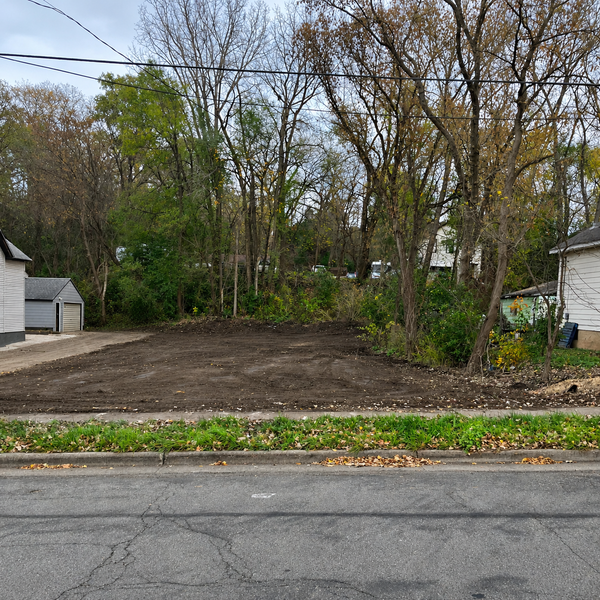 $69,900Coming Soon0.11 Acres
1250 Westminster Street, Saint Paul, MN 55130
MLS# 7172496Listed by: KELLER WILLIAMS CLASSIC RLTY NW - Coming Soon
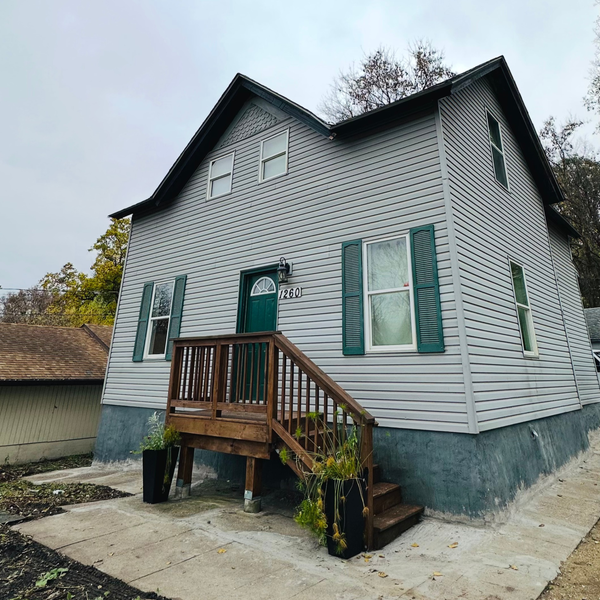 $319,900Coming Soon6 beds 3 baths1,334 sq. ft.
1260 Westminster Street, Saint Paul, MN 55130
MLS# 7172158Listed by: KELLER WILLIAMS CLASSIC RLTY NW


Protect your home and budget from life's surprises with an Assurant Home Warranty, backed by a partner that supports you through every step of homeownership. Explore Plans.
© 2023 - 2026 ERA Franchise Systems LLC. All rights reserved. ERA Franchise Systems LLC fully supports the principles of the Fair Housing Act and the Equal Opportunity Act. ERA, ERA Real Estate powered, and their respective logos are registered service marks of ERA Franchise Systems LLC. Each office is independently owned and operated.