
78 10th Street E #1802, Saint Paul, MN 55101
Local realty services provided by:ERA Prospera Real Estate
78 10th Street E #1802,Saint Paul, MN 55101
$164,000
- 2 Beds
- 1 Baths
- 807 sq. ft.
- Condominium
- Active
Upcoming open houses
- Sat, Nov 2101:00 pm - 02:00 pm
Listed by: matthew j. kennedy, tiffany otte
Office: lpt realty, llc.
MLS#:6820370
Source:NSMLS
Price summary
- Price:$164,000
- Price per sq. ft.:$203.22
- Monthly HOA dues:$933
About this home
From the 18th floor of The Pointe, you look out over the downtown Saint Paul skyline toward the Cathedral, with sunsets from your private balcony. This 2-bedroom unit has an open living and dining area, an updated kitchen with a more open plan, stainless steel appliances and a new dishwasher, and two bedrooms that work as a guest room, office, or both. One bedroom has its own thermostat, so you can set it independently from the rest of the condo. Take the 3D tour to walk through the layout before you visit. Your HOA dues cover heat, air conditioning, water, sewer, trash, hazard insurance, security staff, and an owned stall in the building's covered garage, with exterior and grounds maintenance handled by building management. That leaves electric and internet as your only separate utilities. Dues also include access to the building's amenities: an indoor heated pool, hot tub and sauna, a fitness center, a tennis/pickleball court, a basketball court, a rooftop deck with a shared grill, a party room, a shared Level 2 EV charging station (EverCharge account required), and a guest suite your visitors can book for a small nightly fee. The pet-friendly building is adjacent to Pedro Park, with a dog run, gardens, and a performance pavilion. The Farmers Market, CHS Field, and the Fitzgerald Theater are all within walking distance, and there's an Aldi right around the corner for groceries. Dozens of restaurants, cafés and bars in downtown and Lowertown are within a 15-minute walk. The nearest skyway entrance is about a block away at 9th and Minnesota, so in winter you can reach much of downtown without going outside. The Green Line's 10th Street station is a block away, and Central Station, a short walk south, has Route 94 express service to downtown Minneapolis and Route 54 to the airport....
Contact an agent
Home facts
- Year built:1987
- Subdivision & Development:Cic 499 The Pt Of St Paul
- Listing ID #:6820370
- Added:356 day(s) ago
- Updated:November 17, 2026 at 10:05 PM
Rooms and interior
- Bedrooms:2
- Total bathrooms:1
- Full bathrooms:1
- Dining Description:Living/Dining Room
- Bathrooms Description:Main Floor Full Bath
- Kitchen Description:Dishwasher, Disposal, Range, Refrigerator
- Living area:807 sq. ft.
Heating and cooling
- Cooling:Central Air
- Heating:Forced Air
- Central air:Yes
Structure and exterior
- Roof:Metal
- Year built:1987
- Building area:807 sq. ft.
- Lot Features:Zero Lot Line
- Levels:1 Story
Utilities
- Water:City Water - Connected
- Sewer:City Sewer - Connected
Finances and disclosures
- Price:$164,000
- Price per sq. ft.:$203.22
- Tax amount:$2,632 (2026)
Features and amenities
- Appliances:Disposal, Range, Refrigerator
- Laundry features:Coin-op Laundry Owned
- Amenities:Elevator(s), Fire Sprinkler System, Lobby Entrance, Tennis Courts
- Pool features:Below Ground, Heated, Indoor, Shared
Parking
- Parking description:Assigned, Attached Garage, Covered, Guest Parking
- Garage:Yes
- Garage spaces:1
New listings near 78 10th Street E #1802
- Coming Soon
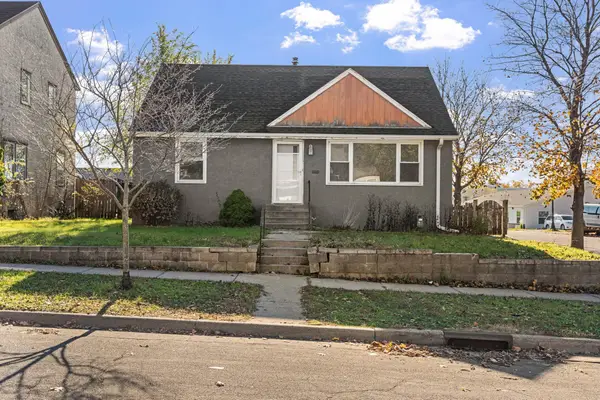 $189,900Coming Soon3 beds 2 baths884 sq. ft.
1492 Reaney Avenue, Saint Paul, MN 55106
MLS# 7173196Listed by: REAL BROKER, LLC - Coming Soon
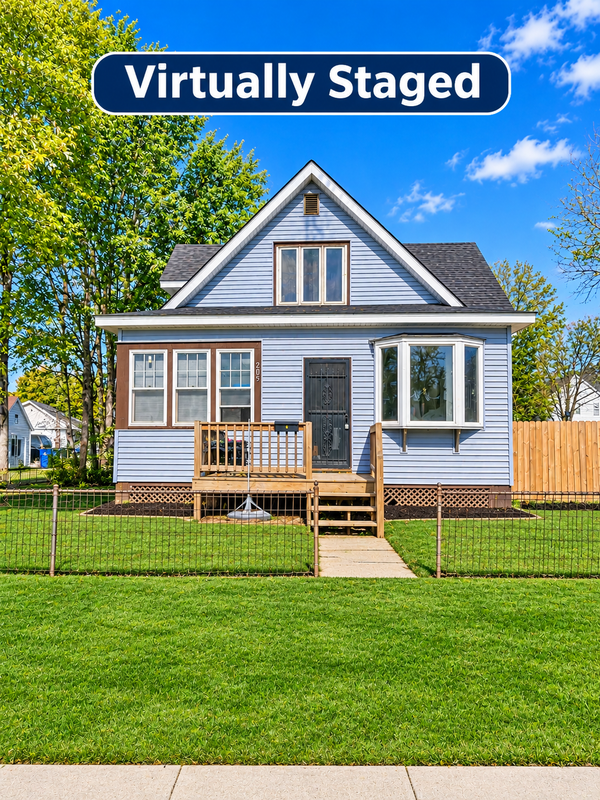 $285,000Coming Soon3 beds 2 baths1,538 sq. ft.
205 Sidney Street E, Saint Paul, MN 55107
MLS# 7172823Listed by: RE/MAX ADVANTAGE PLUS - Coming Soon
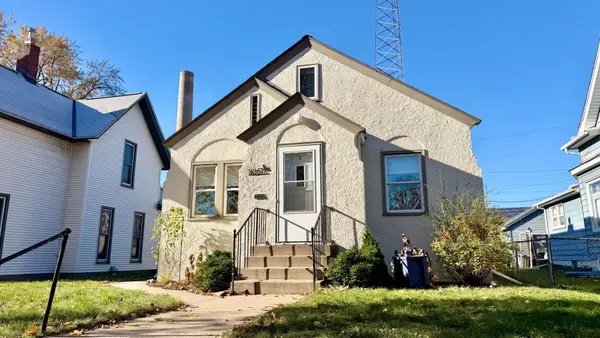 $295,000Coming Soon3 beds 2 baths1,164 sq. ft.
835 Howell Street N, Saint Paul, MN 55104
MLS# 7172969Listed by: COLDWELL BANKER NYBO & ASSOC - Coming SoonOpen Sat, 1:30 to 3:30pm
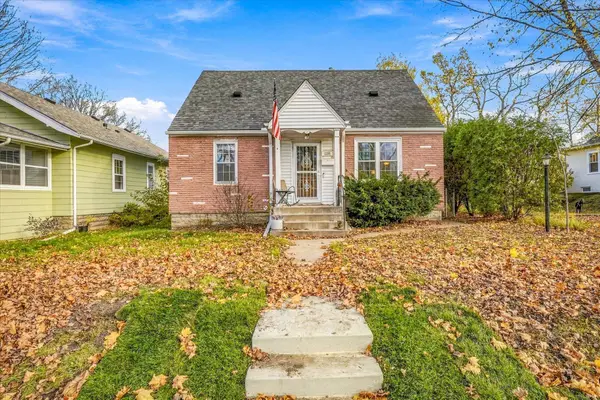 $325,000Coming Soon3 beds 1 baths1,476 sq. ft.
1254 Saint Albans Street N, Saint Paul, MN 55117
MLS# 7168368Listed by: KRIS LINDAHL REAL ESTATE - Coming Soon
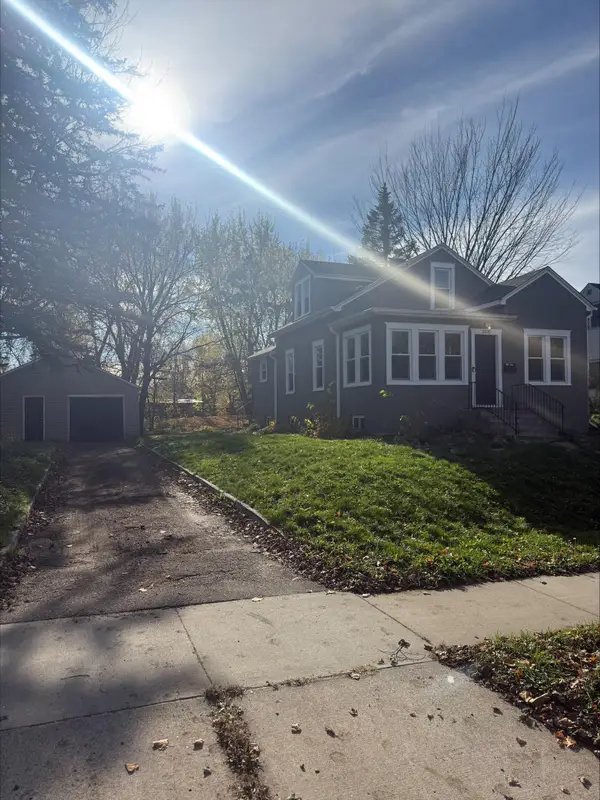 $249,900Coming Soon4 beds 1 baths1,543 sq. ft.
2200 Margaret Street, Saint Paul, MN 55119
MLS# 7171699Listed by: RE/MAX RESULTS - Coming Soon
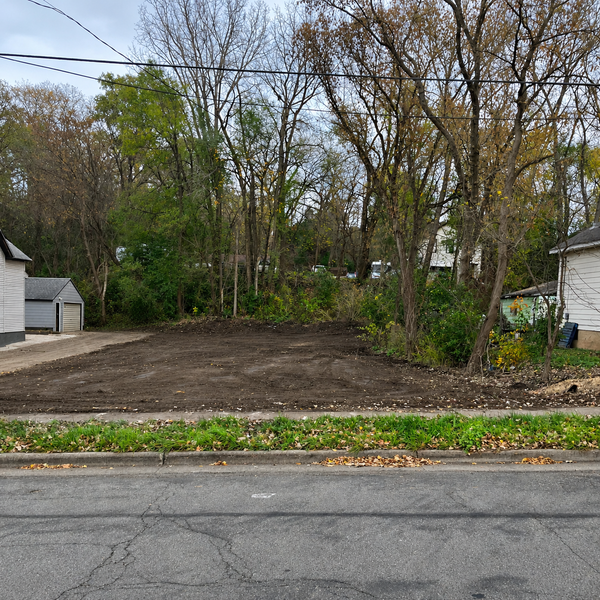 $69,900Coming Soon0.11 Acres
1250 Westminster Street, Saint Paul, MN 55130
MLS# 7172496Listed by: KELLER WILLIAMS CLASSIC RLTY NW - Coming Soon
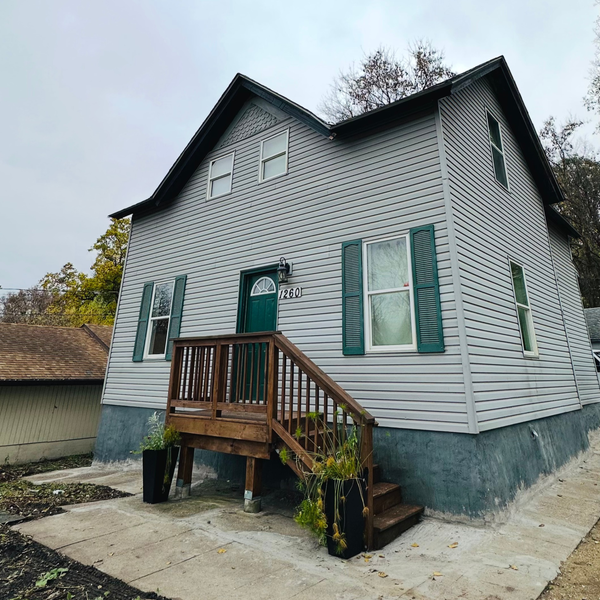 $319,900Coming Soon6 beds 3 baths1,334 sq. ft.
1260 Westminster Street, Saint Paul, MN 55130
MLS# 7172158Listed by: KELLER WILLIAMS CLASSIC RLTY NW - Coming Soon
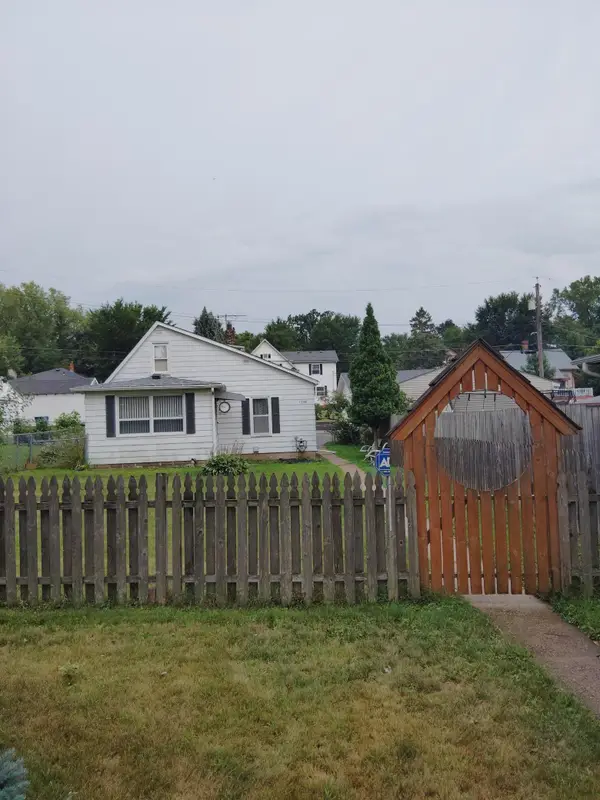 $159,900Coming Soon1 beds 1 baths822 sq. ft.
1744 York Avenue, Saint Paul, MN 55106
MLS# 7172291Listed by: KELLER WILLIAMS PREMIER REALTY - Coming Soon
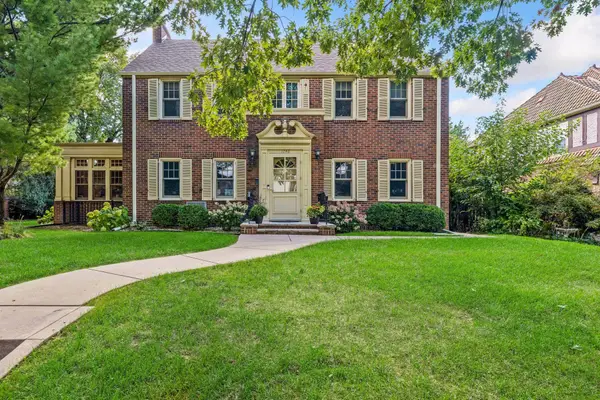 $1,240,000Coming Soon6 beds 5 baths4,839 sq. ft.
1746 Pinehurst Avenue, Saint Paul, MN 55116
MLS# 7127728Listed by: COLDWELL BANKER REALTY - Open Sat, 11am to 12:30pmNew
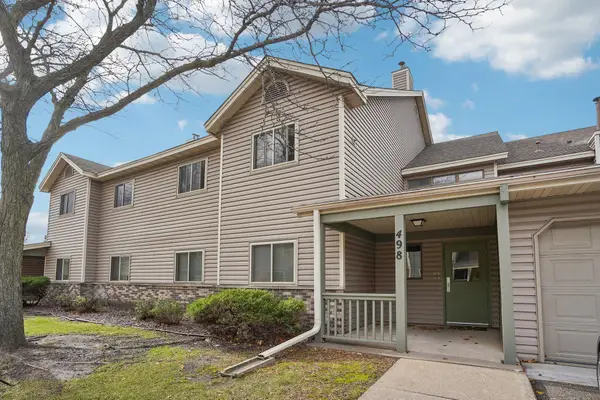 $164,900Active2 beds 1 baths1,093 sq. ft.
498 Etna Street #104, Saint Paul, MN 55106
MLS# 7171800Listed by: COLDWELL BANKER REALTY


Protect your home and budget from life's surprises with an Assurant Home Warranty, backed by a partner that supports you through every step of homeownership. Explore Plans.
© 2023 - 2026 ERA Franchise Systems LLC. All rights reserved. ERA Franchise Systems LLC fully supports the principles of the Fair Housing Act and the Equal Opportunity Act. ERA, ERA Real Estate powered, and their respective logos are registered service marks of ERA Franchise Systems LLC. Each office is independently owned and operated.